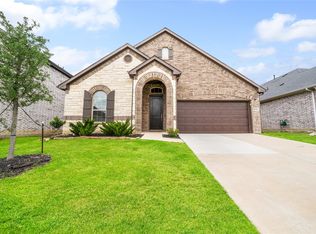
Picture coming home to a quiet, park-side setting where you’ve got room to spread out, space to park --hello 3-car garage--, and the kind of layout that works for real life and entertaining.
From the moment you enter, you’ll notice soaring ceilings and an expansive open-concept layout that’s made for both everyday living and easy entertaining.
The kitchen is the heart of the home, featuring a massive island, generous storage, and a working pantry that makes hosting and weeknight dinners a breeze.
A dedicated study is perfect for working from home, while the private primary suite offers a quiet retreat. When it’s time to relax or entertain family and friends, enjoy the first-floor game room or step outside to the covered patio—ideal for weekend BBQs. The backyard is the perfect size for a garden, pets, or play space without the upkeep of a large lot.
Location matters, and this one delivers, you’re just minutes from tollway access for an easy commute, plus convenient shopping, dining, and everyday essentials nearby, along with local churches and community events. This home is also zoned to highly regarded, award-winning schools.
Cambridge Crossing offers resort-style living with standout HOA amenities including a 6,700 sq. ft. amenity center, pools with cabanas, a lap pool, fitness center, and 8 miles of scenic trails. Residents also enjoy a fully-stocked fishing pond, pickleball and basketball courts, playgrounds, and an event lawn—plus a lifestyle director and a future second amenity center. Best of all, the HOA also covers front lawn maintenance, so your weekends feel even more like a getaway.
Conveniently located near the Dallas North Tollway and Collin County Outer Loop with easy access to Frisco and Prosper, and an on-site elementary school. European-inspired design with stone columns and wrought-iron details adds charm throughout the community. Upscale, low-maintenance living—where weekends feel effortless and every day feels elevated.
For sale
Price cut: $19.9K (8/27)
$450,000
2600 Chester Dr, Celina, TX 75009
3beds
2,352sqft
Single Family Residence
Built in 2024
4,617 Square Feet Lot
$439,800 Zestimate®
$191/sqft
$160/mo HOA
What's special
Dedicated studySoaring ceilingsFirst-floor game roomMassive islandQuiet park-side settingGenerous storagePrivate primary suite
- 79 days
- 306
- 37
Zillow last checked:
Listing updated:
Listed by:
Lance Taylor 0628447 972-599-7000,
Keller Williams Legacy 972-599-7000
Source: NTREIS,MLS#: 21350124
Facts & features
Interior
Bedrooms & bathrooms
- Bedrooms: 3
- Bathrooms: 3
- Full bathrooms: 2
- 1/2 bathrooms: 1
Primary bedroom
- Features: Built-in Features, Double Vanity, En Suite Bathroom, Separate Shower, Walk-In Closet(s)
- Level: First
- Dimensions: 16 x 13
Bedroom
- Features: Ceiling Fan(s)
- Level: Second
- Dimensions: 13 x 10
Bedroom
- Features: Ceiling Fan(s), Walk-In Closet(s)
- Level: Second
- Dimensions: 12 x 10
Dining room
- Level: First
- Dimensions: 10 x 10
Kitchen
- Features: Built-in Features, Eat-in Kitchen, Kitchen Island, Pantry, Stone Counters, Walk-In Pantry
- Level: First
- Dimensions: 14 x 11
Living room
- Features: Ceiling Fan(s), Fireplace
- Level: First
- Dimensions: 17 x 15
Media room
- Features: Ceiling Fan(s)
- Level: First
- Dimensions: 16 x 14
Office
- Level: First
- Dimensions: 12 x 10
Utility room
- Features: Utility Room
- Level: First
- Dimensions: 9 x 6
Heating
- Central, ENERGY STAR Qualified Equipment, Natural Gas, Zoned
Cooling
- Central Air, Ceiling Fan(s), ENERGY STAR Qualified Equipment, Zoned
Appliances
- Included: Dishwasher, Gas Cooktop, Disposal, Gas Water Heater, Microwave
- Laundry: Washer Hookup, Dryer Hookup, ElectricDryer Hookup, Laundry in Utility Room
Features
- Built-in Features, Decorative/Designer Lighting Fixtures, Double Vanity, Eat-in Kitchen, High Speed Internet, Kitchen Island, Open Floorplan, Pantry, Cable TV, Walk-In Closet(s)
- Flooring: Carpet, Ceramic Tile, Hardwood
- Windows: Window Coverings
- Has basement: No
- Has fireplace: No
Interior area
- Total interior livable area: 2,352 sqft
Video & virtual tour
Property
Parking
- Total spaces: 3
- Parking features: Door-Multi, Garage, Garage Door Opener, Oversized, Garage Faces Side, Side By Side, Tandem
- Attached garage spaces: 3
Features
- Levels: Two
- Stories: 2
- Patio & porch: Covered
- Pool features: None, Community
- Fencing: Wood
Lot
- Size: 4,617 Square Feet
- Features: Interior Lot, Landscaped, Subdivision, Sprinkler System
Details
- Parcel number: R1276900N10801
Construction
Type & style
- Home type: SingleFamily
- Architectural style: Traditional,Detached
- Property subtype: Single Family Residence
Materials
- Brick, Wood Siding
- Foundation: Slab
- Roof: Asphalt,Composition,Shingle
Condition
- Resale
- Year built: 2024
Utilities & green energy
- Sewer: Public Sewer
- Water: Public
- Utilities for property: Electricity Available, Electricity Connected, Natural Gas Available, Sewer Available, Separate Meters, Underground Utilities, Water Available, Cable Available
Green energy
- Energy efficient items: Appliances, Construction, Doors, HVAC, Insulation, Lighting
- Water conservation: Low-Flow Fixtures, Water-Smart Landscaping
Community & HOA
Community
- Features: Clubhouse, Fitness Center, Fishing, Lake, Playground, Park, Pool, Tennis Court(s), Trails/Paths, Curbs, Sidewalks
- Security: Carbon Monoxide Detector(s), Smoke Detector(s)
- Subdivision: Cambridge Crossing Ph Two
HOA
- Has HOA: Yes
- Services included: All Facilities, Association Management, Maintenance Grounds
- HOA fee: $1,920 annually
- HOA name: Insight Management
- HOA phone: 214-494-6002
Location
- Region: Celina
Financial & listing details
- Price per square foot: $191/sqft
- Tax assessed value: $494,043
- Annual tax amount: $8,673
- Date on market: 8/6/2026
- Cumulative days on market: 80 days
- Listing terms: Cash,Conventional,FHA,VA Loan
Estimated market value
$439,800
$418,000 - $462,000
$2,947/mo
Price history
| Date | Event | Price |
|---|---|---|
| 10/21/2026 | Price change | $2,795-9.5%$1/sqft |
Source: Zillow Rentals Report a problem | ||
| 9/29/2026 | Price change | $3,090+8.6%$1/sqft |
Source: Zillow Rentals Report a problem | ||
| 8/27/2026 | Price change | $450,000-4.2%$191/sqft |
Source: NTREIS #21350124 Report a problem | ||
| 8/11/2026 | Price change | $2,845-6.6%$1/sqft |
Source: Zillow Rentals Report a problem | ||
| 8/6/2026 | Listed for sale | $469,900-11.2%$200/sqft |
Source: NTREIS #21350124 Report a problem | ||
| 6/18/2026 | Listed for rent | $3,045$1/sqft |
Source: Zillow Rentals Report a problem | ||
| 6/1/2026 | Listing removed | $529,000$225/sqft |
Source: NTREIS #21182800 Report a problem | ||
| 2/20/2026 | Listed for sale | $529,000-19.1%$225/sqft |
Source: NTREIS #21182800 Report a problem | ||
| 2/25/2025 | Sold | -- |
Source: NTREIS #20841846 Report a problem | ||
| 2/11/2025 | Pending sale | $653,981$278/sqft |
Source: NTREIS #20841846 Report a problem | ||
| 2/11/2025 | Listed for sale | $653,981$278/sqft |
Source: NTREIS #20841846 Report a problem | ||
Public tax history
| Year | Property taxes | Tax assessment |
|---|---|---|
| 2026 | -- | $473,253 +10% |
| 2025 | $7,135 +57.9% | $430,230 +483.7% |
| 2024 | $4,518 +3.8% | $73,710 +13.4% |
| 2023 | $4,351 | $65,000 |
Find assessor info on the county website
Monthly payment
Est. payment
Payment breakdown
Explore the cost of this home by adjusting the details. Changes won't be saved.Climate risks
Neighborhood: 75009
Nearby schools
Schools provided by the listing agent
- Elementary: Tommie Dobie Bothwell,Celina
- Middle: Jerry & Linda Moore,Celina
- High: Celina
- District: Celina ISD
Source: NTREIS. This data may not be complete. We recommend contacting the local school district to confirm school assignments for this home.
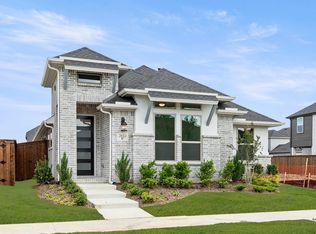
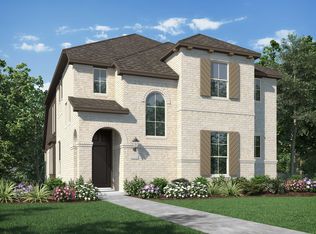
Similar homes
- $479,0004 bd3 ba2.2k sqft2609 Holland Ct, Celina, TX 75009For Sale
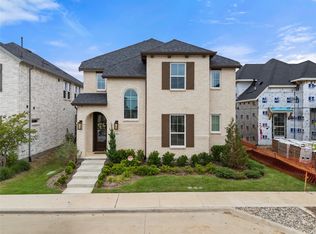 MLS ID #21253458, Colin Yang. NTREIS
 - $429,9004 bd3 ba2.3k sqft2844 Holland Ct, Celina, TX 75009For Sale
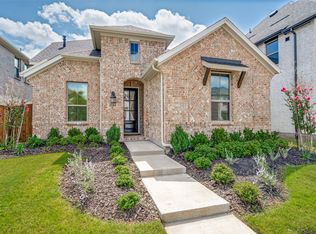 MLS ID #21320031, Karen Lavorgna. NTREIS
 - $465,0004 bd3 ba2.6k sqft725 Bretallow Dr, Celina, TX 75009For Sale
 MLS ID #21405552, Jonathan Minerick. NTREIS
 - $425,0004 bd3 ba2.3k sqft16513 Garden Dr, Celina, TX 75009For Sale
 MLS ID #21395809, Christie Cannon. NTREIS
