When the home, schools and neighborhood are all this good, you’ve found something worth paying attention to. This thoughtfully upgraded north facing Shaddock home brings together Prosper ISD and the Light Farms lifestyle in one of North Texas’ most sought after master planned communities. Inside, soaring ceilings and abundant natural light give the home an impressive sense of scale, while the open layout feels bright, spacious and inviting from the moment you walk in. Oversized windows, including upgraded box windows in the dining room and upstairs game room, bring in even more light, while 8 foot interior doors downstairs and a custom stair railing add to the open, elevated feel. The kitchen sits at the heart of it all with upgraded cabinetry, countertops, oversized island, cooktop, hood and backsplash, complemented by upgraded engineered wood flooring, lighting, carpet and bathroom finishes throughout. An upgraded front door and exterior elevation, additional electrical and exterior outlets, 5.1 home theater prewiring, HomePro security setup, patio gas connection and a premium homesite round out a long list of thoughtful upgrades. And in Light Farms, the neighborhood is every bit as important as the house. Highly acclaimed Prosper ISD schools, resort style pools, miles of trails, acres of green space, stocked fishing ponds, tennis, pickleball, fitness center, parks, playgrounds, an 11 acre lake and more than 200 resident events each year are all part of life here. Take the golf cart to The Nook for dinner, head to Frontier Park for sports, meet friends at the pool or catch a concert in the Barn Yard. There is always something to do, and it’s the kind of community where neighbors have a way of becoming friends. You’re getting a Shaddock home loaded with upgrades, incredible schools and a community that makes everyday life a little more fun. It’s a great house, but the life that comes with it might be the best part.
For sale
Price cut: $45.1K (10/11)
$489,900
708 Kendall Ln, Celina, TX 75009
3beds
2,390sqft
Single Family Residence
Built in 2024
4,356 Square Feet Lot
$-- Zestimate®
$205/sqft
$132/mo HOA
What's special
Oversized windowsCustom stair railingFitness centerAbundant natural lightUpgraded engineered wood flooringPatio gas connectionSoaring ceilings
- 47 days
- 191
- 19
Zillow last checked:
Listing updated:
Listed by:
Amanda Christensen 0626519 214-763-0300,
Compass RE Texas, LLC 469-210-8288,
Alexis Goertz 0635526,
Compass RE Texas, LLC
Source: NTREIS,MLS#: 21377093
Facts & features
Interior
Bedrooms & bathrooms
- Bedrooms: 3
- Bathrooms: 3
- Full bathrooms: 2
- 1/2 bathrooms: 1
Primary bedroom
- Features: Ceiling Fan(s), Double Vanity, En Suite Bathroom, Garden Tub/Roman Tub, Separate Shower, Walk-In Closet(s)
- Level: First
- Dimensions: 14 x 14
Bedroom
- Features: Walk-In Closet(s)
- Level: Second
- Dimensions: 14 x 11
Bedroom
- Features: Walk-In Closet(s)
- Level: Second
- Dimensions: 14 x 11
Dining room
- Level: First
- Dimensions: 13 x 11
Game room
- Level: Second
- Dimensions: 14 x 22
Kitchen
- Features: Breakfast Bar, Built-in Features, Eat-in Kitchen, Kitchen Island, Pantry, Stone Counters, Walk-In Pantry
- Level: First
- Dimensions: 11 x 16
Living room
- Features: Ceiling Fan(s)
- Level: First
- Dimensions: 16 x 14
Loft
- Level: Second
- Dimensions: 11 x 15
Utility room
- Features: Utility Room
- Level: Second
- Dimensions: 8 x 6
Heating
- Central
Cooling
- Central Air, Ceiling Fan(s), Electric
Appliances
- Included: Some Gas Appliances, Convection Oven, Dishwasher, Gas Cooktop, Disposal, Microwave, Plumbed For Gas
- Laundry: Washer Hookup, Dryer Hookup, Laundry in Utility Room
Features
- Built-in Features, Cathedral Ceiling(s), Double Vanity, Eat-in Kitchen, High Speed Internet, Kitchen Island, Loft, Open Floorplan, Pantry, Smart Home, Cable TV, Natural Woodwork, Walk-In Closet(s)
- Flooring: Carpet, Ceramic Tile, Wood
- Windows: Window Coverings
- Has basement: No
- Has fireplace: No
Interior area
- Total interior livable area: 2,390 sqft
Video & virtual tour
Property
Parking
- Total spaces: 2
- Parking features: Alley Access, Concrete, Covered, Direct Access, Enclosed, Garage, Inside Entrance, Kitchen Level, Garage Faces Rear, Electric Vehicle Charging Station(s)
- Attached garage spaces: 2
Features
- Levels: Two
- Stories: 2
- Patio & porch: Covered
- Exterior features: Lighting, Rain Gutters
- Pool features: None, Community
Lot
- Size: 4,356 Square Feet
- Features: Interior Lot, Native Plants, Few Trees, Sprinkler System
Details
- Parcel number: R1262600D00601
Construction
Type & style
- Home type: SingleFamily
- Architectural style: Detached
- Property subtype: Single Family Residence
Materials
- Foundation: Slab
- Roof: Composition
Condition
- Year built: 2024
Utilities & green energy
- Sewer: Public Sewer
- Water: Public
- Utilities for property: Electricity Available, Electricity Connected, Natural Gas Available, Sewer Available, Separate Meters, Underground Utilities, Water Available, Cable Available
Green energy
- Energy efficient items: Appliances, Construction, HVAC, Insulation, Lighting, Rain/Freeze Sensors, Thermostat, Water Heater
- Water conservation: Low-Flow Fixtures, Water-Smart Landscaping
Community & HOA
Community
- Features: Fitness Center, Fishing, Lake, Other, Playground, Park, Pickleball, Pool, Restaurant, Tennis Court(s), Trails/Paths, Community Mailbox, Curbs, Sidewalks
- Security: Smoke Detector(s), Security Lights
- Subdivision: Light Farms The Brenham Neighborhood - Ph 2
HOA
- Has HOA: Yes
- Amenities included: Maintenance Front Yard
- Services included: All Facilities, Association Management, Maintenance Grounds
- HOA fee: $132 monthly
- HOA name: Insight Association Management
- HOA phone: 469-494-6002
Location
- Region: Celina
Financial & listing details
- Price per square foot: $205/sqft
- Tax assessed value: $527,098
- Annual tax amount: $8,106
- Date on market: 9/4/2026
- Cumulative days on market: 49 days
- Listing terms: Cash,Conventional,FHA,VA Loan
Estimated market value
Not available
Estimated sales range
Not available
Not available
Price history
| Date | Event | Price |
|---|---|---|
| 10/11/2026 | Price change | $489,900-8.4%$205/sqft |
Source: NTREIS #21377093 Report a problem | ||
| 9/4/2026 | Listed for sale | $535,000$224/sqft |
Source: NTREIS #21377093 Report a problem | ||
| 2/20/2025 | Listing removed | $3,000$1/sqft |
Source: Zillow Rentals Report a problem | ||
| 1/5/2025 | Listed for rent | $3,000$1/sqft |
Source: Zillow Rentals Report a problem | ||
Public tax history
| Year | Property taxes | Tax assessment |
|---|---|---|
| 2026 | -- | $527,098 -6.1% |
| 2025 | $8,106 +587.2% | $561,088 +606.8% |
| 2024 | $1,179 +19.8% | $79,385 +20% |
| 2023 | $984 | $66,154 |
Find assessor info on the county website
Monthly payment
Est. payment
Payment breakdown
Explore the cost of this home by adjusting the details. Changes won't be saved.Climate risks
Neighborhood: 75009
Nearby schools
Schools provided by the listing agent
- Elementary: Light Farms
- Middle: Reynolds
- High: Prosper
- District: Prosper ISD
Source: NTREIS. This data may not be complete. We recommend contacting the local school district to confirm school assignments for this home.

Similar homes
- $559,0004 bd4 ba2.6k sqft805 Isabel St, Celina, TX 75009For Sale
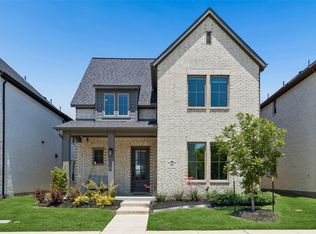 MLS ID #21266696, Bradd Conyne. NTREIS
 - $485,0004 bd3 ba2.4k sqft1605 Sandhill Ln, Celina, TX 75009For Sale
 MLS ID #21401690, Courtney Benson. NTREIS
 - $529,9004 bd4 ba3.2k sqft3103 Royal Ln, Celina, TX 75009For Sale
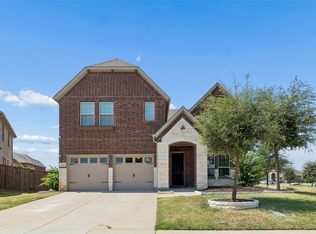 MLS ID #21379787, Sam Carter. NTREIS
 - $479,0004 bd3 ba2.2k sqft2609 Holland Ct, Celina, TX 75009For Sale
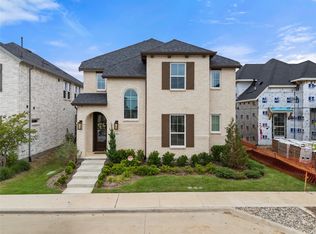 MLS ID #21253458, Colin Yang. NTREIS
