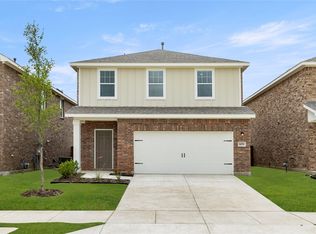
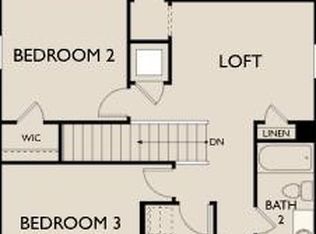
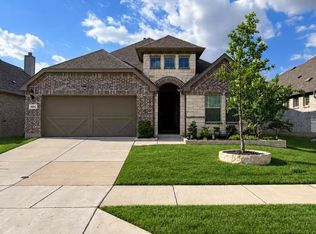
Built in 2024, this beautiful 5 bedroom, 3 full bath corner lot home offers a spacious and functional layout designed for everyday living and entertaining. The open concept kitchen, dining, and family room create a welcoming main living space with plenty of natural light. A secondary bedroom and full bathroom are conveniently located downstairs, making it a great option for guests, a home office, or multigenerational living. Upstairs, you will find the spacious primary suite with a private bath and walk in closet, three additional bedrooms, a full bathroom, laundry room, and a large loft that can be used as a game room, media room, or second living area. The home also features a private backyard, patio, and attached 2 car garage. Located in Creekview Meadows West in Pilot Point, this growing area offers the peaceful feel of North Texas living while still providing convenient access to nearby shopping, recreation, and surrounding communities.
Home Water Filtration System is included, details found in transaction desk.
For sale
$379,900
14160 Donahue St, Pilot Point, TX 76258
5beds
2,731sqft
Single Family Residence
Built in 2024
5,749 Square Feet Lot
$371,400 Zestimate®
$139/sqft
$71/mo HOA
What's special
Private backyardPlenty of natural lightSpacious and functional layout
- 24 days
- 92
- 5
Likely to sell faster than
Zillow last checked:
Listing updated:
Listed by:
Juan Manuel Acosta 0649886 4697749308,
RJ Williams & Company RE LLC 682-214-7592,
Leyda Valdez Hernandez 0853673 713-892-9782,
RJ Williams & Company RE LLC
Source: NTREIS,MLS#: 21377478
Facts & features
Interior
Bedrooms & bathrooms
- Bedrooms: 5
- Bathrooms: 3
- Full bathrooms: 3
Primary bedroom
- Features: Walk-In Closet(s)
- Level: Second
- Dimensions: 14 x 15
Bedroom
- Level: Second
- Dimensions: 14 x 11
Bedroom
- Level: First
- Dimensions: 12 x 14
Bedroom
- Level: Second
- Dimensions: 15 x 10
Bedroom
- Level: Second
- Dimensions: 12 x 11
Primary bathroom
- Level: Second
- Dimensions: 12 x 8
Dining room
- Level: First
- Dimensions: 14 x 15
Family room
- Level: Second
- Dimensions: 14 x 13
Other
- Level: First
- Dimensions: 8 x 5
Other
- Level: Second
- Dimensions: 8 x 5
Kitchen
- Level: First
- Dimensions: 12 x 15
Laundry
- Level: Second
- Dimensions: 8 x 9
Living room
- Level: First
- Dimensions: 14 x 19
Heating
- Central, Electric
Cooling
- Central Air, Ceiling Fan(s), Electric
Appliances
- Included: Dishwasher, Electric Cooktop, Microwave
- Laundry: Washer Hookup, Dryer Hookup, Laundry in Utility Room
Features
- Decorative/Designer Lighting Fixtures, Eat-in Kitchen, Granite Counters, Kitchen Island, Open Floorplan, Pantry, Walk-In Closet(s)
- Flooring: Carpet, Luxury Vinyl Plank
- Has basement: No
- Has fireplace: No
Interior area
- Total interior livable area: 2,731 sqft
Video & virtual tour
Property
Parking
- Total spaces: 2
- Parking features: Covered, Door-Single, Driveway, Garage
- Attached garage spaces: 2
Features
- Levels: Two
- Stories: 2
- Pool features: None
- Fencing: Wood
Lot
- Size: 5,749 Square Feet
Details
- Parcel number: R1038618
Construction
Type & style
- Home type: SingleFamily
- Architectural style: Traditional,Detached
- Property subtype: Single Family Residence
Materials
- Brick
- Foundation: Slab
- Roof: Composition,Shingle
Condition
- Year built: 2024
Utilities & green energy
- Sewer: Public Sewer
- Water: Public
- Utilities for property: Cable Available, Electricity Available, Sewer Available, Water Available
Community & HOA
Community
- Subdivision: Creekview Mdws West Ph 1
HOA
- Has HOA: Yes
- Services included: Association Management
- HOA fee: $850 annually
- HOA name: Creekview
- HOA phone: 972-737-6355
Location
- Region: Pilot Point
Financial & listing details
- Price per square foot: $139/sqft
- Tax assessed value: $281,600
- Annual tax amount: $4,869
- Date on market: 9/11/2026
- Cumulative days on market: 25 days
- Listing terms: Cash,Conventional,FHA,Other,VA Loan
Estimated market value
$371,400
$353,000 - $390,000
$2,704/mo
Price history
| Date | Event | Price |
|---|---|---|
| 9/11/2026 | Listed for sale | $379,900$139/sqft |
Source: NTREIS #21377478 Report a problem | ||
Public tax history
| Year | Property taxes | Tax assessment |
|---|---|---|
| 2025 | $7,911 +112.6% | $281,600 +619.1% |
| 2024 | $3,721 | $39,160 |
Find assessor info on the county website
Monthly payment
Est. payment
Payment breakdown
Explore the cost of this home by adjusting the details. Changes won't be saved.Climate risks
Neighborhood: 76258
Nearby schools
Schools provided by the listing agent
- Elementary: Pilot Point
- Middle: Pilot Point
- High: Pilot Point
- District: Pilot Point ISD
Source: NTREIS. This data may not be complete. We recommend contacting the local school district to confirm school assignments for this home.

Similar homes
- $300,0004 bd3 ba2.3k sqft7005 Adderly Rd, Pilot Point, TX 76258For Sale
 MLS ID #21387666, Texas Tammy. NTREIS
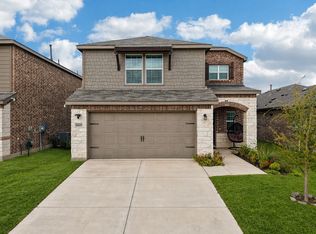
 - $319,8994 bd3 ba2k sqft14109 Danesdale Dr, Pilot Point, TX 76258For Sale
 MLS ID #21270425, Matthew Braun. NTREIS
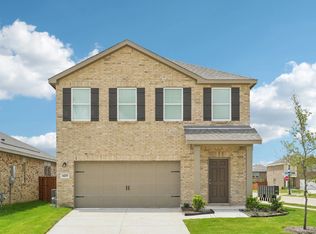
 - from $290,4903 bd2 ba1.8k sqftVoyager Plan, Creekview Fossil Ridge, Pilot Point, TX 76258New Construction
 Starlight Homes
 - $389,0004 bd3 ba2.1k sqft16613 Hidden Cove Dr, Celina, TX 75009For Sale
 MLS ID #21393823, Sophie Zhang. NTREIS
