Welcome to your dream home, a meticulously maintained Beazer beauty built in September 2016! This nearly new home boasts an impressive floor plan, perfect for families or entertainers. Enjoy the convenience of a 2-car garage and a thoughtfully designed layout.
Step inside to find a versatile study with French doors, easily convertible into a 4th bedroom. The spacious master suite is privately located on the main floor, featuring a luxury master bath complete with a garden tub, separate shower, and walk-in closet access.
Upstairs, you’ll discover a large media room, perfect for movie nights, and an additional bonus room or game room offering endless possibilities. The chef’s kitchen is a showstopper with beautiful granite countertops and upgraded wood flooring, flowing seamlessly into the living and dining areas. Porcelain tile in wet areas adds a touch of elegance and durability.
Located within walking distance of the community pool and park, this home is perfectly positioned for convenience and outdoor enjoyment. Skip the wait for new construction and grab this incredible opportunity to own a home with all the modern amenities you’ve been searching for.
Don’t wait—this one won’t last long!
Sold
Price Unknown
3016 Spring Creek Trl, Celina, TX 75078
4beds
2,678sqft
Single Family Residence
Built in 2016
7,492 Square Feet Lot
$515,100 Zestimate®
$--/sqft
$3,180 Estimated rent
Home value
$515,100
$489,000 - $541,000
$3,180/mo
Zestimate® history
Owner options
List your home for rent
$3,180/mo
Rent Zestimate®
Find your next renter with Zillow Rental Manager. Plus, with online applications, you can quickly screen prospective tenants – for free.
$3,180/mo
Rent Zestimate®
Refinance and save
$650/mo
Est. payment
Refinancing to a lower rate could help reduce your monthly payments and save thousands over the life of the loan.
$650/mo
Est. payment
Explore your selling options
Work with a Zillow partner agent
Leverage their expertise and Zillow's premium Showcase listings to get your home seen by more buyers.
Get startedList with your own agent
Get your home in front of millions of buyers by listing it on Zillow.
Learn how to do itSell it yourself
Take full control of how buyers see your home on Zillow by listing For Sale by Owner (FSBO).
List your homeWhat's special
Upgraded wood flooringBeautiful granite countertopsSpacious master suiteLarge media roomWalk-in closet accessLuxury master bathImpressive floor plan
Zillow last checked:
Listing updated:
Listed by:
Randall Sullivan 0586732 214-385-9101,
Keller Williams Frisco Stars 972-712-9898
Bought with:
Shubha Suvarna
Beam Real Estate, LLC
Source: NTREIS,MLS#: 20790834
Facts & features
Interior
Bedrooms & bathrooms
- Bedrooms: 4
- Bathrooms: 3
- Full bathrooms: 2
- 1/2 bathrooms: 1
Primary bedroom
- Features: Garden Tub/Roman Tub, Bath in Primary Bedroom, Separate Shower
- Level: First
- Dimensions: 14 x 14
Bedroom
- Features: Walk-In Closet(s)
- Level: Second
- Dimensions: 14 x 10
Bedroom
- Features: Walk-In Closet(s)
- Level: Second
- Dimensions: 14 x 10
Bedroom
- Features: Walk-In Closet(s)
- Level: First
- Dimensions: 11 x 10
Bonus room
- Features: Ceiling Fan(s)
- Level: Second
- Dimensions: 0 x 0
Breakfast room nook
- Level: First
- Dimensions: 12 x 9
Living room
- Features: Ceiling Fan(s)
- Level: First
- Dimensions: 17 x 17
Media room
- Level: Second
- Dimensions: 11 x 13
Heating
- Central, Natural Gas
Cooling
- Central Air, Electric
Appliances
- Included: Double Oven, Dishwasher, Gas Cooktop, Disposal, Microwave, Vented Exhaust Fan
Features
- Decorative/Designer Lighting Fixtures, High Speed Internet, Other, Cable TV, Vaulted Ceiling(s), Wired for Sound
- Flooring: Carpet, Ceramic Tile, Laminate
- Has basement: No
- Number of fireplaces: 1
- Fireplace features: Decorative, Gas Log
Interior area
- Total interior livable area: 2,678 sqft
Property
Parking
- Total spaces: 2
- Parking features: Driveway, Garage, Garage Door Opener
- Attached garage spaces: 2
- Has uncovered spaces: Yes
Features
- Levels: Two
- Stories: 2
- Patio & porch: Covered
- Pool features: None
- Fencing: Wood
Lot
- Size: 7,492 Square Feet
- Features: Back Yard, Interior Lot, Lawn, Landscaped, Sprinkler System
Details
- Parcel number: R1094500P02401
Construction
Type & style
- Home type: SingleFamily
- Architectural style: Detached
- Property subtype: Single Family Residence
Materials
- Foundation: Slab
- Roof: Composition
Condition
- Year built: 2016
Utilities & green energy
- Sewer: Public Sewer
- Water: Public
- Utilities for property: Sewer Available, Water Available, Cable Available
Community & HOA
Community
- Features: Community Mailbox, Curbs
- Security: Prewired, Security System Owned
- Subdivision: Creeks Of Legacy Ph 1a
HOA
- Has HOA: Yes
- Services included: All Facilities, Association Management
- HOA fee: $650 annually
- HOA name: Essex Management
- HOA phone: 972-428-2030
Location
- Region: Celina
Financial & listing details
- Tax assessed value: $560,483
- Annual tax amount: $9,271
- Date on market: 12/6/2024
- Cumulative days on market: 20 days
Price history
| Date | Event | Price |
|---|---|---|
| 1/17/2025 | Sold | -- |
Source: NTREIS #20790834 Report a problem | ||
| 12/30/2024 | Pending sale | $570,000$213/sqft |
Source: NTREIS #20790834 Report a problem | ||
| 12/19/2024 | Contingent | $570,000$213/sqft |
Source: NTREIS #20790834 Report a problem | ||
| 12/6/2024 | Listed for sale | $570,000$213/sqft |
Source: NTREIS #20790834 Report a problem | ||
Public tax history
| Year | Property taxes | Tax assessment |
|---|---|---|
| 2025 | $11,841 +27.2% | $534,158 +10% |
| 2024 | $9,312 +8.6% | $485,598 +10% |
| 2023 | $8,573 -8.4% | $441,453 +10% |
| 2022 | $9,359 +4% | $401,321 +10% |
| 2021 | $8,997 +9% | $364,837 +10% |
| 2020 | $8,255 -6.5% | $331,670 -4.4% |
| 2019 | $8,832 -4.6% | $346,880 -0.1% |
| 2018 | $9,257 +503.6% | $347,344 +3.6% |
| 2017 | $1,534 | $335,412 +469.7% |
| 2016 | $1,534 | $58,880 |
Find assessor info on the county website
Neighborhood: 75078
Nearby homes
- $542,6004 bd3 ba3.4k sqft3020 Spring Creek Trl, Prosper, TX 75078Off Market
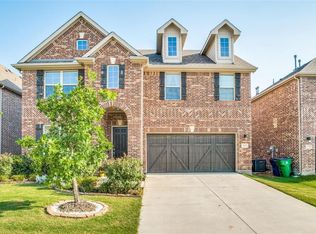
- $582,9004 bd3 ba3k sqft3012 Spring Creek Trl, Prosper, TX 75078Off Market
- $463,9004 bd3 ba2.6k sqft3111 Turkey Creek Trl, Prosper, TX 75078Off Market
- $539,9004 bd4 ba2.7k sqft3107 Turkey Creek Trl, Prosper, TX 75078For Sale

- $523,6004 bd4 ba3k sqft3121 Turkey Creek Trl, Celina, TX 75078Off Market
- $524,9004 bd3 ba3k sqft4004 Catfish Creek St, Prosper, TX 75078Off Market
- $507,3004 bd3 ba3k sqft4000 Catfish Creek St, Prosper, TX 75078Off Market
- $574,6004 bd3 ba3.1k sqft3021 Spring Creek Trl, Prosper, TX 75078Off Market
Nearby schools
GreatSchools rating
- NAVirgie Witt Smothermon Elementary SchoolGrades: K-5Distance: 0.9 mi
- NAMoseley Middle SchoolGrades: 6-8Distance: 2.1 mi
- 7/10Prosper High SchoolGrades: 9-12Distance: 2.1 mi
Schools provided by the listing agent
- Elementary: Light Farms
- Middle: Reynolds
- High: Prosper
- District: Prosper ISD
Source: NTREIS. This data may not be complete. We recommend contacting the local school district to confirm school assignments for this home.
Get a cash offer in 3 minutes
Find out how much your home could sell for in as little as 3 minutes with a no-obligation cash offer.
Estimated market value
$515,100
Get a cash offer in 3 minutes
Find out how much your home could sell for in as little as 3 minutes with a no-obligation cash offer.
Estimated market value
$515,100
- Texas
- Collin County
- Celina
- 75078
- 3016 Spring Creek Trl
