FABULOUS ONE STORY Highland Home that BACKS TO SWEETWATER PARK in the coveted Trinity Falls Community with all the resort-style amenities - No neighbors behind you! Great floorplan with 3 bedrooms, 2.5 baths & a great 2nd flex living space - Perfect for a private office, playroom or 4th bedroom. Beautiful rotunda entry way with tray ceiling says 'Welcome Home'. Kitchen with large island, gas cooktop, stainless steel appliances and walk-in pantry. The flow of the kitchen, dining, and living room makes this home perfect for entertaining guests! Beautiful engineered wood floors throughout the main living areas in the home. Large living room with gas fireplace with views of your private yard & patio. MASSIVE primary suite with large sitting area - great for potential office, dual walk-in closets, and spa-like ensuite bath with subway tile features, granite counters & walk-in shower. Split bedroom floorplan for additional privacy. Secondary bedrooms feature walk-in closets and overlook the yard. Additional half bathroom for guests. Backyard features a large covered patio and great yard space - perfect for pets or play time. Located in Trinity Falls, enjoy all the amenities including pools, parks, trails, disc golf, and more. With easy access to Hwy 75, Downtown McKinney, shopping, and dining, this home is a must-see! 220V plug in the garage for electric vehicle charging! Whole-home surge protector.
Sold
Price Unknown
7600 W Fork Ln, McKinney, TX 75071
3beds
2,099sqft
Single Family Residence
Built in 2016
6,708 Square Feet Lot
$435,900 Zestimate®
$--/sqft
$2,691 Estimated rent
Home value
$435,900
$410,000 - $462,000
$2,691/mo
Zestimate® history
Owner options
List your home for rent
$2,691/mo
Rent Zestimate®
Find your next renter with Zillow Rental Manager. Plus, with online applications, you can quickly screen prospective tenants – for free.
$2,691/mo
Rent Zestimate®
Refinance and save
$375/mo
Est. payment
Refinancing to a lower rate could help reduce your monthly payments and save thousands over the life of the loan.
$375/mo
Est. payment
Explore your selling options
Work with a Zillow partner agent
Leverage their expertise and Zillow's premium Showcase listings to get your home seen by more buyers.
Get startedList with your own agent
Get your home in front of millions of buyers by listing it on Zillow.
Learn how to do itSell it yourself
Take full control of how buyers see your home on Zillow by listing For Sale by Owner (FSBO).
List your homeWhat's special
Zillow last checked:
Listing updated:
Listed by:
Pam Heinrich 0617207 214-762-4208,
Keller Williams Realty Allen 972-747-5100
Bought with:
Richard Montgomery
Fathom Realty, LLC
Source: NTREIS,MLS#: 21033474
Facts & features
Interior
Bedrooms & bathrooms
- Bedrooms: 3
- Bathrooms: 3
- Full bathrooms: 2
- 1/2 bathrooms: 1
Primary bedroom
- Features: Ceiling Fan(s), En Suite Bathroom, Sitting Area in Primary, Walk-In Closet(s)
- Level: First
- Dimensions: 22 x 14
Bedroom
- Features: Walk-In Closet(s)
- Level: First
- Dimensions: 12 x 11
Bedroom
- Features: Walk-In Closet(s)
- Level: First
- Dimensions: 16 x 11
Primary bathroom
- Features: Built-in Features, Dual Sinks, En Suite Bathroom, Stone Counters, Separate Shower
- Level: First
- Dimensions: 0 x 0
Dining room
- Level: First
- Dimensions: 15 x 10
Other
- Level: First
- Dimensions: 0 x 0
Half bath
- Level: First
- Dimensions: 0 x 0
Kitchen
- Features: Built-in Features, Eat-in Kitchen, Granite Counters, Kitchen Island, Walk-In Pantry
- Level: First
- Dimensions: 15 x 10
Laundry
- Features: Built-in Features
- Level: First
- Dimensions: 7 x 6
Living room
- Features: Fireplace
- Level: First
- Dimensions: 16 x 15
Office
- Features: Ceiling Fan(s)
- Level: First
- Dimensions: 11 x 11
Heating
- Central, Natural Gas
Cooling
- Central Air, Ceiling Fan(s), Electric
Appliances
- Included: Some Gas Appliances, Dishwasher, Electric Oven, Gas Cooktop, Disposal, Gas Water Heater, Microwave, Plumbed For Gas
Features
- Decorative/Designer Lighting Fixtures, Granite Counters, Kitchen Island, Open Floorplan, Walk-In Closet(s)
- Flooring: Carpet, Laminate, Tile
- Has basement: No
- Number of fireplaces: 1
- Fireplace features: Gas, Gas Log, Living Room
Interior area
- Total interior livable area: 2,099 sqft
Property
Parking
- Total spaces: 2
- Parking features: Driveway, Garage Faces Front, Garage
- Attached garage spaces: 2
- Has uncovered spaces: Yes
Features
- Levels: One
- Stories: 1
- Patio & porch: Covered
- Exterior features: Private Yard, Rain Gutters
- Pool features: None
- Fencing: Wood
Lot
- Size: 6,708 Square Feet
- Features: Backs to Greenbelt/Park, Landscaped, Subdivision, Sprinkler System
Details
- Parcel number: R1074500H00701
Construction
Type & style
- Home type: SingleFamily
- Architectural style: Traditional,Detached
- Property subtype: Single Family Residence
Materials
- Brick, Stone Veneer
- Foundation: Slab
- Roof: Composition
Condition
- Year built: 2016
Utilities & green energy
- Utilities for property: Municipal Utilities, Sewer Available, Water Available
Community & HOA
Community
- Features: Sidewalks
- Subdivision: Trinity Falls Planning Unit 1 Ph 2b
HOA
- Has HOA: Yes
- Services included: Association Management
- HOA fee: $375 quarterly
- HOA name: CCMC
- HOA phone: 469-246-3500
Location
- Region: Mckinney
Financial & listing details
- Tax assessed value: $508,108
- Annual tax amount: $6,809
- Date on market: 8/15/2025
- Cumulative days on market: 74 days
- Listing terms: Cash,Conventional,FHA,VA Loan
- Exclusions: Piano. Electric car charger - plug will stay.
Price history
| Date | Event | Price |
|---|---|---|
| 12/5/2025 | Sold | -- |
Source: NTREIS #21033474 Report a problem | ||
| 11/22/2025 | Pending sale | $450,000$214/sqft |
Source: NTREIS #21033474 Report a problem | ||
| 11/5/2025 | Contingent | $450,000$214/sqft |
Source: NTREIS #21033474 Report a problem | ||
| 10/17/2025 | Price change | $450,000-2%$214/sqft |
Source: NTREIS #21033474 Report a problem | ||
| 8/15/2025 | Price change | $459,000-3.4%$219/sqft |
Source: NTREIS #21033474 Report a problem | ||
| 7/12/2025 | Price change | $475,000-3.1%$226/sqft |
Source: NTREIS #20898594 Report a problem | ||
| 6/11/2025 | Price change | $490,000-1%$233/sqft |
Source: NTREIS #20898594 Report a problem | ||
| 5/8/2025 | Price change | $495,000-0.8%$236/sqft |
Source: NTREIS #20898594 Report a problem | ||
| 4/11/2025 | Listed for sale | $499,000-4%$238/sqft |
Source: NTREIS #20898594 Report a problem | ||
| 8/29/2022 | Sold | -- |
Source: NTREIS #20116698 Report a problem | ||
| 8/5/2022 | Pending sale | $520,000$248/sqft |
Source: NTREIS #20116698 Report a problem | ||
| 7/27/2022 | Contingent | $520,000$248/sqft |
Source: NTREIS #20116698 Report a problem | ||
| 7/22/2022 | Listed for sale | $520,000$248/sqft |
Source: NTREIS #20116698 Report a problem | ||
Public tax history
| Year | Property taxes | Tax assessment |
|---|---|---|
| 2025 | $5,116 -8.1% | $508,108 +1.2% |
| 2024 | $5,564 -21.3% | $502,200 -3.5% |
| 2023 | $7,069 +37.9% | $520,529 +41.5% |
| 2022 | $5,127 +1.3% | $367,840 +10% |
| 2021 | $5,060 +4.2% | $334,400 +10% |
| 2020 | $4,856 -0.1% | $304,000 +0.8% |
| 2019 | $4,859 -6.3% | $301,606 -0.5% |
| 2018 | $5,184 +390.9% | $303,092 +4.7% |
| 2017 | $1,056 | $289,481 +423.5% |
| 2016 | $1,056 | $55,300 |
Find assessor info on the county website
Neighborhood: Trinity Falls
Nearby homes
- $516,3004 bd3 ba2.8k sqft7516 W Fork Ln, McKinney, TX 75071Off Market
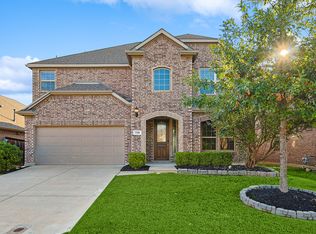
- $418,6003 bd2 ba2k sqft7604 W Fork Ln, McKinney, TX 75071Off Market
- $--4 bd3 ba2.8k sqft7512 W Fork Ln, McKinney, TX 75071Sold

- $569,8004 bd4 ba2.8k sqft1217 Caney Creek Ln, McKinney, TX 75071Off Market
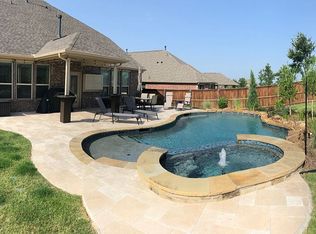
- $473,5004 bd3 ba2.3k sqft7508 W Fork Ln, McKinney, TX 75071For Sale
- $486,3003 bd2 ba2.5k sqft7525 W Fork Ln, McKinney, TX 75071Off Market
- $400,8003 bd2 ba1.9k sqft7601 W Fork Ln, McKinney, TX 75071Off Market
- $409,8004 bd3 ba2k sqft7521 W Fork Ln, McKinney, TX 75071Off Market
Nearby schools
GreatSchools rating
- 8/10Ruth and Harold Frazier Elementary SchoolGrades: K-5Distance: 1 mi
- 8/10Scott Morgan Johnson Middle SchoolGrades: 6-8Distance: 3.1 mi
- 8/10McKinney North High SchoolGrades: 9-12Distance: 3.4 mi
Schools provided by the listing agent
- Elementary: Ruth and Harold Frazier
- Middle: Johnson
- High: McKinney North
- District: McKinney ISD
Source: NTREIS. This data may not be complete. We recommend contacting the local school district to confirm school assignments for this home.
Get a cash offer in 3 minutes
Find out how much your home could sell for in as little as 3 minutes with a no-obligation cash offer.
Estimated market value
$435,900
Get a cash offer in 3 minutes
Find out how much your home could sell for in as little as 3 minutes with a no-obligation cash offer.
Estimated market value
$435,900
- Texas
- Collin County
- McKinney
- 75071
- Trinity Falls
- 7600 W Fork Ln
Nearby cities
Nearby neighborhoods
Nearby zip codes
Other McKinney Topics
