Welcome home to this charming brick beauty nestled on a quiet cul-de-sac, offering a peaceful setting in one of Bells' most sought-after neighborhoods and within the highly acclaimed Bells ISD. From the moment you step inside, you'll appreciate the spacious, light-filled living and dining areas designed for gathering with family and friends. The thoughtfully designed kitchen offers abundant cabinet and counter space, making meal preparation and entertaining a breeze. Retreat to the private primary suite featuring an en-suite bath and generous closet space, while two additional bedrooms provide flexibility for children, guests, or a home office. Step outside to enjoy one of this home's standout features—an oversized fenced backyard with plenty of room for entertaining, pets, or play. The quiet cul-de-sac location provides added privacy and minimal through traffic, creating the ideal environment for relaxing and enjoying neighborhood living. Complete with two full bathrooms, an attached two-car garage, and ample parking, this move-in-ready home combines comfort, convenience, and exceptional value. If you've been searching for a home in a desirable neighborhood with top-rated schools and a peaceful setting, this one is a must-see. Schedule your private showing today and see why this could be the perfect place to call home!
Sold
Price Unknown
406 Sunshine Trl, Bells, TX 75414
3beds
1,698sqft
Single Family Residence
Built in 2000
0.32 Acres Lot
$303,300 Zestimate®
$--/sqft
$2,195 Estimated rent
Home value
$303,300
$282,000 - $325,000
$2,195/mo
Zestimate® history
Owner options
List your home for rent
$2,195/mo
Rent Zestimate®
Find your next renter with Zillow Rental Manager. Plus, with online applications, you can quickly screen prospective tenants – for free.
$2,195/mo
Rent Zestimate®
Refinance and save
Refinancing to a lower rate could help reduce your monthly payments and save thousands over the life of the loan.
Explore your selling options
Work with a Zillow partner agent
Leverage their expertise and Zillow's premium Showcase listings to get your home seen by more buyers.
Get startedList with your own agent
Get your home in front of millions of buyers by listing it on Zillow.
Learn how to do itSell it yourself
Take full control of how buyers see your home on Zillow by listing For Sale by Owner (FSBO).
List your homeWhat's special
Plenty of natural lightQuiet cul-de-sacGenerous closet spaceTwo additional bedroomsWell-appointed kitchen
Zillow last checked:
Listing updated:
Listed by:
Lisa Chapman 0835381 903-815-8538,
eXp Realty LLC 888-519-7431,
Stephen Harrison 0738655 903-271-1784,
EXP REALTY
Bought with:
DMarques Allen, 0708129
Mint Real Estate LLC
Source: NTREIS,MLS#: 21021003
Facts & features
Interior
Bedrooms & bathrooms
- Bedrooms: 3
- Bathrooms: 2
- Full bathrooms: 2
Primary bedroom
- Features: Built-in Features, Ceiling Fan(s), En Suite Bathroom
- Level: First
- Dimensions: 19 x 13
Bedroom
- Features: Ceiling Fan(s), Walk-In Closet(s)
- Level: First
- Dimensions: 10 x 10
Bedroom
- Features: Ceiling Fan(s), Walk-In Closet(s)
- Level: First
- Dimensions: 10 x 10
Primary bathroom
- Features: Built-in Features, Dual Sinks, Jetted Tub, Separate Shower
- Level: First
- Dimensions: 0 x 0
Dining room
- Level: First
- Dimensions: 0 x 0
Other
- Features: Built-in Features
- Level: First
- Dimensions: 0 x 0
Living room
- Features: Fireplace
- Level: First
- Dimensions: 0 x 0
Heating
- Central, Fireplace(s), Natural Gas
Cooling
- Central Air, Ceiling Fan(s), Electric
Appliances
- Included: Dishwasher, Electric Cooktop, Electric Oven, Gas Water Heater
- Laundry: Washer Hookup, Electric Dryer Hookup, In Kitchen
Features
- High Speed Internet, Vaulted Ceiling(s), Walk-In Closet(s)
- Flooring: Luxury Vinyl Plank
- Has basement: No
- Number of fireplaces: 1
- Fireplace features: Gas, Living Room
Interior area
- Total interior livable area: 1,698 sqft
Property
Parking
- Total spaces: 2
- Parking features: Additional Parking, Concrete, Driveway, Garage, Garage Door Opener, On Street
- Attached garage spaces: 2
Features
- Levels: One
- Stories: 1
- Patio & porch: Deck, Covered
- Exterior features: Fire Pit, Rain Gutters
- Pool features: None
- Fencing: Back Yard,Chain Link
Lot
- Size: 0.32 Acres
- Features: Cul-De-Sac
- Residential vegetation: Grassed
Details
- Parcel number: 204049
Construction
Type & style
- Home type: SingleFamily
- Architectural style: Detached
- Property subtype: Single Family Residence
- Attached to another structure: Yes
Materials
- Brick
- Foundation: Slab
- Roof: Asphalt
Condition
- Year built: 2000
Utilities & green energy
- Sewer: Public Sewer
- Water: Public
- Utilities for property: Electricity Available, Natural Gas Available, Sewer Available, Separate Meters, Water Available
Community & HOA
Community
- Subdivision: Thoroughbred Ridge
HOA
- Has HOA: No
Location
- Region: Bells
Financial & listing details
- Tax assessed value: $304,312
- Annual tax amount: $5,770
- Date on market: 8/20/2025
- Cumulative days on market: 326 days
- Listing terms: Cash,Conventional,FHA,VA Loan
- Exclusions: Refrigerator, Personal Items
- Road surface type: Asphalt
Price history
| Date | Event | Price |
|---|---|---|
| 8/10/2026 | Sold | -- |
Source: NTREIS #21021003 Report a problem | ||
| 7/20/2026 | Pending sale | $300,000$177/sqft |
Source: NTREIS #21021003 Report a problem | ||
| 7/13/2026 | Contingent | $300,000$177/sqft |
Source: NTREIS #21021003 Report a problem | ||
| 6/28/2026 | Price change | $300,000-3.2%$177/sqft |
Source: NTREIS #21021003 Report a problem | ||
| 6/4/2026 | Price change | $310,000-2.8%$183/sqft |
Source: NTREIS #21021003 Report a problem | ||
| 5/30/2026 | Price change | $319,000-1.5%$188/sqft |
Source: NTREIS #21021003 Report a problem | ||
| 3/29/2026 | Price change | $324,000-1.5%$191/sqft |
Source: NTREIS #21021003 Report a problem | ||
| 3/5/2026 | Price change | $329,000-1.5%$194/sqft |
Source: NTREIS #21021003 Report a problem | ||
| 11/13/2025 | Price change | $334,000-0.3%$197/sqft |
Source: NTREIS #21021003 Report a problem | ||
| 8/20/2025 | Listed for sale | $335,000$197/sqft |
Source: NTREIS #21021003 Report a problem | ||
| 3/10/2017 | Sold | -- |
Source: Agent Provided Report a problem | ||
Public tax history
| Year | Property taxes | Tax assessment |
|---|---|---|
| 2025 | $4,651 +4.3% | $293,825 +10% |
| 2024 | $4,460 +5.7% | $267,114 +10% |
| 2023 | $4,218 +0.8% | $242,831 +10% |
| 2022 | $4,185 +5.6% | $220,755 +10% |
| 2021 | $3,963 | $200,686 +10% |
| 2020 | -- | $182,442 +10% |
| 2019 | $3,755 +72.2% | $165,856 +6.5% |
| 2018 | $2,180 +1.6% | $155,792 +1.8% |
| 2017 | $2,146 | $153,066 +2% |
| 2016 | $2,146 -6.5% | $150,097 +33.5% |
| 2015 | $2,294 | $112,406 |
| 2014 | $2,294 | $112,406 |
| 2013 | -- | $112,406 +0.2% |
| 2012 | -- | $112,210 -2.2% |
| 2011 | -- | $114,691 -2.7% |
| 2010 | -- | $117,911 |
| 2009 | -- | $117,911 -2.6% |
| 2008 | -- | $121,088 |
| 2007 | -- | $121,088 |
| 2006 | -- | $121,088 +11.1% |
| 2005 | -- | $108,944 +0.8% |
| 2004 | -- | $108,048 -0.8% |
| 2002 | -- | $108,936 +8% |
| 2001 | -- | $100,881 +871.5% |
| 2000 | -- | $10,384 |
Find assessor info on the county website
Neighborhood: 75414
Nearby homes
- $339,400-- bd-- ba2k sqft404 Sunshine Trl, Bells, TX 75414Off Market
- $285,0003 bd2 ba1.7k sqft408 Sunshine Trl, Bells, TX 75414For Sale
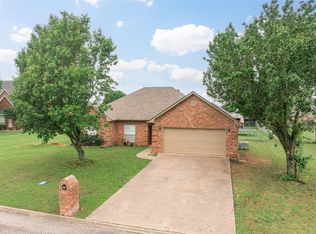
- $--3 bd2 ba1.8k sqft402 Sunshine Trl, Bells, TX 75414Sold

- $271,100-- bd-- ba1.6k sqft405 Blackmon Trl, Bells, TX 75414Off Market
- $274,400-- bd-- ba1.6k sqft403 Blackmon Trl, Bells, TX 75414Off Market
- $299,7003 bd2 ba1.7k sqft407 Blackmon Trl, Bells, TX 75414Off Market
- $93,196-- bd-- ba1.8k sqft410 Sunshine Trl, Bells, TX 75414Off Market
- $93,196-- bd-- ba-- sqft410 Sunshine Trl, Bells, TX 75414Off Market
Nearby schools
GreatSchools rating
- 7/10Bells Elementary SchoolGrades: PK-5Distance: 2.3 mi
- 9/10Pritchard Junior High SchoolGrades: 6-8Distance: 2.1 mi
- 6/10Bells High SchoolGrades: 9-12Distance: 2 mi
Schools provided by the listing agent
- Elementary: Bells
- Middle: Pritchard
- High: Bells
- District: Bells ISD
Source: NTREIS. This data may not be complete. We recommend contacting the local school district to confirm school assignments for this home.
Get a cash offer in 3 minutes
Find out how much your home could sell for in as little as 3 minutes with a no-obligation cash offer.
Estimated market value
$303,300
Get a cash offer in 3 minutes
Find out how much your home could sell for in as little as 3 minutes with a no-obligation cash offer.
Estimated market value
$303,300
- Texas
- Grayson County
- Bells
- 75414
- 406 Sunshine Trl
