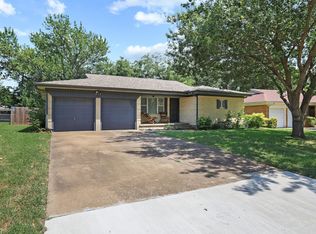
There’s something special about a home that feels welcoming before you even step inside—and this custom-built Cupid Homes beauty knows how to make an entrance. Built in 2019 and full of thoughtful touches, this single-story gem in Sherman offers 3 bedrooms, 2 baths, and 1,663 square feet of comfortable, easygoing living…with no HOA to tell you how to enjoy it.
Inside, the open-concept layout sets the tone for connection and everyday living. The spacious living area flows seamlessly into a bright, inviting kitchen where a large island becomes the natural gathering spot-perfect for morning coffee, homework sessions, or hosting friends. Stainless steel appliances and two dining areas offer flexibility for everything from quick bites to full-on dinner parties. Organize with ease thanks to a generously sized pantry and a full-sized utility room.
Luxury vinyl plank flooring runs through most of the home, adding style and durability, while plush carpet in the bedrooms keeps things cozy. The primary suite is your personal retreat, featuring a generous walk-in closet and an en-suite bath with dual sinks and a walk-in shower—plenty of space to start and end your day comfortably.
Out back, the story continues. A wood-fenced yard with lush grass sets the stage for outdoor living, where a covered patio and extended wood deck invite everything from quiet morning coffee to lively weekend gatherings. A full sprinkler system keeps it all looking its best with ease.
Because comfort shouldn’t come with a high energy bill, this home is equipped with double-pane windows, 6-inch exterior walls, radiant barrier, and R-19 insulation to help keep things efficient year-round. Backs to woods.
With a 2-car garage, garage door opener, and located in Sherman ISD, this home checks all the boxes-then adds a little personality on top. It’s the kind of place that feels easy to live in and even easier to love. This Sherman home encapsulates modern living with thoughtful details at every turn.
Pending
Price cut: $10K (6/19)
$250,000
3303 Sweetwater Way, Sherman, TX 75090
3beds
1,663sqft
Single Family Residence
Built in 2019
6,516 Square Feet Lot
$-- Zestimate®
$150/sqft
$-- HOA
What's special
Extended wood deckStainless steel appliancesGarage door openerLuxury vinyl plank flooringDouble-pane windowsBright inviting kitchenCovered patio
- 76 days |
- 227 |
- 23 |
Zillow last checked:
Listing updated:
Listed by:
Melanie Hill Anderson 0605713 214-803-2374,
Coldwell Banker Apex, REALTORS 972-208-8797
Source: NTREIS,MLS#: 21261500
Facts & features
Interior
Bedrooms & bathrooms
- Bedrooms: 3
- Bathrooms: 2
- Full bathrooms: 2
Primary bedroom
- Features: Ceiling Fan(s), En Suite Bathroom, Walk-In Closet(s)
- Level: First
- Dimensions: 14 x 12
Bedroom
- Features: Ceiling Fan(s), Split Bedrooms
- Level: First
- Dimensions: 10 x 11
Bedroom
- Features: Ceiling Fan(s), Split Bedrooms
- Level: First
- Dimensions: 10 x 9
Primary bathroom
- Features: Built-in Features, Dual Sinks, En Suite Bathroom, Solid Surface Counters
- Level: First
- Dimensions: 10 x 8
Breakfast room nook
- Features: Eat-in Kitchen
- Level: First
- Dimensions: 10 x 12
Dining room
- Features: Ceiling Fan(s)
- Level: First
- Dimensions: 15 x 15
Other
- Features: Built-in Features, Linen Closet, Solid Surface Counters
- Level: First
- Dimensions: 9 x 4
Kitchen
- Features: Built-in Features, Eat-in Kitchen, Kitchen Island, Pantry, Solid Surface Counters
- Level: First
- Dimensions: 19 x 11
Living room
- Features: Ceiling Fan(s)
- Level: First
- Dimensions: 15 x 12
Utility room
- Features: Built-in Features, Utility Room
- Level: First
- Dimensions: 4 x 5
Heating
- Central, Electric
Cooling
- Central Air, Ceiling Fan(s), Electric
Appliances
- Included: Dishwasher, Electric Range, Electric Water Heater, Disposal, Microwave
- Laundry: Washer Hookup, Electric Dryer Hookup, Laundry in Utility Room
Features
- Decorative/Designer Lighting Fixtures, Eat-in Kitchen, High Speed Internet, Kitchen Island, Open Floorplan, Pantry, Cable TV, Walk-In Closet(s)
- Flooring: Carpet, Luxury Vinyl Plank
- Windows: Window Coverings
- Has basement: No
- Has fireplace: No
Interior area
- Total interior livable area: 1,663 sqft
Video & virtual tour
Property
Parking
- Total spaces: 2
- Parking features: Door-Single, Driveway, Garage Faces Front, Garage, Garage Door Opener
- Attached garage spaces: 2
Features
- Levels: One
- Stories: 1
- Patio & porch: Rear Porch, Front Porch, Patio, Covered
- Exterior features: Private Yard, Rain Gutters
- Pool features: None
- Fencing: Back Yard,Wood
Lot
- Size: 6,516 Square Feet
- Dimensions: 59 x 109 x 59 x 110
- Features: Back Yard, Interior Lot, Lawn, Landscaped, Subdivision, Sprinkler System, Few Trees
Details
- Parcel number: 390859
Construction
Type & style
- Home type: SingleFamily
- Architectural style: Traditional,Detached
- Property subtype: Single Family Residence
Materials
- Foundation: Slab
- Roof: Composition,Shingle
Condition
- Year built: 2019
Utilities & green energy
- Sewer: Public Sewer
- Water: Public
- Utilities for property: Electricity Available, Sewer Available, Separate Meters, Underground Utilities, Water Available, Cable Available
Green energy
- Energy efficient items: Insulation
Community & HOA
Community
- Features: Curbs, Sidewalks
- Security: Smoke Detector(s)
- Subdivision: Sweetwater Springs Sub
HOA
- Has HOA: No
Location
- Region: Sherman
Financial & listing details
- Price per square foot: $150/sqft
- Tax assessed value: $240,598
- Annual tax amount: $5,277
- Date on market: 5/7/2026
- Cumulative days on market: 67 days
- Listing terms: Cash,Conventional,FHA,VA Loan
- Exclusions: None
Estimated market value
Not available
Estimated sales range
Not available
Not available
Price history
| Date | Event | Price |
|---|---|---|
| 7/7/2026 | Pending sale | $250,000$150/sqft |
Source: NTREIS #21261500 Report a problem | ||
| 6/28/2026 | Contingent | $250,000$150/sqft |
Source: NTREIS #21261500 Report a problem | ||
| 6/19/2026 | Price change | $250,000-3.8%$150/sqft |
Source: NTREIS #21261500 Report a problem | ||
| 5/7/2026 | Listed for sale | $260,000+22.1%$156/sqft |
Source: NTREIS #21261500 Report a problem | ||
| 11/23/2020 | Sold | -- |
Source: Ebby Halliday solds #14202882_75090 Report a problem | ||
| 11/3/2020 | Pending sale | $212,900$128/sqft |
Source: Sherman Office #14202882 Report a problem | ||
| 7/10/2020 | Price change | $212,900-5.3%$128/sqft |
Source: Sherman Office #14202882 Report a problem | ||
| 6/1/2020 | Listed for sale | $224,900$135/sqft |
Source: Sherman #14202882 Report a problem | ||
Public tax history
| Year | Property taxes | Tax assessment |
|---|---|---|
| 2025 | $1,603 -24.7% | $240,598 -8.5% |
| 2024 | $2,130 -0.1% | $262,848 +9.1% |
| 2023 | $2,133 -37.7% | $241,010 +10% |
| 2022 | $3,421 | $219,100 +5.7% |
| 2021 | -- | $207,267 +5.6% |
| 2020 | -- | $196,251 +1456.2% |
| 2019 | $331 | $12,611 +180057.1% |
| 2018 | -- | $7 |
Find assessor info on the county website
Monthly payment
Est. payment
Payment breakdown
Explore the cost of this home by adjusting the details. Changes won't be saved.Climate risks
Neighborhood: 75090
Nearby schools
GreatSchools rating
- 2/10Percy W Neblett Elementary SchoolGrades: K-5Distance: 1.8 mi
- 4/10Sherman MiddleGrades: 6-8Distance: 2.9 mi
- 5/10Sherman High SchoolGrades: 9-12Distance: 7 mi
Schools provided by the listing agent
- Elementary: Percy W Neblett
- Middle: Sherman
- High: Sherman
- District: Sherman ISD
Source: NTREIS. This data may not be complete. We recommend contacting the local school district to confirm school assignments for this home.
- $--3 bd2 ba1.8k sqft3225 Sweetwater Way, Sherman, TX 75090Sold
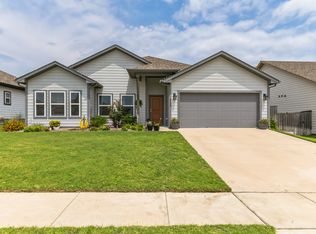
- $240,5003 bd2 ba1.5k sqft3311 Sweetwater Way, Sherman, TX 75090Off Market
- $252,9004 bd2 ba1.6k sqft3221 Sweetwater Way, Sherman, TX 75090Off Market

- $--4 bd3 ba2k sqft3302 Sweetwater Way, Sherman, TX 75090Sold
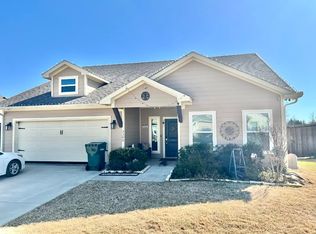
- $276,7003 bd2 ba2k sqft3217 Sweetwater Way, Sherman, TX 75090Off Market
- $258,1003 bd2 ba1.5k sqft3224 Sweetwater Way, Sherman, TX 75090Off Market
- $260,0004 bd2 ba1.6k sqft3306 Sweetwater Way, Sherman, TX 75090Off Market
- $260,0004 bd2 ba1.6k sqft3310 Sweetwater Way, Sherman, TX 75090For Sale
A local agent can set up tours, give advice and negotiate with sellers.
Similar homes
- $244,9003 bd2 ba1.5k sqft842 Starlight Dr, Sherman, TX 75090For Sale
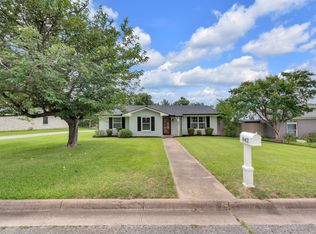 MLS ID #21291255, Anastasia Riley. NTREIS
 - $215,0003 bd1 ba1.3k sqft1516 E Peyton St, Sherman, TX 75090For Sale
 MLS ID #21313049, Ethan Yonas. NTREIS
 - $220,0003 bd2 ba1.3k sqft713 Patricia Dr, Sherman, TX 75090For Sale
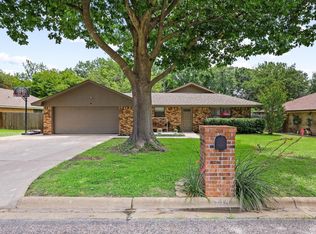 MLS ID #21294075, Lisa Chapman. NTREIS
 - $279,7003 bd2 ba1.9k sqft813 S Andrews St, Sherman, TX 75090For Sale
 MLS ID #21251272, Simone Belmonte. NTREIS
 - $250,0002 bd2 ba1.4k sqft3809 Cherry Hills Dr, Sherman, TX 75090For SaleMLS ID #21325769, Amanda Phillips. NTREIS
- $275,0003 bd2 ba1.6k sqft2704 Rex Cruse Dr, Sherman, TX 75092For SaleMLS ID #21317320, Kimberly Hudgins. NTREIS
- $225,0003 bd2 ba1.3k sqft4817 Indio Ln, Sherman, TX 75092For SaleMLS ID #21313257, Amanda Phillips. NTREIS
- $212,0003 bd2 ba1.2k sqft800 N Broughton St, Sherman, TX 75090For SaleMLS ID #21153907, Frank Loza. NTREIS
- $249,9003 bd2 ba1.6k sqft2715 Regal Dr, Denison, TX 75020For SaleMLS ID #21304559, Shanda Weaver. NTREIS
- $265,0004 bd2 ba1.8k sqft1413 N Wharton St, Sherman, TX 75092For SaleMLS ID #21320068, SHERRY SMITH. NTREIS
- $265,0003 bd2 ba1.4k sqft2324 Southridge Ln, Sherman, TX 75092For SaleMLS ID #21313894, Jessica Parks. NTREIS
- $227,5003 bd2 ba1.4k sqft414 Goliad Dr, Sherman, TX 75090For SaleMLS ID #20990177, Dawn Hershberger. NTREIS
- $299,0004 bd3 ba2.1k sqft612 N Frisco Rd, Sherman, TX 75090For SaleMLS ID #21259464, Amber Wilson. NTREIS
- $240,0003 bd2 ba1.4k sqft946 W Laurel St, Sherman, TX 75092For SaleMLS ID #21271024, Jamie Stephens. NTREIS
- $289,0003 bd2 ba1.5k sqft4810 Hilre Dr, Sherman, TX 75092For SaleMLS ID #21310058, Simone Belmonte. NTREIS
- $284,9993 bd2 ba1.5k sqft3916 Oak Creek Cir, Denison, TX 75020For SaleMLS ID #21311432, Bailey Frasier. NTREIS
- $260,0003 bd2 ba1.2k sqft201 Volunteer Dr, Sherman, TX 75090For SaleMLS ID #21297859, DEBBIE HUDNALL. NTREIS
- $224,8003 bd2 ba1.2k sqft2325 N Ricketts St, Sherman, TX 75092For SaleMLS ID #21247266, Toni Evans Morrow. NTREIS
- $265,0003 bd2 ba1.4k sqft508 Simpson Dr, Sherman, TX 75092For SaleMLS ID #21255807, Cristi Perkins. NTREIS
- $239,0003 bd2 ba1.4k sqft4517 Blue Jay Ln, Sherman, TX 75092For SaleMLS ID #21306586, Eric Rhoades. NTREIS
