Welcome to 3311 Sweetwater Way in Sherman! This inviting 3-bedroom, 2-bath home offers 1,524 square feet with an open layout and abundant natural light. The connected living and dining areas provide a comfortable space for everyday living and entertaining. The kitchen features rich dark cabinetry, stainless steel appliances, a tile backsplash, generous counter space, and a breakfast bar. A sunny breakfast nook with bay windows adds a charming spot to start your day.
The spacious primary bedroom offers dual closets and an adjoining bathroom with double sinks and a glass-enclosed shower. Two additional bedrooms provide space for guests, a home office, or hobbies. Outside, the wood-fenced backyard offers room to relax, garden, or enjoy outdoor gatherings. Schedule your showing and discover all this home has to offer!
For sale
Price cut: $5K (11/13)
$249,900
3311 Sweetwater Way, Sherman, TX 75090
3beds
1,524sqft
Single Family Residence
Built in 2019
6,490 Square Feet Lot
$-- Zestimate®
$164/sqft
$-- HOA
What's special
Abundant natural lightStainless steel appliancesTile backsplashWood-fenced backyardDual closetsGenerous counter spaceTwo additional bedrooms
- 29 days
- 218
- 21
Likely to sell faster than
Zillow last checked:
Listing updated:
Listed by:
Jennifer Clinton 0732898 903-786-6063,
HBL, Realtors 903-786-6063
Source: NTREIS,MLS#: 21416280
Facts & features
Interior
Bedrooms & bathrooms
- Bedrooms: 3
- Bathrooms: 2
- Full bathrooms: 2
Primary bedroom
- Features: Dual Sinks, Linen Closet, Separate Shower, Walk-In Closet(s)
- Level: First
- Dimensions: 17 x 13
Bedroom
- Features: Walk-In Closet(s)
- Level: First
- Dimensions: 10 x 10
Bedroom
- Features: Walk-In Closet(s)
- Level: First
- Dimensions: 11 x 13
Breakfast room nook
- Level: First
- Dimensions: 5 x 11
Dining room
- Level: First
- Dimensions: 10 x 13
Kitchen
- Features: Breakfast Bar, Built-in Features, Eat-in Kitchen, Pantry
- Level: First
- Dimensions: 12 x 11
Living room
- Level: First
- Dimensions: 18 x 13
Utility room
- Features: Built-in Features, Utility Room
- Level: First
- Dimensions: 6 x 6
Heating
- Central, Electric
Cooling
- Central Air, Ceiling Fan(s), Electric
Appliances
- Included: Dishwasher, Electric Range, Electric Water Heater, Microwave, Vented Exhaust Fan
- Laundry: Washer Hookup, Dryer Hookup, ElectricDryer Hookup, Laundry in Utility Room
Features
- Eat-in Kitchen, High Speed Internet, Open Floorplan, Pantry, Walk-In Closet(s)
- Flooring: Carpet, Luxury Vinyl Plank
- Has basement: No
- Has fireplace: No
Interior area
- Total interior livable area: 1,524 sqft
Video & virtual tour
Property
Parking
- Total spaces: 2
- Parking features: Driveway, Garage
- Attached garage spaces: 2
- Has uncovered spaces: Yes
Features
- Levels: One
- Stories: 1
- Patio & porch: Covered
- Exterior features: Private Yard, Rain Gutters
- Pool features: None
- Fencing: Back Yard,Wood
Lot
- Size: 6,490 Square Feet
Details
- Parcel number: 390861
Construction
Type & style
- Home type: SingleFamily
- Architectural style: Traditional,Detached
- Property subtype: Single Family Residence
Materials
- Fiber Cement, Vinyl Siding, Wood Siding
- Foundation: Slab
- Roof: Composition
Condition
- Resale
- Year built: 2019
Utilities & green energy
- Sewer: Public Sewer
- Water: Public
- Utilities for property: Cable Available, Electricity Connected, Sewer Available, Water Available
Community & HOA
Community
- Features: Sidewalks
- Subdivision: Sweetwater Spgs Sub
HOA
- Has HOA: No
Location
- Region: Sherman
Financial & listing details
- Price per square foot: $164/sqft
- Tax assessed value: $203,421
- Annual tax amount: $4,462
- Date on market: 10/21/2026
- Cumulative days on market: 29 days
- Listing terms: Cash,Conventional,FHA,VA Loan
- Exclusions: The alarm system and fire pit
- Electric utility on property: Yes
Estimated market value
Not available
Estimated sales range
Not available
Not available
Price history
| Date | Event | Price |
|---|---|---|
| 11/13/2026 | Price change | $249,900-2%$164/sqft |
Source: NTREIS #21416280 Report a problem | ||
| 10/21/2026 | Listed for sale | $254,900$167/sqft |
Source: NTREIS #21416280 Report a problem | ||
| 3/4/2020 | Sold | -- |
Source: Ebby Halliday solds #14245869_75090 Report a problem | ||
Public tax history
| Year | Property taxes | Tax assessment |
|---|---|---|
| 2026 | -- | $203,421 +5% |
| 2025 | $2,402 -30.3% | $193,702 -11.8% |
| 2024 | $3,448 -4.1% | $219,576 -3.5% |
| 2023 | $3,596 -13.4% | $227,578 +10% |
| 2022 | $4,154 | $206,889 +5.6% |
| 2021 | -- | $195,956 +6.2% |
| 2020 | -- | $184,456 +1362.7% |
| 2019 | $331 | $12,611 +180057.1% |
| 2018 | -- | $7 |
Find assessor info on the county website
Monthly payment
Est. payment
Payment breakdown
Explore the cost of this home by adjusting the details. Changes won't be saved.Climate risks
Neighborhood: 75090
Nearby schools
Schools provided by the listing agent
- Elementary: Percy W Neblett
- Middle: Piner
- High: Sherman
- District: Sherman ISD
Source: NTREIS. This data may not be complete. We recommend contacting the local school district to confirm school assignments for this home.

Similar homes
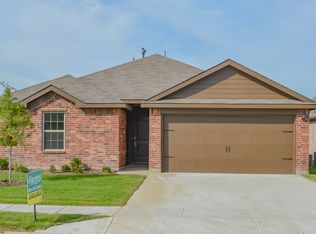
- $229,9003 bd2 ba1.3k sqft3110 Normandy Dr, Sherman, TX 75090For Sale
 MLS ID #21316509, Jirapa Hou. NTREIS
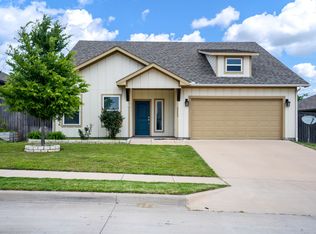
- $242,0003 bd2 ba1.2k sqft515 N East St, Sherman, TX 75090For Sale
 MLS ID #21412173, Jeff Patterson. NTREIS
- $249,0003 bd2 ba1.3k sqft3409 Brookstone Dr, Sherman, TX 75092For Sale
 MLS ID #21361792, Lisa Rogers. NTREIS
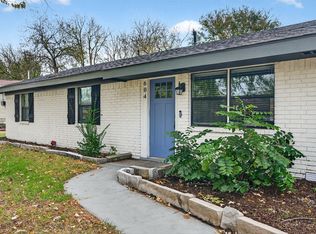
- $220,0004 bd3 ba1.4k sqft604 E Summit St, Sherman, TX 75090For Sale
 MLS ID #21389353, Angie Hackett. NTREIS
