Spacious 4-bedroom, 3-bath home on a corner lot with a split-bedroom layout and flexible living spaces. A welcoming front porch leads into an open floor plan filled with natural light. The first-floor primary suite features an en suite bath with double vanities and a walk-in closet. Upstairs offers a private bedroom with a walk-in closet, a full hall bath, and a large hallway storage closet, making it a great option for multigenerational living, guests, or a mother-in-law suite. The large kitchen features beautiful under-cabinet lighting. Fully paid solar panels help keep utility costs down, and the roof was replaced in 2024. Additional features include a sprinkler system, fully fenced backyard, and covered back porch. Refrigerator, washer, and dryer stay with the home. The home can also be sold fully furnished at no additional cost, making it a great option for a short-term rental, investment property, or move-in ready home. Located in an established neighborhood with no HOA and convenient access to shopping, restaurants, and schools.
Pending
$299,000
3302 Sweetwater Way, Sherman, TX 75090
4beds
2,107sqft
Single Family Residence
Built in 2019
7,535 Square Feet Lot
$295,000 Zestimate®
$142/sqft
$-- HOA
What's special
Corner lotLarge kitchenFully fenced backyardWelcoming front porchSprinkler systemFirst-floor primary suiteBeautiful under-cabinet lighting
- 40 days
- 219
- 14
Likely to sell faster than
Zillow last checked:
Listing updated:
Listed by:
Angie Hackett 0737658 903-200-5550,
RE/MAX Signature Properties 903-200-5550
Source: NTREIS,MLS#: 21396266
Facts & features
Interior
Bedrooms & bathrooms
- Bedrooms: 4
- Bathrooms: 3
- Full bathrooms: 3
Primary bedroom
- Features: Ceiling Fan(s), Dual Sinks, En Suite Bathroom, Walk-In Closet(s)
- Level: First
- Dimensions: 12 x 14
Bedroom
- Features: Ceiling Fan(s), Walk-In Closet(s)
- Level: Second
- Dimensions: 17 x 14
Bedroom
- Features: Ceiling Fan(s)
- Level: First
- Dimensions: 11 x 11
Bedroom
- Features: Ceiling Fan(s)
- Level: First
- Dimensions: 10 x 10
Kitchen
- Features: Built-in Features, Eat-in Kitchen, Kitchen Island, Pantry
- Level: First
- Dimensions: 13 x 21
Living room
- Features: Ceiling Fan(s)
- Level: First
- Dimensions: 15 x 15
Heating
- Central, Electric
Cooling
- Central Air, Ceiling Fan(s), Electric
Appliances
- Included: Dishwasher, Electric Range, Disposal, Microwave, Refrigerator
- Laundry: Washer Hookup, Electric Dryer Hookup, Laundry in Utility Room
Features
- Decorative/Designer Lighting Fixtures, Eat-in Kitchen, High Speed Internet, In-Law Floorplan, Kitchen Island, Open Floorplan, Pantry, Cable TV, Walk-In Closet(s)
- Flooring: Carpet, Ceramic Tile, Laminate
- Windows: Window Coverings
- Has basement: No
- Has fireplace: No
Interior area
- Total interior livable area: 2,107 sqft
Video & virtual tour
Property
Parking
- Total spaces: 2
- Parking features: Door-Single, Driveway, Garage Faces Front
- Attached garage spaces: 2
Features
- Levels: Two
- Stories: 2
- Patio & porch: Rear Porch
- Exterior features: Rain Gutters
- Pool features: None
- Fencing: Back Yard,Wood
Lot
- Size: 7,535 Square Feet
- Features: Corner Lot, Subdivision, Sprinkler System
Details
- Parcel number: 390919
Construction
Type & style
- Home type: SingleFamily
- Architectural style: Detached
- Property subtype: Single Family Residence
Materials
- Vinyl Siding
- Foundation: Slab
- Roof: Composition
Condition
- Resale
- Year built: 2019
Utilities & green energy
- Sewer: Public Sewer
- Water: Public
- Utilities for property: Sewer Available, Water Available, Cable Available
Community & HOA
Community
- Subdivision: Sweetwater Springs
HOA
- Has HOA: No
Location
- Region: Sherman
Financial & listing details
- Price per square foot: $142/sqft
- Tax assessed value: $354,020
- Date on market: 9/25/2026
- Cumulative days on market: 37 days
- Listing terms: Cash,Conventional,FHA,VA Loan
Estimated market value
$295,000
$280,000 - $310,000
$2,125/mo
Price history
| Date | Event | Price |
|---|---|---|
| 10/16/2026 | Pending sale | $299,000$142/sqft |
Source: NTREIS #21396266 Report a problem | ||
| 10/13/2026 | Contingent | $299,000$142/sqft |
Source: NTREIS #21396266 Report a problem | ||
| 9/25/2026 | Listed for sale | $299,000-6.5%$142/sqft |
Source: NTREIS #21396266 Report a problem | ||
| 6/11/2024 | Sold | -- |
Source: NTREIS #20540286 Report a problem | ||
| 5/28/2024 | Pending sale | $319,900$152/sqft |
Source: NTREIS #20540286 Report a problem | ||
| 5/17/2024 | Contingent | $319,900$152/sqft |
Source: NTREIS #20540286 Report a problem | ||
| 5/10/2024 | Price change | $319,900-4.5%$152/sqft |
Source: NTREIS #20540286 Report a problem | ||
| 2/21/2024 | Listed for sale | $335,000+9.1%$159/sqft |
Source: NTREIS #20540286 Report a problem | ||
| 2/18/2024 | Listing removed | -- |
Source: Owner Report a problem | ||
| 1/25/2024 | Listed for sale | $307,000$146/sqft |
Source: Owner Report a problem | ||
Public tax history
| Year | Property taxes | Tax assessment |
|---|---|---|
| 2026 | -- | $354,020 +15.3% |
| 2025 | $6,733 +72% | $306,962 +21% |
| 2024 | $3,914 -10.9% | $253,773 -8.5% |
| 2023 | $4,391 -10.5% | $277,472 +10% |
| 2022 | $4,908 | $252,247 +7% |
| 2021 | -- | $235,813 +19.7% |
| 2020 | -- | $196,936 +1369.9% |
| 2019 | $352 | $13,398 +167375% |
| 2018 | -- | $8 |
Find assessor info on the county website
Monthly payment
Est. payment
Payment breakdown
Explore the cost of this home by adjusting the details. Changes won't be saved.Climate risks
Neighborhood: 75090
Nearby schools
Schools provided by the listing agent
- Elementary: Percy W Neblett
- Middle: Sherman
- High: Sherman
- District: Sherman ISD
Source: NTREIS. This data may not be complete. We recommend contacting the local school district to confirm school assignments for this home.


Similar homes
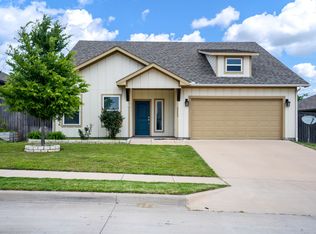
- $254,9003 bd2 ba1.5k sqft3311 Sweetwater Way, Sherman, TX 75090For Sale
 MLS ID #21416280, Jennifer Clinton. NTREIS
- $--3 bd2 ba2.4k sqft2107 Meadows Cir, Sherman, TX 75092Auction
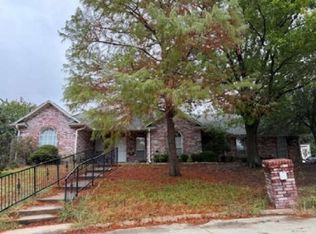 Xome
- $349,9993 bd2 ba2.2k sqft5204 Ambergate Ln, Sherman, TX 75092For Sale
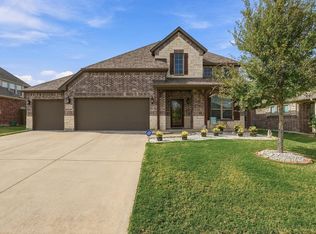 MLS ID #21423758, Mike Harrison. NTREIS
- $300,0003 bd3 ba2.3k sqft3725 Paradise Way, Sherman, TX 75090For Sale
 MLS ID #21419672, Dawn Lawrence. NTREIS
