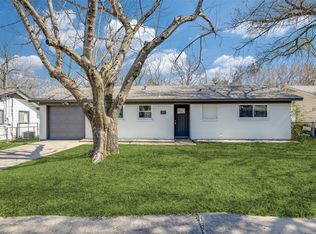
NO HOA + Updated + Minutes from Austin College—this is the one is one you dont want to miss! Welcome to this move-in ready home in Sherman, TX featuring 2 bedrooms, 2 bathrooms, a 2-car garage, and a spacious lot in a highly convenient location. Whether you're a first-time buyer, investor, or looking for a great home for a great price this home checks all the boxes. This home has been beautifully refreshed with new flooring throughout, creating a clean and modern feel from the moment you walk in. The updated kitchen boasts new countertops, cabinetry, and appliances, making it the perfect space for cooking, entertaining, or everyday living. The bathrooms have been thoughtfully renovated with stylish, updated finishes. Enjoy a functional layout with comfortable bedroom spaces, and plenty of natural light. Step outside to a large backyard with room to relax, entertain, or expand, plus a storage shed for added convenience. The 2-car garage provides ample parking and additional storage space. If you're searching for a move-in ready home in Sherman with updates, space, and investment potential, this is one you don’t want to miss.
For sale
Price cut: $10.2K (6/22)
$188,500
406 N Burdette Ave, Sherman, TX 75090
2beds
1,124sqft
:
Get pre-qualified$1,385/mo
Single Family Residence
Built in 1965
8,999 Square Feet Lot
$183,200 Zestimate®
$168/sqft
$-- HOA
What's special
Stylish updated finishesSpacious lotStorage shedNew flooring throughoutLarge backyardComfortable bedroom spacesAmple parking
- 121 days |
- 190 |
- 23 |
Zillow last checked:
Listing updated:
Listed by:
Katie Griffin 0830806 903-893-5921,
Ebby Halliday Realtors 903-893-5921
Source: NTREIS,MLS#: 21228611
Facts & features
Interior
Bedrooms & bathrooms
- Bedrooms: 2
- Bathrooms: 2
- Full bathrooms: 2
Primary bedroom
- Level: First
- Dimensions: 11 x 16
Bedroom
- Level: First
- Dimensions: 11 x 11
Dining room
- Level: First
- Dimensions: 14 x 10
Kitchen
- Features: Granite Counters
- Level: First
- Dimensions: 8 x 14
Living room
- Features: Ceiling Fan(s)
- Level: First
- Dimensions: 21 x 14
Heating
- Central
Cooling
- Central Air
Appliances
- Included: Dishwasher, Disposal, Microwave, Refrigerator
Features
- Other
- Flooring: Laminate
- Has basement: No
- Has fireplace: No
Interior area
- Total interior livable area: 1,124 sqft
Video & virtual tour
Property
Parking
- Total spaces: 2
- Parking features: Garage Faces Front
- Attached garage spaces: 2
Features
- Levels: One
- Stories: 1
- Pool features: None
- Fencing: Chain Link
Lot
- Size: 8,999 Square Feet
- Features: Back Yard, Lawn
Details
- Parcel number: 160847
Construction
Type & style
- Home type: SingleFamily
- Architectural style: Detached
- Property subtype: Single Family Residence
Materials
- Brick
- Foundation: Pillar/Post/Pier
Condition
- Year built: 1965
Utilities & green energy
- Sewer: Public Sewer
- Water: Public
- Utilities for property: Sewer Available, Water Available
Community & HOA
Community
- Subdivision: Belmont Add
HOA
- Has HOA: No
Location
- Region: Sherman
Financial & listing details
- Price per square foot: $168/sqft
- Tax assessed value: $153,132
- Annual tax amount: $3,359
- Date on market: 4/7/2026
- Cumulative days on market: 122 days
- Listing terms: Cash,Conventional,FHA,VA Loan
Estimated market value
$183,200
$174,000 - $192,000
$1,198/mo
Price history
| Date | Event | Price |
|---|---|---|
| 6/22/2026 | Price change | $188,500-5.1%$168/sqft |
Source: NTREIS #21228611 Report a problem | ||
| 4/7/2026 | Listed for sale | $198,700-6.7%$177/sqft |
Source: NTREIS #21228611 Report a problem | ||
| 2/28/2026 | Listing removed | $213,000$190/sqft |
Source: NTREIS #21087753 Report a problem | ||
| 11/20/2025 | Price change | $213,000-1.8%$190/sqft |
Source: NTREIS #21087753 Report a problem | ||
| 10/31/2025 | Price change | $217,000-1.4%$193/sqft |
Source: NTREIS #21087753 Report a problem | ||
| 10/17/2025 | Listed for sale | $220,000+46.7%$196/sqft |
Source: NTREIS #21087753 Report a problem | ||
| 8/28/2025 | Sold | -- |
Source: NTREIS #21012319 Report a problem | ||
| 8/17/2025 | Pending sale | $150,000$133/sqft |
Source: NTREIS #21012319 Report a problem | ||
| 8/14/2025 | Contingent | $150,000$133/sqft |
Source: NTREIS #21012319 Report a problem | ||
| 7/25/2025 | Listed for sale | $150,000-9.1%$133/sqft |
Source: NTREIS #21012319 Report a problem | ||
| 1/19/2025 | Listing removed | $165,000$147/sqft |
Source: NTREIS #20775044 Report a problem | ||
| 11/11/2024 | Listed for sale | $165,000$147/sqft |
Source: NTREIS #20775044 Report a problem | ||
| 12/15/2020 | Listing removed | $1,150$1/sqft |
Source: Easy Life Realty #14465981 Report a problem | ||
| 11/5/2020 | Listed for rent | $1,150$1/sqft |
Source: Easy Life Realty #14465981 Report a problem | ||
| 4/29/2019 | Listing removed | $1,150$1/sqft |
Source: Keller Williams NCC #14066080 Report a problem | ||
| 4/12/2019 | Listed for rent | $1,150$1/sqft |
Source: Keller Williams NCC #14066080 Report a problem | ||
| 2/1/2018 | Sold | -- |
Source: Agent Provided Report a problem | ||
| 9/27/2017 | Sold | -- |
Source: Agent Provided Report a problem | ||
Public tax history
| Year | Property taxes | Tax assessment |
|---|---|---|
| 2025 | $3,359 -0.8% | $153,132 -0.8% |
| 2024 | $3,387 -7.3% | $154,425 -7.2% |
| 2023 | $3,652 +12.3% | $166,324 +19.8% |
| 2022 | $3,253 +23.9% | $138,782 +31.8% |
| 2021 | $2,625 | $105,273 +0.5% |
| 2020 | -- | $104,730 +18% |
| 2019 | $2,329 +70.1% | $88,732 -1.7% |
| 2018 | $1,369 +3.3% | $90,308 +65.5% |
| 2017 | $1,326 | $54,575 +6.8% |
| 2016 | $1,326 +14.9% | $51,097 -4.3% |
| 2015 | $1,154 | $53,373 +14.9% |
| 2014 | $1,154 | $46,470 -5.3% |
| 2013 | -- | $49,068 |
| 2012 | -- | $49,068 -4.2% |
| 2011 | -- | $51,200 |
| 2010 | -- | $51,200 +31.9% |
| 2009 | -- | $38,818 -3.6% |
| 2008 | -- | $40,273 |
| 2007 | -- | $40,273 +92.1% |
| 2006 | -- | $20,970 -41.7% |
| 2005 | -- | $35,953 +12.1% |
| 2004 | -- | $32,069 |
| 2002 | -- | $32,069 -5.3% |
| 2001 | -- | $33,867 +5.1% |
| 2000 | -- | $32,209 |
Find assessor info on the county website
Monthly payment
Est. payment
Payment breakdown
Explore the cost of this home by adjusting the details. Changes won't be saved.Climate risks
Neighborhood: 75090
Nearby schools
GreatSchools rating
- 3/10Dillingham Elementary SchoolGrades: K-5Distance: 2.1 mi
- 4/10Sherman MiddleGrades: 6-8Distance: 0.3 mi
- 5/10Sherman High SchoolGrades: 9-12Distance: 4.2 mi
Schools provided by the listing agent
- Elementary: Dillingham
- Middle: Sherman
- High: Sherman
- District: Sherman ISD
Source: NTREIS. This data may not be complete. We recommend contacting the local school district to confirm school assignments for this home.
- $105,300-- bd1 ba924 sqft404 N Burdette Ave, Sherman, TX 75090Off Market
- $124,2003 bd1 ba1k sqft410 N Burdette Ave, Sherman, TX 75090Off Market
- $122,800-- bd1 ba1k sqft500 N Burdette Ave, Sherman, TX 75090Off Market
- $145,0002 bd1 ba832 sqft405 N Carr Ave, Sherman, TX 75090For Sale

- $121,300-- bd1 ba708 sqft401 N Carr Ave, Sherman, TX 75090Off Market
- $--6 bd4 ba2.4k sqft407-409 N Burdette Ave, Sherman, TX 75090Sold
- $---- bd-- ba-- sqft403 N Burdette Ave, Sherman, TX 75090Off Market
- $146,3003 bd2 ba1.2k sqft403 N Burdette Ave #1, Sherman, TX 75090Off Market
A local agent can set up tours, give advice and negotiate with sellers.
Similar homes
- $160,0002 bd1 ba1.3k sqft1313 E Lamar St, Sherman, TX 75090For Sale
 MLS ID #21350648, Colby Meals. NTREIS
 - $164,9993 bd1 ba1k sqft417 N Burdette Ave, Sherman, TX 75090For Sale
 MLS ID #21341070, Cindy Wilson. NTREIS
 - $145,0002 bd1 ba832 sqft405 N Carr Ave, Sherman, TX 75090For SaleMLS ID #21225932, Bernard Bell. NTREIS
- $165,0003 bd1 ba1k sqft2117 N Duke Dr, Sherman, TX 75090For Sale
 MLS ID #21333252, William Kowaleski. NTREIS
 - $200,0004 bd2 ba1.3k sqft808 N Montgomery St, Sherman, TX 75090For SaleMLS ID #21228891, Ana Cecilia Miranda. NTREIS
- $189,9003 bd2 ba1.3k sqft411 W Taylor St, Sherman, TX 75092For SaleMLS ID #21317292, Chris Vogelsang. NTREIS
- $175,0003 bd2 ba1k sqft510 S 1st St, Sherman, TX 75090For SaleMLS ID #21206391, Bernard Bell. NTREIS
- $249,9993 bd2 ba1.2k sqft315 N Burdette Ave, Sherman, TX 75090For SaleMLS ID #21305376, Josh Korinek. NTREIS
- $190,0003 bd2 ba1.4k sqft1411 Robin Dr, Sherman, TX 75092For SaleMLS ID #21288647, Elizabeth Ali. NTREIS
- $199,8003 bd2 ba1.2k sqft605 S Ricketts St, Sherman, TX 75092For SaleMLS ID #21302612, Eli Ersch. NTREIS
- $155,0003 bd2 ba1.3k sqft710 E Lamar St, Sherman, TX 75090For SaleMLS ID #21306471, Katelynn Romine. NTREIS
- $205,0003 bd2 ba1.1k sqft1905 S Walnut St, Sherman, TX 75090For SaleMLS ID #21324773, Michele Smith. NTREIS
- $140,0002 bd1 ba989 sqft906 E Houston St, Sherman, TX 75090For SaleMLS ID #21345983, Bernard Bell. NTREIS
- $199,0003 bd2 ba1.2k sqft204 N Holly Ave, Sherman, TX 75092For SaleMLS ID #21256939, Greg Parks. NTREIS
- $199,9003 bd2 ba1.4k sqft1718 N Shannon St, Sherman, TX 75092For SaleMLS ID #21314228, Stephanie Hinds. NTREIS
- $210,0004 bd2 ba1.6k sqft904 S Gribble St, Sherman, TX 75090For SaleMLS ID #21091089, Steve Ritchey. NTREIS
- $169,0002 bd1 ba995 sqft1020 W Brockett St, Sherman, TX 75092For SaleMLS ID #21315359, Jonathan Hitchcock. NTREIS
- $215,0003 bd2 ba1.1k sqft918 N Ricketts St, Sherman, TX 75092For SaleMLS ID #21178577, Carol King Ringo. NTREIS
- $219,0003 bd2 ba1.3k sqft513 Talley Dr, Sherman, TX 75092For SaleMLS ID #21339611, Evan Martin. NTREIS
- $239,5003 bd2 ba1.5k sqft842 Starlight Dr, Sherman, TX 75090For SaleMLS ID #21291255, Anastasia Riley. NTREIS
