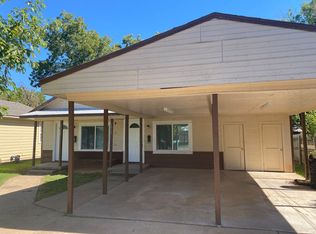
WEST SHERMAN, THIS 3 BEDROOM, 2 BATHROOM CHARMIMG HOME IS PERFECT FOR THT FIRST TIME HOME BUYER OR SOMEONE WANTING TO DOWN SIZE. THIS HOME OFFERS 1265 SQFT WITH A COMFORTABLE LAYOUT WITH UPDATES AND EVERYDAY CONVENIENCE. STAINLESS STEEL FRIGIDAIRE APPLIANCES IN THE KITCHEN AND PLENTY SPACE FOR COOKING AND ENTERTAINING. BOTH BATHROOMS HAVE BEEN REFRESHED, INCLUDING A HALLWAY BATHROOM WITH A NEW TUB AND UPDATED LAMINATE FLOORING. THE BACK OF THE HOME HAS NEW SIDING ADDING CURB APPEAL TO THE GENEROUS BACKYARD SPACE. THIS HOME HAS A ONE CAR GARAGE AND PLENTY OF OUTDOOR ROOM FOR GATHERINGS, GARDENING OR RELAXATION. ENJOY BEING CLOSE TO FAIRVIEW PARK, GROCERY STORE, MEDICAL CENTERS, DOWNTOWN SHERMAN, AND A VARIETY OF RESTAURANT'S AND LOCAL AMENITIES. SO COME AND CHECK OUT THIS MOVE IN READY HOME OFFERING COMFORT, UPDATES AND A GREAT VALUE.
For sale
$189,000
2206 N Shannon St, Sherman, TX 75092
3beds
1,265sqft
Single Family Residence
Built in 1958
8,407 Square Feet Lot
$216,400 Zestimate®
$149/sqft
$-- HOA
What's special
Updated laminate flooringGenerous backyard spaceOne car garage
- 8 days |
- 406 |
- 42 |
Likely to sell faster than
Zillow last checked:
Listing updated:
Listed by:
Gary Lowell 0589364 903-821-5445,
Doug Hoover Real Estate 903-821-5445
Source: NTREIS,MLS#: 21326150
Facts & features
Interior
Bedrooms & bathrooms
- Bedrooms: 3
- Bathrooms: 2
- Full bathrooms: 2
Primary bedroom
- Features: Ceiling Fan(s), Linen Closet, Walk-In Closet(s)
- Level: First
- Dimensions: 12 x 11
Bedroom
- Features: Walk-In Closet(s)
- Level: First
- Dimensions: 10 x 14
Bedroom
- Features: Walk-In Closet(s)
- Level: First
- Dimensions: 11 x 11
Primary bathroom
- Level: First
- Dimensions: 7 x 4
Breakfast room nook
- Level: First
- Dimensions: 8 x 10
Other
- Level: First
- Dimensions: 7 x 4
Kitchen
- Features: Built-in Features, Solid Surface Counters
- Level: First
- Dimensions: 14 x 8
Living room
- Level: First
- Dimensions: 21 x 13
Utility room
- Level: First
- Dimensions: 7 x 4
Heating
- Central, Electric, Natural Gas
Cooling
- Central Air, Ceiling Fan(s), Electric
Appliances
- Included: Dishwasher, Electric Range, Microwave, Refrigerator
- Laundry: In Kitchen
Features
- Decorative/Designer Lighting Fixtures, Eat-in Kitchen, High Speed Internet, Cable TV
- Flooring: Tile, Wood
- Windows: Bay Window(s), Window Coverings
- Has basement: No
- Has fireplace: No
Interior area
- Total interior livable area: 1,265 sqft
Video & virtual tour
Property
Parking
- Total spaces: 1
- Parking features: Direct Access, Driveway, Garage Faces Front, Garage
- Attached garage spaces: 1
Features
- Levels: One
- Stories: 1
- Exterior features: Fire Pit, Lighting, Rain Gutters
- Pool features: None
- Fencing: Chain Link
Lot
- Size: 8,407 Square Feet
- Features: Interior Lot, Landscaped, Few Trees
- Residential vegetation: Cleared, Grassed
Details
- Parcel number: 156292
Construction
Type & style
- Home type: SingleFamily
- Architectural style: Traditional,Detached
- Property subtype: Single Family Residence
Materials
- Brick
- Foundation: Pillar/Post/Pier
- Roof: Composition
Condition
- Year built: 1958
Utilities & green energy
- Sewer: Public Sewer
- Water: Public
- Utilities for property: Sewer Available, Water Available, Cable Available
Community & HOA
Community
- Features: Other, Playground, Park, Sidewalks, Trails/Paths
- Security: Smoke Detector(s)
- Subdivision: Shannon Heights
HOA
- Has HOA: No
Location
- Region: Sherman
Financial & listing details
- Price per square foot: $149/sqft
- Tax assessed value: $213,273
- Annual tax amount: $2,987
- Date on market: 7/14/2026
- Listing terms: Cash,Conventional,FHA,VA Loan
- Road surface type: Asphalt
Estimated market value
$216,400
$201,000 - $229,000
$1,379/mo
Price history
| Date | Event | Price |
|---|---|---|
| 7/14/2026 | Listed for sale | $189,000-5%$149/sqft |
Source: NTREIS #21326150 Report a problem | ||
| 11/1/2025 | Listing removed | $199,000$157/sqft |
Source: NTREIS #20921127 Report a problem | ||
| 9/21/2025 | Price change | $199,000-4.3%$157/sqft |
Source: NTREIS #20921127 Report a problem | ||
| 9/8/2025 | Price change | $208,000-4.6%$164/sqft |
Source: NTREIS #20921127 Report a problem | ||
| 4/30/2025 | Listed for sale | $218,000+37.2%$172/sqft |
Source: NTREIS #20921127 Report a problem | ||
| 1/22/2020 | Listing removed | $158,900$126/sqft |
Source: Trinity Realty Group #14235693 Report a problem | ||
| 12/29/2019 | Pending sale | $158,900$126/sqft |
Source: Trinity Realty Group #14235693 Report a problem | ||
| 12/4/2019 | Listed for sale | $158,900$126/sqft |
Source: Trinity Realty Group #14235693 Report a problem | ||
Public tax history
| Year | Property taxes | Tax assessment |
|---|---|---|
| 2025 | $2,987 +1.7% | $213,273 +2.4% |
| 2024 | $2,937 +16.9% | $208,252 +10% |
| 2023 | $2,513 -17.7% | $189,320 +10% |
| 2022 | $3,053 -19.9% | $172,109 +10% |
| 2021 | $3,812 | $156,463 +2.9% |
| 2020 | -- | $152,069 +26% |
| 2019 | $3,168 +75.4% | $120,708 +47.3% |
| 2018 | $1,806 +102.2% | $81,959 +13.8% |
| 2017 | $893 | $71,989 +2.8% |
| 2016 | $893 -16.2% | $70,022 +33.3% |
| 2015 | $1,066 | $52,517 -2.3% |
| 2014 | $1,066 | $53,728 |
| 2013 | -- | $53,728 -3.5% |
| 2012 | -- | $55,685 |
| 2011 | -- | $55,685 +7.4% |
| 2010 | -- | $51,825 -7% |
| 2009 | -- | $55,742 +14.8% |
| 2008 | -- | $48,574 +7.5% |
| 2007 | -- | $45,180 |
| 2006 | -- | $45,180 |
| 2005 | -- | $45,180 +13.7% |
| 2004 | -- | $39,742 +20.4% |
| 2002 | -- | $33,002 |
| 2001 | -- | $33,002 +0.7% |
| 2000 | -- | $32,760 |
Find assessor info on the county website
Monthly payment
Est. payment
Payment breakdown
Explore the cost of this home by adjusting the details. Changes won't be saved.Climate risks
Neighborhood: 75092
Nearby schools
GreatSchools rating
- 7/10Fairview Elementary SchoolGrades: K-5Distance: 0.2 mi
- 5/10Piner Middle SchoolGrades: 6-8Distance: 1.4 mi
- 5/10Sherman High SchoolGrades: 9-12Distance: 4.1 mi
Schools provided by the listing agent
- Elementary: Fairview
- Middle: Piner
- High: Sherman
- District: Sherman ISD
Source: NTREIS. This data may not be complete. We recommend contacting the local school district to confirm school assignments for this home.
- $241,0004 bd2 ba2k sqft2212 N Shannon St, Sherman, TX 75092Off Market
- $167,800-- bd-- ba1.5k sqft2204 N Shannon St, Sherman, TX 75092Off Market
- $--2 bd1 ba840 sqft1913-1915 N Shannon St, Sherman, TX 75092Off Market
- $169,900-- bd-- ba1.3k sqft2214 N Shannon St, Sherman, TX 75092Off Market
- $207,4003 bd2 ba1.5k sqft2203 N Alexander St, Sherman, TX 75092Off Market
- $146,300-- bd-- ba1.2k sqft2211 N Alexander St, Sherman, TX 75092Off Market
- $156,000-- bd-- ba1.2k sqft2201 N Alexander St, Sherman, TX 75092Off Market
- $209,400-- bd-- ba2.2k sqft2120 N Shannon St, Sherman, TX 75092Off Market
A local agent can set up tours, give advice and negotiate with sellers.
Similar homes
- $196,9003 bd2 ba1.2k sqft1119 W McGee St, Sherman, TX 75092For Sale
 MLS ID #21274774, Rene Birchall. NTREIS
 - $205,0003 bd2 ba1.3k sqft1212 N Grant Dr, Sherman, TX 75092For Sale
 MLS ID #21326840, Jessica Orr. NTREIS
 - $198,0003 bd1 ba1k sqft911 N Branch St, Sherman, TX 75090For Sale
 MLS ID #21334155, Mark Stevens. NTREIS
 - $228,0003 bd2 ba1.4k sqft615 Oxford Dr, Sherman, TX 75092For Sale
 MLS ID #21306652, Rachel Wang. NTREIS
 - $225,0003 bd2 ba1.6k sqft1803 N Alexander St, Sherman, TX 75092For SaleMLS ID #21204869, Makayla Riley. NTREIS
- $234,9003 bd2 ba1.4k sqft425 Oxford Dr, Sherman, TX 75092For SaleMLS ID #21167807, Debbie Boaen. NTREIS
- $185,0003 bd1 ba1k sqft417 N Burdette Ave, Sherman, TX 75090For SaleMLS ID #21207742, Cindy Wilson. NTREIS
- $160,0003 bd1 ba1.2k sqft1508 N Hoard Ave, Sherman, TX 75090For SaleMLS ID #21321036, Brad Rhodes. NTREIS
- $154,5002 bd1 ba1.3k sqft716 Kessler Blvd, Sherman, TX 75092For SaleMLS ID #21245435, Eartha Wang. NTREIS
- $165,0003 bd1 ba1k sqft1215 S Vaden St, Sherman, TX 75090For SaleMLS ID #21307948, Haiyan Zhan. NTREIS
- $250,0003 bd2 ba1.3k sqft1407 Robin Dr, Sherman, TX 75092For SaleMLS ID #21169167, Wayne Bartley JR. NTREIS
- $235,0003 bd2 ba1.6k sqft1805 W Belden St, Sherman, TX 75092For SaleMLS ID #20834433, TOMMY GIBBS. NTREIS
- $238,0003 bd2 ba1.8k sqft1901 Monte Cristo Way, Sherman, TX 75092For SaleMLS ID #21264259, Clay Gilbert. NTREIS
- $175,0003 bd2 ba1k sqft510 S 1st St, Sherman, TX 75090For SaleMLS ID #21206391, Mallory Adams. NTREIS
- $250,0003 bd2 ba1.2k sqft717 E Lamberth Rd, Sherman, TX 75090For SaleMLS ID #21305797, Rebecca Cucovatz. NTREIS
- $246,5003 bd2 ba1.2k sqft1210 Blanton Pl, Sherman, TX 75092For SaleMLS ID #21133724, Jeff Sharer. NTREIS
- $235,0003 bd2 ba1k sqft745 Holiday Dr, Sherman, TX 75090For SaleMLS ID #21293626, Margarita Resto. NTREIS
- $275,0004 bd2 ba1.7k sqft1413 Blanton Pl, Sherman, TX 75092For SaleMLS ID #21259474, Rebecca Cucovatz. NTREIS
- $--3 bd2 ba1.6k sqft2014 Jerry St, Denison, TX 75020AuctionServiceLink Auction
- $189,5003 bd2 ba1.3k sqft901 Maple St, Howe, TX 75459For SaleMLS ID #21306065, Coryann Johnson. NTREIS
