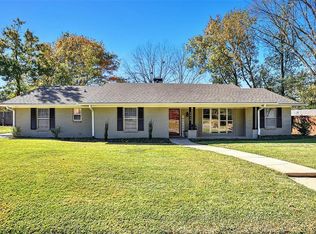
Life feels easier when a home offers space to grow, comfort to settle into, & thoughtful updates that make everyday living feel effortless. In the established Turtle Creek subdivision in Sherman, this beautifully maintained 4-bedroom, 2.5-bath two-story home sits on a rare .313acre lot, blending charm, function, & long term livability across 2,228 square feet. Natural light fills inviting living spaces, where a cozy fireplace creates a warm centerpiece for everyday moments & gatherings. Extensive updates provide true peace of mind, including two brand-new HVAC systems installed in 2024, a new roof in 2023, upgraded 150 amp electrical service, blown in insulation, & a 240V EV charging station in the garage. Interior improvements include fresh paint, updated LED lighting throughout, painted cabinetry, & refreshed finishes that create a clean, welcoming feel while honoring the home’s original character. Upstairs, the spacious primary suite features a fully remodeled en suite bath, complemented by an additional updated bathroom for added comfort. The home’s outdoor setting adds even more value, with a fully fenced backyard offering privacy, open space, & flexibility for relaxing evenings or recreation. A poured concrete pad expands usability for grilling or outdoor activities, while the large .313 acre lot enhances curb appeal & breathing room between neighbors. A storage shed & spacious garage add practical versatility for hobbies, storage, or workspace needs. Located in Turtle Creek, a well-established Sherman neighborhood known for its accessibility & residential feel, the home offers convenient access to schools, shopping, dining, & major commuter routes, supporting an easy, connected daily lifestyle while still feeling tucked into a quieter setting. Homes with this level of updates, land, & long-term value are increasingly rare in today’s Sherman market, & it’s easy to imagine settling into a space that feels comfortable, cared for, & ready for its next chapter.
Sold
Price Unknown
1406 Greenbrier Dr, Sherman, TX 75092
4beds
2,228sqft
Single Family Residence
Built in 1967
0.31 Acres Lot
$323,400 Zestimate®
$--/sqft
$2,345 Estimated rent
Home value
$323,400
$301,000 - $346,000
$2,345/mo
Zestimate® history
Owner options
List your home for rent
$2,345/mo
Rent Zestimate®
Find your next renter with Zillow Rental Manager. Plus, with online applications, you can quickly screen prospective tenants – for free.
$2,345/mo
Rent Zestimate®
Refinance and save
Refinancing to a lower rate could help reduce your monthly payments and save thousands over the life of the loan.
Explore your selling options
Work with a Zillow partner agent
Leverage their expertise and Zillow's premium Showcase listings to get your home seen by more buyers.
Get startedList with your own agent
Get your home in front of millions of buyers by listing it on Zillow.
Learn how to do itSell it yourself
Take full control of how buyers see your home on Zillow by listing For Sale by Owner (FSBO).
List your homeWhat's special
Fresh paintStorage shedUpdated led lighting throughoutAdditional updated bathroomSpacious primary suitePainted cabinetry
Zillow last checked:
Listing updated:
Listed by:
Anthony Busch 0786021 469-534-5599,
Flux Real Estate 469-534-5599
Bought with:
Karen Cleveland, 0756200
Astra Realty LLC
Source: NTREIS,MLS#: 21238923
Facts & features
Interior
Bedrooms & bathrooms
- Bedrooms: 4
- Bathrooms: 3
- Full bathrooms: 2
- 1/2 bathrooms: 1
Primary bedroom
- Features: Double Vanity, Walk-In Closet(s)
- Level: Second
- Dimensions: 15 x 12
Bedroom
- Level: Second
- Dimensions: 14 x 10
Bedroom
- Level: Second
- Dimensions: 11 x 11
Bedroom
- Level: Second
- Dimensions: 12 x 11
Dining room
- Level: First
- Dimensions: 12 x 10
Kitchen
- Level: First
- Dimensions: 15 x 10
Living room
- Features: Fireplace
- Level: First
- Dimensions: 23 x 12
Office
- Level: First
- Dimensions: 11 x 13
Heating
- Central, Fireplace(s)
Cooling
- Central Air, Ceiling Fan(s)
Appliances
- Included: Dryer, Dishwasher, Electric Cooktop, Electric Oven, Disposal, Gas Water Heater, Microwave, Washer
- Laundry: Washer Hookup, Dryer Hookup, Laundry in Utility Room
Features
- Built-in Features, Decorative/Designer Lighting Fixtures, Eat-in Kitchen, Granite Counters, High Speed Internet, Kitchen Island, Pantry, Cable TV, Natural Woodwork, Walk-In Closet(s)
- Flooring: Carpet, Combination, Hardwood, Laminate, Tile
- Windows: Window Coverings
- Has basement: No
- Number of fireplaces: 1
- Fireplace features: Living Room
Interior area
- Total interior livable area: 2,228 sqft
Property
Parking
- Total spaces: 2
- Parking features: Door-Single, Driveway, Garage, Inside Entrance, Kitchen Level, Oversized, Garage Faces Side
- Attached garage spaces: 2
Features
- Levels: Two
- Stories: 2
- Patio & porch: Patio
- Exterior features: Lighting, Rain Gutters
- Pool features: None
- Fencing: Back Yard,Wood
Lot
- Size: 0.31 Acres
- Features: Back Yard, Cleared, Interior Lot, Lawn, Landscaped, Level, Few Trees
- Residential vegetation: Cleared
Details
- Parcel number: 155342
Construction
Type & style
- Home type: SingleFamily
- Architectural style: Traditional,Detached
- Property subtype: Single Family Residence
Materials
- Fiber Cement, Concrete, Wood Siding
- Foundation: Slab
- Roof: Composition
Condition
- Year built: 1967
Utilities & green energy
- Sewer: Public Sewer
- Water: Public
- Utilities for property: Electricity Connected, Sewer Available, Water Available, Cable Available
Community & HOA
Community
- Features: Curbs
- Security: Carbon Monoxide Detector(s), Smoke Detector(s)
- Subdivision: Turtle Creek N
HOA
- Has HOA: No
Location
- Region: Sherman
Financial & listing details
- Tax assessed value: $288,628
- Annual tax amount: $6,330
- Date on market: 4/16/2026
- Cumulative days on market: 9 days
- Listing terms: Cash,Conventional,FHA,VA Loan
Price history
| Date | Event | Price |
|---|---|---|
| 6/8/2026 | Sold | -- |
Source: NTREIS #21238923 Report a problem | ||
| 5/4/2026 | Pending sale | $325,000$146/sqft |
Source: NTREIS #21238923 Report a problem | ||
| 4/26/2026 | Contingent | $325,000$146/sqft |
Source: NTREIS #21238923 Report a problem | ||
| 4/16/2026 | Listed for sale | $325,000+10.2%$146/sqft |
Source: NTREIS #21238923 Report a problem | ||
| 5/29/2024 | Sold | -- |
Source: NTREIS #20537645 Report a problem | ||
| 5/12/2024 | Pending sale | $295,000$132/sqft |
Source: NTREIS #20537645 Report a problem | ||
| 5/9/2024 | Contingent | $295,000$132/sqft |
Source: NTREIS #20537645 Report a problem | ||
| 5/1/2024 | Listed for sale | $295,000-1.7%$132/sqft |
Source: NTREIS #20537645 Report a problem | ||
| 4/24/2024 | Contingent | $300,000$135/sqft |
Source: NTREIS #20537645 Report a problem | ||
| 4/6/2024 | Price change | $300,000-4.8%$135/sqft |
Source: NTREIS #20537645 Report a problem | ||
| 4/3/2024 | Listed for sale | $315,000$141/sqft |
Source: NTREIS #20537645 Report a problem | ||
| 3/25/2024 | Contingent | $315,000$141/sqft |
Source: NTREIS #20537645 Report a problem | ||
| 3/21/2024 | Listed for sale | $315,000$141/sqft |
Source: NTREIS #20537645 Report a problem | ||
Public tax history
| Year | Property taxes | Tax assessment |
|---|---|---|
| 2025 | $4,426 -7.8% | $288,628 +1.2% |
| 2024 | $4,802 +12.7% | $285,131 +10% |
| 2023 | $4,261 -10.9% | $259,210 +10% |
| 2022 | $4,783 +9.5% | $235,645 +10% |
| 2021 | $4,367 | $214,223 +10% |
| 2020 | -- | $194,748 +8.1% |
| 2019 | $4,192 +21.8% | $180,198 +6.1% |
| 2018 | $3,442 +178.2% | $169,895 +8% |
| 2017 | $1,237 | $157,314 +2.8% |
| 2016 | $1,237 -7.3% | $153,028 +41% |
| 2015 | $1,335 | $108,530 +5.5% |
| 2014 | $1,335 | $102,880 +2.6% |
| 2013 | -- | $100,296 -1.4% |
| 2012 | -- | $101,703 +11.9% |
| 2011 | -- | $90,877 |
| 2010 | -- | $90,877 +2.3% |
| 2009 | -- | $88,859 -5.2% |
| 2008 | -- | $93,776 |
| 2007 | -- | $93,776 +12.9% |
| 2006 | -- | $83,085 |
| 2005 | -- | $83,085 |
| 2004 | -- | $83,085 -32% |
| 2002 | -- | $122,143 +19.2% |
| 2001 | -- | $102,433 +15.3% |
| 2000 | -- | $88,873 |
Find assessor info on the county website
Neighborhood: 75092
Nearby homes
- $284,5004 bd2 ba2.1k sqft1402 Greenbrier Dr, Sherman, TX 75092Off Market
- $309,1004 bd2 ba2.1k sqft1410 Greenbrier Dr, Sherman, TX 75092Off Market
- $73,988-- bd-- ba-- sqftGreenbrier Dr, Sherman, TX 75092Off Market
- $248,200-- bd-- ba1.7k sqft2509 Meadows Ln, Sherman, TX 75092Off Market
- $296,900-- bd-- ba1.8k sqft1405 Greenbrier Dr, Sherman, TX 75092Off Market
- $309,9003 bd2 ba1.9k sqft1401 Greenbrier Dr, Sherman, TX 75092For Sale
- $257,9003 bd2 ba1.8k sqft2513 Meadows Ln, Sherman, TX 75092Off Market
- $319,900-- bd-- ba2.2k sqft2601 Turtle Creek Dr, Sherman, TX 75092Off Market
Nearby schools
GreatSchools rating
- 2/10Percy W Neblett Elementary SchoolGrades: K-5Distance: 2 mi
- 4/10Sherman MiddleGrades: 6-8Distance: 3 mi
- 5/10Sherman High SchoolGrades: 9-12Distance: 4.2 mi
Schools provided by the listing agent
- Elementary: Parker
- Middle: Sherman
- High: Sherman
- District: Sherman ISD
Source: NTREIS. This data may not be complete. We recommend contacting the local school district to confirm school assignments for this home.
Get a cash offer in 3 minutes
Find out how much your home could sell for in as little as 3 minutes with a no-obligation cash offer.
Estimated market value
$323,400
Get a cash offer in 3 minutes
Find out how much your home could sell for in as little as 3 minutes with a no-obligation cash offer.
Estimated market value
$323,400
- Texas
- Grayson County
- Sherman
- 75092
- 1406 Greenbrier Dr
Nearby cities
Nearby zip codes
Other Sherman Topics
