Charming 5-Bedroom Home with Dual Primary Suites in West Sherman Welcome to this beautifully updated 5-bedroom, 3-bathroom home nestled in a quiet and established West Sherman neighborhood. Whether you're searching for a forever home or a smart addition to your investment portfolio, this property offers the perfect blend of comfort, space, and convenience. Step inside to discover a spacious open floor plan where every detail has been thoughtfully updated to maximize function and style. Recent upgrades include a new roof (2023), fresh paint, modern light fixtures, updated flooring, hardware, and completely renovated bathrooms. Unique to this home are TWO primary bedrooms with en suite bathrooms—an ideal setup for multigenerational living or hosting guests in comfort. The oversized kitchen features abundant cabinet space and generous countertops, making it perfect for cooking and entertaining. Three additional bedrooms offer flexibility for family, guests, or a home office. Outside, the backyard has been transformed into a private retreat, complete with pavestone walkways, decorative lighting, and a charming seating area with fire pit—perfect for both entertaining and relaxing. You'll also find a new storage shed, mature trees, and a fully fenced, spacious yard. Ideally located near local parks, shopping, restaurants, and schools, this home truly has it all. Don’t miss your chance—schedule your showing today!
Sold
Price Unknown
1807 W Belden St, Sherman, TX 75092
5beds
1,681sqft
Single Family Residence
Built in 1960
8,319 Square Feet Lot
$264,100 Zestimate®
$--/sqft
$1,580 Estimated rent
Home value
$264,100
$230,000 - $304,000
$1,580/mo
Zestimate® history
Owner options
List your home for rent
$1,580/mo
Rent Zestimate®
Find your next renter with Zillow Rental Manager. Plus, with online applications, you can quickly screen prospective tenants – for free.
$1,580/mo
Rent Zestimate®
Refinance and save
Refinancing to a lower rate could help reduce your monthly payments and save thousands over the life of the loan.
Explore your selling options
Work with a Zillow partner agent
Leverage their expertise and Zillow's premium Showcase listings to get your home seen by more buyers.
Get startedList with your own agent
Get your home in front of millions of buyers by listing it on Zillow.
Learn how to do itSell it yourself
Take full control of how buyers see your home on Zillow by listing For Sale by Owner (FSBO).
List your homeWhat's special
Spacious open floor planGenerous countertopsMature treesCompletely renovated bathroomsDecorative lightingAbundant cabinet spacePavestone walkways
Zillow last checked:
Listing updated:
Listed by:
Alex Little 0664887 903-818-6079,
Texas Life Real Estate 903-818-6079
Bought with:
Taijah Hunter
Monument Realty
Source: NTREIS,MLS#: 20934041
Facts & features
Interior
Bedrooms & bathrooms
- Bedrooms: 5
- Bathrooms: 3
- Full bathrooms: 3
Primary bedroom
- Features: En Suite Bathroom
- Level: First
- Dimensions: 11 x 11
Primary bedroom
- Level: First
- Dimensions: 12 x 10
Bedroom
- Level: First
- Dimensions: 10 x 10
Bedroom
- Level: First
- Dimensions: 10 x 10
Bedroom
- Level: First
- Dimensions: 12 x 10
Primary bathroom
- Features: Dual Sinks, Multiple Shower Heads
- Level: First
- Dimensions: 11 x 6
Other
- Level: First
- Dimensions: 4 x 8
Other
- Level: First
- Dimensions: 8 x 4
Kitchen
- Features: Built-in Features, Eat-in Kitchen, Granite Counters, Kitchen Island
- Level: First
- Dimensions: 12 x 10
Living room
- Level: First
- Dimensions: 14 x 11
Heating
- Central
Cooling
- Central Air
Appliances
- Included: Dishwasher, Disposal
- Laundry: Electric Dryer Hookup, Laundry in Utility Room
Features
- Decorative/Designer Lighting Fixtures, Double Vanity, Eat-in Kitchen, Granite Counters, High Speed Internet, In-Law Floorplan, Kitchen Island, Multiple Master Suites, Open Floorplan, Pantry
- Flooring: Ceramic Tile
- Has basement: No
- Has fireplace: No
Interior area
- Total interior livable area: 1,681 sqft
Property
Parking
- Parking features: Driveway
- Has uncovered spaces: Yes
Features
- Levels: One
- Stories: 1
- Pool features: None
- Fencing: Chain Link
Lot
- Size: 8,319 Square Feet
- Features: Interior Lot, Few Trees
Details
- Parcel number: 158421
Construction
Type & style
- Home type: SingleFamily
- Architectural style: Detached
- Property subtype: Single Family Residence
- Attached to another structure: Yes
Materials
- Foundation: Slab
- Roof: Composition,Shingle
Condition
- Year built: 1960
Utilities & green energy
- Sewer: Public Sewer
- Water: Public
- Utilities for property: Sewer Available, Water Available
Community & HOA
Community
- Subdivision: Washington Park Addnreplt
HOA
- Has HOA: No
Location
- Region: Sherman
Financial & listing details
- Tax assessed value: $269,032
- Annual tax amount: $5,501
- Date on market: 5/19/2025
- Cumulative days on market: 234 days
Price history
| Date | Event | Price |
|---|---|---|
| 9/30/2025 | Sold | -- |
Source: NTREIS #20934041 Report a problem | ||
| 9/13/2025 | Pending sale | $276,000$164/sqft |
Source: NTREIS #20934041 Report a problem | ||
| 9/5/2025 | Contingent | $276,000$164/sqft |
Source: NTREIS #20934041 Report a problem | ||
| 7/29/2025 | Price change | $276,000-1.3%$164/sqft |
Source: NTREIS #20934041 Report a problem | ||
| 7/20/2025 | Price change | $279,650-0.1%$166/sqft |
Source: NTREIS #20934041 Report a problem | ||
| 7/1/2025 | Price change | $279,900-0.9%$167/sqft |
Source: NTREIS #20934041 Report a problem | ||
| 6/17/2025 | Price change | $282,500-2.6%$168/sqft |
Source: NTREIS #20934041 Report a problem | ||
| 5/19/2025 | Listed for sale | $290,000-1.7%$173/sqft |
Source: NTREIS #20934041 Report a problem | ||
| 5/7/2025 | Listing removed | $295,000$175/sqft |
Source: NTREIS #20807593 Report a problem | ||
| 3/19/2025 | Price change | $295,000-1.7%$175/sqft |
Source: NTREIS #20807593 Report a problem | ||
| 1/2/2025 | Listed for sale | $300,000+15.4%$178/sqft |
Source: NTREIS #20807593 Report a problem | ||
| 3/8/2024 | Sold | -- |
Source: NTREIS #20480309 Report a problem | ||
| 2/3/2024 | Pending sale | $260,000$155/sqft |
Source: NTREIS #20480309 Report a problem | ||
| 1/26/2024 | Contingent | $260,000$155/sqft |
Source: NTREIS #20480309 Report a problem | ||
| 1/19/2024 | Price change | $260,000-1.9%$155/sqft |
Source: NTREIS #20480309 Report a problem | ||
| 1/4/2024 | Price change | $265,000-3.6%$158/sqft |
Source: NTREIS #20480309 Report a problem | ||
| 12/15/2023 | Price change | $275,000-3.5%$164/sqft |
Source: NTREIS #20480309 Report a problem | ||
| 11/20/2023 | Listed for sale | $285,000+58.4%$170/sqft |
Source: NTREIS #20480309 Report a problem | ||
| 10/3/2023 | Sold | -- |
Source: NTREIS #20427602 Report a problem | ||
| 9/23/2023 | Pending sale | $179,900$107/sqft |
Source: NTREIS #20427602 Report a problem | ||
| 9/19/2023 | Listed for sale | $179,900$107/sqft |
Source: NTREIS #20427602 Report a problem | ||
Public tax history
| Year | Property taxes | Tax assessment |
|---|---|---|
| 2026 | -- | $269,032 +8.4% |
| 2025 | $3,563 | $248,122 -1.1% |
| 2024 | -- | $250,815 +31.6% |
| 2023 | -- | $190,588 +26% |
| 2022 | $3,546 +38% | $151,312 +12.4% |
| 2021 | $2,569 | $134,654 +31.4% |
| 2020 | -- | $102,496 +2.8% |
| 2019 | $2,618 +27% | $99,744 +10.1% |
| 2018 | $2,061 +30.5% | $90,588 +10.2% |
| 2017 | $1,580 | $82,168 -11.8% |
| 2016 | $1,580 -0.7% | $93,182 +46.5% |
| 2015 | $1,591 | $63,591 -0.7% |
| 2014 | $1,591 | $64,040 -0.7% |
| 2013 | -- | $64,488 |
| 2012 | -- | $64,488 |
| 2011 | -- | $64,488 -0.3% |
| 2010 | -- | $64,711 -2.4% |
| 2009 | -- | $66,331 +3.1% |
| 2008 | -- | $64,306 |
| 2007 | -- | $64,306 +3.6% |
| 2006 | -- | $62,075 |
| 2005 | -- | $62,075 -10.7% |
| 2004 | -- | $69,534 +13.1% |
| 2002 | -- | $61,488 +10.9% |
| 2001 | -- | $55,454 +10% |
| 2000 | -- | $50,428 |
Find assessor info on the county website
Neighborhood: 75092
Nearby homes
- $193,6003 bd2 ba-- sqft1809 W Belden St, Sherman, TX 75092Off Market
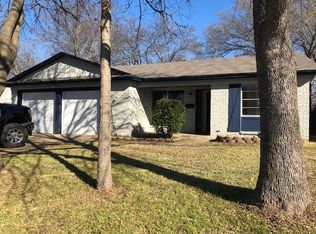
- $225,0003 bd2 ba1.6k sqft1805 W Belden St, Sherman, TX 75092For Sale

- $147,700-- bd1 ba1.1k sqft1811 W Belden St, Sherman, TX 75092Off Market
- $162,900-- bd1 ba1.4k sqft1806 W Scott St, Sherman, TX 75092Off Market
- $164,000-- bd1 ba1.3k sqft1803 W Belden St, Sherman, TX 75092Off Market
- $178,900-- bd2 ba1.4k sqft1804 W Scott St, Sherman, TX 75092Off Market
- $167,600-- bd1 ba1.3k sqft1808 W Scott St, Sherman, TX 75092Off Market
- $162,6003 bd1 ba1.4k sqft1802 W Scott St, Sherman, TX 75092Off Market
Nearby schools
GreatSchools rating
- 3/10Wakefield Elementary SchoolGrades: K-5Distance: 0.9 mi
- 4/10Sherman MiddleGrades: 6-8Distance: 3 mi
- 5/10Sherman High SchoolGrades: 9-12Distance: 3.2 mi
Schools provided by the listing agent
- Elementary: Wakefield
- Middle: Sherman
- High: Sherman
- District: Sherman ISD
Source: NTREIS. This data may not be complete. We recommend contacting the local school district to confirm school assignments for this home.
Get a cash offer in 3 minutes
Find out how much your home could sell for in as little as 3 minutes with a no-obligation cash offer.
Estimated market value
$264,100
Get a cash offer in 3 minutes
Find out how much your home could sell for in as little as 3 minutes with a no-obligation cash offer.
Estimated market value
$264,100
- Texas
- Grayson County
- Sherman
- 75092
- 1807 W Belden St
