MLS# 21274524 - Built by Imagination Homes - Ready Now! ~ Imagination Homes presents The Chorus — a spacious and functional single-story home with 4 bedrooms, 2 bathrooms, and 2,057 sq. ft. of beautifully designed living space. Step into an inviting open-concept layout that seamlessly blends everyday comfort with thoughtful design. The heart of the home is the expansive family room, which flows into the dining area and a modern kitchen featuring a center island, quartz countertops, a walk-in pantry, and a full suite of GE appliances including a gas range, microwave, and dishwasher. Enjoy casual meals in the cozy breakfast area or step out onto the covered back patio for outdoor dining and relaxation. The private primary suite is tucked away at the back of the home and boasts an oversized bedroom, a luxurious en-suite bathroom with dual sinks, soaking tub, separate walk-in shower, and a large walk-in closet. Three additional bedrooms offer flexible space for guests, children, or a home office. A centrally located utility room and attached 2-car garage provide convenience, while the thoughtful layout ensures privacy and flow throughout the home. Located in a peaceful community just minutes from Hwy 75, The Chorus delivers comfort, style, and functionality — all in perfect harmony. Schedule your tour today and discover why this plan is a standout!
Pending
Price cut: $5K (6/15)
$294,990
3927 Rose Hill Ct, Denison, TX 75020
4beds
2,057sqft
:
Get pre-qualified$2,176/mo
Single Family Residence
Built in 2026
7,405 Square Feet Lot
$356,100 Zestimate®
$143/sqft
$29/mo HOA
What's special
Quartz countertopsModern kitchenLarge walk-in closetSoaking tubExpansive family roomGas rangeCentrally located utility room
- 77 days |
- 322 |
- 25 |
Zillow last checked:
Listing updated:
Listed by:
Ben Caballero 888-872-6006,
HomesUSA.com 888-872-6006
Source: NTREIS,MLS#: 21274524
Facts & features
Interior
Bedrooms & bathrooms
- Bedrooms: 4
- Bathrooms: 2
- Full bathrooms: 2
Primary bedroom
- Features: Dual Sinks, Separate Shower, Walk-In Closet(s)
- Level: First
- Dimensions: 16 x 13
Primary bedroom
- Features: Dual Sinks, Separate Shower, Walk-In Closet(s)
- Level: First
- Dimensions: 16 x 13
Bedroom
- Level: First
- Dimensions: 12 x 13
Bedroom
- Level: Second
- Dimensions: 12 x 11
Bedroom
- Level: First
- Dimensions: 12 x 12
Bedroom
- Level: Second
- Dimensions: 12 x 11
Bedroom
- Level: First
- Dimensions: 12 x 12
Bedroom
- Level: First
- Dimensions: 12 x 13
Breakfast room nook
- Level: First
- Dimensions: 15 x 10
Breakfast room nook
- Level: First
- Dimensions: 15 x 10
Kitchen
- Features: Built-in Features, Eat-in Kitchen, Kitchen Island, Solid Surface Counters, Walk-In Pantry
- Level: First
- Dimensions: 12 x 12
Kitchen
- Features: Built-in Features, Eat-in Kitchen, Kitchen Island, Solid Surface Counters, Walk-In Pantry
- Level: First
- Dimensions: 12 x 12
Living room
- Level: First
- Dimensions: 17 x 15
Living room
- Level: First
- Dimensions: 17 x 15
Utility room
- Level: First
- Dimensions: 8 x 6
Utility room
- Level: First
- Dimensions: 8 x 6
Heating
- Central, Natural Gas
Cooling
- Central Air, Electric
Appliances
- Included: Dishwasher, Disposal, Gas Range, Gas Water Heater, Microwave
- Laundry: Washer Hookup, Electric Dryer Hookup, Laundry in Utility Room
Features
- Double Vanity, Eat-in Kitchen, Kitchen Island, Open Floorplan, Pantry, Cable TV, Walk-In Closet(s)
- Flooring: Carpet, Luxury Vinyl Plank
- Has basement: No
- Has fireplace: No
Interior area
- Total interior livable area: 2,057 sqft
Video & virtual tour
Property
Parking
- Total spaces: 2
- Parking features: Door-Multi, Garage Faces Front, Garage, Garage Door Opener
- Attached garage spaces: 2
Features
- Levels: One
- Stories: 1
- Patio & porch: Covered
- Pool features: None
- Fencing: Back Yard,Wood
Lot
- Size: 7,405 Square Feet
- Dimensions: 60' x 210'
- Features: Subdivision, Sprinkler System
Details
- Parcel number: 449766
Construction
Type & style
- Home type: SingleFamily
- Architectural style: Traditional,Detached
- Property subtype: Single Family Residence
Materials
- Brick, Fiber Cement, Radiant Barrier
- Foundation: Slab
- Roof: Composition
Condition
- Year built: 2026
Utilities & green energy
- Sewer: Public Sewer
- Water: Public
- Utilities for property: Sewer Available, Water Available, Cable Available
Green energy
- Energy efficient items: Appliances, Insulation, Rain/Freeze Sensors, Thermostat
Community & HOA
Community
- Security: Prewired, Smoke Detector(s)
- Subdivision: Rose Hill Addition
HOA
- Has HOA: Yes
- Services included: Maintenance Grounds
- HOA fee: $350 annually
- HOA name: Bluehawk
- HOA phone: 972-674-3791
Location
- Region: Denison
Financial & listing details
- Price per square foot: $143/sqft
- Date on market: 5/18/2026
- Cumulative days on market: 76 days
Estimated market value
$356,100
$335,000 - $377,000
$2,285/mo
Price history
| Date | Event | Price |
|---|---|---|
| 7/31/2026 | Pending sale | $294,990$143/sqft |
Source: NTREIS #21274524 Report a problem | ||
| 6/15/2026 | Price change | $294,990-1.7%$143/sqft |
Source: NTREIS #21274524 Report a problem | ||
| 6/3/2026 | Price change | $299,990-1.6%$146/sqft |
Source: NTREIS #21274524 Report a problem | ||
| 5/23/2026 | Price change | $304,990-3.2%$148/sqft |
Source: NTREIS #21274524 Report a problem | ||
| 5/18/2026 | Listed for sale | $314,990$153/sqft |
Source: NTREIS #21274524 Report a problem | ||
Public tax history
Tax history is unavailable.
Monthly payment
Est. payment
Payment breakdown
Explore the cost of this home by adjusting the details. Changes won't be saved.Climate risks
Neighborhood: 75020
Nearby schools
GreatSchools rating
- 6/10B Mcdaniel Intermediate SchoolGrades: 5-6Distance: 0.9 mi
- 5/10Henry Scott MiddleGrades: 7-8Distance: 3 mi
- 5/10Denison High SchoolGrades: 9-12Distance: 4.1 mi
Schools provided by the listing agent
- Elementary: Hyde Park
- Middle: Henry Scott,Mcdaniel
- High: Denison
- District: Denison ISD
Source: NTREIS. This data may not be complete. We recommend contacting the local school district to confirm school assignments for this home.
- $--3 bd2 ba1.5k sqft1012 Deleon St, Denison, TX 75020Sold
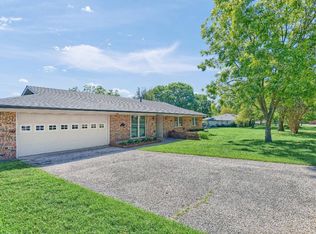
- $106,103-- bd-- ba-- sqft1012 Deleon St, Denison, TX 75020Off Market
- $297,400-- bd2 ba2k sqft1020 Deleon St, Denison, TX 75020Off Market
- $248,400-- bd-- ba1.7k sqft1008 Deleon St, Denison, TX 75020Off Market
- $231,5003 bd2 ba1.6k sqft1000 Deleon St, Denison, TX 75020Off Market
- $270,500-- bd-- ba1.6k sqft1017 Deleon St, Denison, TX 75020Off Market
- $261,900-- bd-- ba1.7k sqft1015 Deleon St, Denison, TX 75020Off Market
- $264,4003 bd2 ba1.5k sqft4101 W Crawford St, Denison, TX 75020Off Market
A local agent can set up tours, give advice and negotiate with sellers.
Similar homes
- $290,0003 bd2 ba1.5k sqft3921 Oak Creek Cir, Denison, TX 75020For Sale
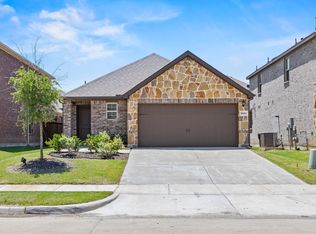 MLS ID #21325523, Yoshie Miyahara. NTREIS
 - $284,9904 bd2 ba2.1k sqft3892 Rose Hill Ct, Denison, TX 75020New Construction
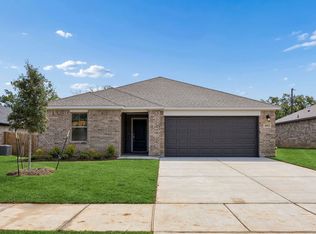 NTREIS
 - $284,9993 bd2 ba1.5k sqft3916 Oak Creek Cir, Denison, TX 75020For Sale
 MLS ID #21311432, Bailey Frasier. NTREIS
 - $269,0003 bd3 ba1.4k sqft3060 W Crawford St #601, Denison, TX 75020For Sale
 MLS ID #21227412, Jeff Dowden. NTREIS
 - $280,0003 bd2 ba1.5k sqft3913 Nature Ct, Denison, TX 75020For SaleMLS ID #21309750, Suzanne Cason. NTREIS
- $264,9904 bd2 ba2k sqft3884 Rose Hill Ct, Denison, TX 75020New ConstructionNTREIS
- $249,9003 bd2 ba1.6k sqft3016 Loy Lake Rd, Denison, TX 75020For SaleMLS ID #21301448, Sigal Davidow. NTREIS
- $350,0004 bd3 ba2.6k sqft2811 W Washington St, Denison, TX 75020For SaleMLS ID #21198464, Alicia Fehr. NTREIS
- $300,0003 bd3 ba1.7k sqft430 W Munson St, Denison, TX 75020For SaleMLS ID #21276149, Rita Ros. NTREIS
- $330,0003 bd3 ba1.9k sqft3955 Oak Creek Cir, Denison, TX 75020For SaleMLS ID #21259148, Ji Hwang. NTREIS
- $329,9004 bd2 ba1.6k sqft113 Iron Horse Ln, Denison, TX 75020For SaleMLS ID #21235099, Robin Grisham. NTREIS
- $399,0003 bd2 ba1.9k sqft1834 S Park Ave, Denison, TX 75020For SaleMLS ID #21287886, Sharles Edwards. NTREIS
- $239,9003 bd2 ba1.2k sqft1032 Ray Dr, Denison, TX 75020For SaleMLS ID #21279487, Mallory Adams. NTREIS
- $200,0003 bd2 ba1.1k sqft709 W Hull St, Denison, TX 75020For SaleMLS ID #21310102, Amber Broadway. NTREIS
- $248,8003 bd2 ba1.3k sqft919 W Day St, Denison, TX 75020For SaleMLS ID #21105124, Crystal DeBacker. NTREIS
- $249,9003 bd2 ba1.5k sqft121 W Morton St, Denison, TX 75021For SaleMLS ID #21319502, Laura Beytia. NTREIS
- $299,9993 bd2 ba1.6k sqft1807 Boxwood Dr, Sherman, TX 75092For SaleMLS ID #21346184, Lisa Hitchcock. NTREIS
- $330,0004 bd3 ba2.5k sqft705 Ray St, Sherman, TX 75090For SaleMLS ID #21271982, Ken Taylor. NTREIS
- $279,0003 bd2 ba1.5k sqft4810 Hilre Dr, Sherman, TX 75092For SaleMLS ID #21310058, Simone Belmonte. NTREIS
- $298,9003 bd2 ba1.8k sqft710 E McGee St, Sherman, TX 75090For SaleMLS ID #21191219, Glenn Whitaker. NTREIS
