Welcome to your dream home! This beautifully renovated 5-bedroom, 2-bathroom gem is nestled in the charming community of Sherman, Texas. Location is key, and this home has it all. Situated close to Fairview Park, you'll enjoy the tranquility of nature with its walking trails, playgrounds, and recreational facilities just a short stroll away. J Gage designs tastefully remodeled this home with improvements that include: SS microwave drawer style, tankless water heater, Whirlpool gas range, granite countertops, custom cabinets with soft close drawers and extra shelving, under cabinet lighting, hardwood floors, under cabinet lighting, FOAM insulation in the attic and under the house crawl space, screened in back porch, recessed canned lighting, marble tub surround in half bath, antique glass doors, new HVAC's one is a heat pump and one is gas heat. You have to see this one to fully appreciate all the detail that made this house a show-stopper!
Sold
Price Unknown
1405 N Wharton St, Sherman, TX 75092
5beds
2,026sqft
Single Family Residence
Built in 1955
0.25 Acres Lot
$297,000 Zestimate®
$--/sqft
$1,794 Estimated rent
Home value
$297,000
$279,000 - $318,000
$1,794/mo
Zestimate® history
Owner options
List your home for rent
$1,794/mo
Rent Zestimate®
Find your next renter with Zillow Rental Manager. Plus, with online applications, you can quickly screen prospective tenants – for free.
$1,794/mo
Rent Zestimate®
Refinance and save
Refinancing to a lower rate could help reduce your monthly payments and save thousands over the life of the loan.
Explore your selling options
Work with a Zillow partner agent
Leverage their expertise and Zillow's premium Showcase listings to get your home seen by more buyers.
Get startedList with your own agent
Get your home in front of millions of buyers by listing it on Zillow.
Learn how to do itSell it yourself
Take full control of how buyers see your home on Zillow by listing For Sale by Owner (FSBO).
List your homeWhat's special
Hardwood floorsGranite countertopsExtra shelvingMarble tub surroundAntique glass doorsWalking trailsTankless water heater
Zillow last checked:
Listing updated:
Listed by:
Lisa Hitchcock 0611932 903-224-5171,
Easy Life Realty 903-224-5171
Bought with:
Angela Zarallo
A TO Z REAL ESTATE
Source: NTREIS,MLS#: 20965562
Facts & features
Interior
Bedrooms & bathrooms
- Bedrooms: 5
- Bathrooms: 2
- Full bathrooms: 2
Primary bedroom
- Features: Cedar Closet(s), Ceiling Fan(s), En Suite Bathroom, Fireplace, Linen Closet
- Level: First
- Dimensions: 0 x 0
Bedroom
- Features: Ceiling Fan(s), Walk-In Closet(s)
- Level: First
- Dimensions: 0 x 0
Bedroom
- Level: First
- Dimensions: 0 x 0
Bedroom
- Features: Ceiling Fan(s)
- Level: First
- Dimensions: 0 x 0
Bedroom
- Level: First
- Dimensions: 0 x 0
Dining room
- Level: First
- Dimensions: 0 x 0
Kitchen
- Features: Breakfast Bar, Built-in Features, Ceiling Fan(s), Dual Sinks, Eat-in Kitchen, Stone Counters
- Level: First
- Dimensions: 0 x 0
Living room
- Features: Ceiling Fan(s)
- Level: First
- Dimensions: 0 x 0
Heating
- Central, Electric, Heat Pump, Natural Gas
Cooling
- Central Air, Ceiling Fan(s), Electric
Appliances
- Included: Some Gas Appliances, Dishwasher, Disposal, Gas Range, Microwave, Plumbed For Gas, Tankless Water Heater
Features
- Wet Bar, Cedar Closet(s), Dry Bar, Decorative/Designer Lighting Fixtures, Eat-in Kitchen, Granite Counters, High Speed Internet, Kitchen Island, Open Floorplan, Walk-In Closet(s)
- Flooring: Hardwood
- Has basement: No
- Number of fireplaces: 1
- Fireplace features: Decorative, Masonry, Primary Bedroom, Wood Burning
Interior area
- Total interior livable area: 2,026 sqft
Property
Parking
- Total spaces: 1
- Parking features: Additional Parking, Carport, Driveway
- Carport spaces: 1
- Has uncovered spaces: Yes
Features
- Levels: One
- Stories: 1
- Patio & porch: Covered
- Exterior features: Lighting, Rain Gutters, Storage, Uncovered Courtyard
- Pool features: None
- Fencing: Chain Link
- Body of water: Texoma
Lot
- Size: 0.25 Acres
Details
- Parcel number: 157915
Construction
Type & style
- Home type: SingleFamily
- Architectural style: Ranch,Detached
- Property subtype: Single Family Residence
Materials
- Foundation: Pillar/Post/Pier
- Roof: Composition
Condition
- Year built: 1955
Utilities & green energy
- Sewer: Public Sewer
- Water: Public
- Utilities for property: Cable Available, Electricity Connected, Sewer Available, Water Available
Community & HOA
Community
- Security: Smoke Detector(s)
- Subdivision: Ridglea Add
HOA
- Has HOA: No
Location
- Region: Sherman
Financial & listing details
- Tax assessed value: $339,002
- Annual tax amount: $4,265
- Date on market: 6/10/2025
- Cumulative days on market: 177 days
- Listing terms: Cash,Conventional,FHA,VA Loan
- Electric utility on property: Yes
Price history
| Date | Event | Price |
|---|---|---|
| 8/7/2025 | Sold | -- |
Source: NTREIS #20965562 Report a problem | ||
| 7/1/2025 | Contingent | $318,000$157/sqft |
Source: NTREIS #20965562 Report a problem | ||
| 6/10/2025 | Listed for sale | $318,000-0.6%$157/sqft |
Source: NTREIS #20965562 Report a problem | ||
| 6/6/2025 | Listing removed | $319,900$158/sqft |
Source: NTREIS #20834951 Report a problem | ||
| 5/6/2025 | Price change | $319,900-3%$158/sqft |
Source: NTREIS #20834951 Report a problem | ||
| 3/31/2025 | Price change | $329,900-5.7%$163/sqft |
Source: NTREIS #20834951 Report a problem | ||
| 2/6/2025 | Listed for sale | $349,900-10.1%$173/sqft |
Source: NTREIS #20834951 Report a problem | ||
| 10/1/2024 | Listing removed | $389,000$192/sqft |
Source: NTREIS #20656552 Report a problem | ||
| 10/1/2024 | Price change | $389,000-2.5%$192/sqft |
Source: NTREIS #20656552 Report a problem | ||
| 6/29/2024 | Listed for sale | $399,000-0.3%$197/sqft |
Source: NTREIS #20656552 Report a problem | ||
| 6/5/2023 | Listing removed | -- |
Source: Owner Report a problem | ||
| 5/20/2023 | Listed for sale | $400,000$197/sqft |
Source: Owner Report a problem | ||
| 3/28/2013 | Sold | -- |
Source: Agent Provided Report a problem | ||
Public tax history
| Year | Property taxes | Tax assessment |
|---|---|---|
| 2025 | $6,656 -0.5% | $339,002 +11.1% |
| 2024 | $6,693 | $305,147 +67.7% |
| 2023 | -- | $182,000 +6.9% |
| 2022 | $3,990 +48.1% | $170,231 +35.7% |
| 2021 | $2,693 | $125,465 +16.8% |
| 2020 | -- | $107,451 +14.2% |
| 2019 | $2,470 +17.6% | $94,121 +10.1% |
| 2018 | $2,100 +34.5% | $85,453 +2.1% |
| 2017 | $1,561 | $83,698 +13.3% |
| 2016 | $1,561 +0.6% | $73,900 +17.6% |
| 2015 | $1,552 | $62,840 +0.6% |
| 2014 | $1,552 | $62,477 -4.5% |
| 2013 | -- | $65,409 -30.3% |
| 2012 | -- | $93,786 -0.1% |
| 2011 | -- | $93,836 -11.5% |
| 2010 | -- | $106,016 |
| 2009 | -- | $106,016 +14.5% |
| 2008 | -- | $92,605 |
| 2007 | -- | $92,605 |
| 2006 | -- | $92,605 +18.6% |
| 2005 | -- | $78,056 +10% |
| 2004 | -- | $70,960 +12.6% |
| 2002 | -- | $63,009 +10% |
| 2001 | -- | $57,281 +6.6% |
| 2000 | -- | $53,755 |
Find assessor info on the county website
Neighborhood: 75092
Nearby homes
- $174,300-- bd1 ba1.5k sqft1409 N Wharton St, Sherman, TX 75092Off Market
- $--3 bd1 ba1.2k sqft1401 N Wharton St, Sherman, TX 75092Sold

- $265,0004 bd2 ba1.8k sqft1413 N Wharton St, Sherman, TX 75092For Sale
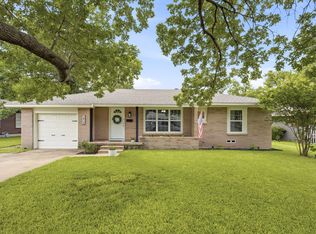
- $--3 bd2 ba1.8k sqft1402 N Ricketts St, Sherman, TX 75092Sold
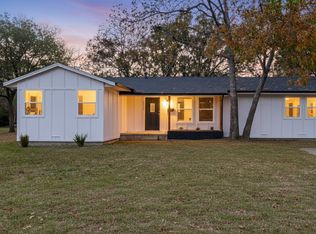
- $205,0005 bd2 ba2.1k sqft1408 N Ricketts St, Sherman, TX 75092Off Market
- $160,800-- bd1 ba1k sqft1417 N Wharton St, Sherman, TX 75092Off Market
- $1,1502 bd1 ba935 sqft806 W Belden St, Sherman, TX 75092For Rent
- $159,400-- bd1 ba1.1k sqft1404 N Wharton St, Sherman, TX 75092Off Market
Nearby schools
GreatSchools rating
- 7/10Fairview Elementary SchoolGrades: K-5Distance: 0.5 mi
- 5/10Piner Middle SchoolGrades: 6-8Distance: 0.9 mi
- 5/10Sherman High SchoolGrades: 9-12Distance: 3.4 mi
Schools provided by the listing agent
- Elementary: Fairview
- Middle: Sherman
- High: Sherman
- District: Sherman ISD
Source: NTREIS. This data may not be complete. We recommend contacting the local school district to confirm school assignments for this home.
Get a cash offer in 3 minutes
Find out how much your home could sell for in as little as 3 minutes with a no-obligation cash offer.
Estimated market value
$297,000
Get a cash offer in 3 minutes
Find out how much your home could sell for in as little as 3 minutes with a no-obligation cash offer.
Estimated market value
$297,000
- Texas
- Grayson County
- Sherman
- 75092
- 1405 N Wharton St
Nearby cities
Nearby zip codes
Other Sherman Topics
