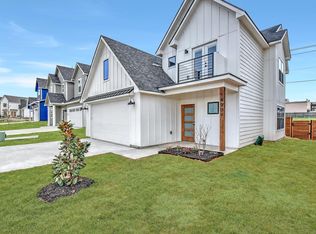
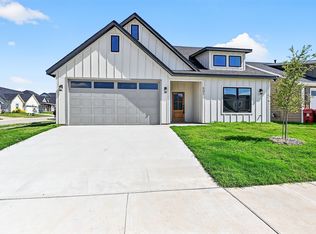
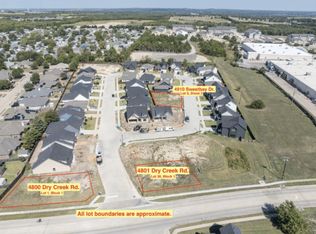
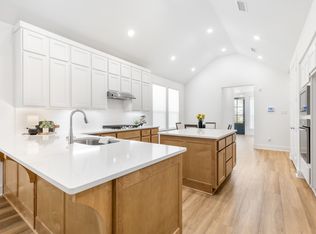
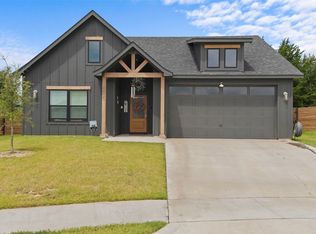
Start the morning with sunlight pouring into the dining nook, gather around the kitchen island as the day unfolds, and settle in by the fireplace when it is time to unwind. This one-story home in Cottages at Magnolia Village is designed around the moments that make a home enjoyable, with connected spaces that make everyday living and entertaining feel effortless. Soaring vaulted ceilings give the living area an open, airy presence, while the floor-to-ceiling fireplace creates a warm focal point that grounds the room. Thoughtful built-ins add character and function as the space flows naturally into the kitchen. An expansive island becomes a natural gathering place, finished with a marble-patterned waterfall countertop and farmhouse-style sink. The generous pantry with wrap-around shelving adds valuable storage, while large windows fill the nearby dining nook with natural light. The primary suite offers a comfortable place to unwind, with an ensuite bath featuring marble-patterned countertops and contrasting charcoal-textured tile. Set on a corner lot, the home also offers convenient access to shopping and dining, Downtown Sherman, Fairview Park, and Herman Baker Park with its 34-acre lake and two-mile hiking trail. US 75 and US 82 provide connections throughout Sherman and the surrounding North Texas area. Schedule a private showing to experience this Sherman home in person.
For sale
$275,000
505 Southern Dr, Sherman, TX 75092
3beds
1,414sqft
Single Family Residence
Built in 2024
4,399 Square Feet Lot
$-- Zestimate®
$194/sqft
$13/mo HOA
What's special
Floor-to-ceiling fireplaceCorner lotFarmhouse-style sinkSoaring vaulted ceilingsExpansive islandMarble-patterned waterfall countertopKitchen island
- 32 days
- 223
- 40
Likely to sell faster than
Zillow last checked:
Listing updated:
Listed by:
Daniel Harker 0435185 469-717-6391,
Keller Williams Realty DPR 972-732-6000,
Dylan Palmer 0642429 214-335-1361,
Keller Williams Realty DPR
Source: NTREIS,MLS#: 21403722
Facts & features
Interior
Bedrooms & bathrooms
- Bedrooms: 3
- Bathrooms: 2
- Full bathrooms: 2
Primary bedroom
- Features: Ceiling Fan(s), Dual Sinks, En Suite Bathroom
- Level: First
- Dimensions: 14 x 12
Bedroom
- Level: First
- Dimensions: 11 x 10
Bedroom
- Level: First
- Dimensions: 10 x 10
Dining room
- Level: First
- Dimensions: 10 x 8
Kitchen
- Level: First
- Dimensions: 12 x 10
Living room
- Level: First
- Dimensions: 21 x 19
Heating
- Central, Electric
Cooling
- Central Air, Ceiling Fan(s), Electric
Appliances
- Included: Dishwasher, Disposal
Features
- Built-in Features
- Flooring: Luxury Vinyl Plank
- Has basement: No
- Number of fireplaces: 1
- Fireplace features: Electric
Interior area
- Total interior livable area: 1,414 sqft
Video & virtual tour
Property
Parking
- Total spaces: 2
- Parking features: Driveway, Garage, Garage Door Opener
- Attached garage spaces: 2
Features
- Levels: One
- Stories: 1
- Pool features: None
- Fencing: Wood
Lot
- Size: 4,399 Square Feet
Details
- Parcel number: 437046
Construction
Type & style
- Home type: SingleFamily
- Architectural style: Contemporary/Modern,Detached
- Property subtype: Single Family Residence
- Attached to another structure: Yes
Materials
- Brick
- Foundation: Slab
- Roof: Composition
Condition
- Resale
- Year built: 2024
Utilities & green energy
- Sewer: Public Sewer
- Water: Public
- Utilities for property: Sewer Available, Water Available
Community & HOA
Community
- Subdivision: Cottages Of Magnolia Vlg
HOA
- Has HOA: Yes
- Services included: Association Management
- HOA fee: $150 annually
- HOA name: Abc
- HOA phone: 888-828-6147
Location
- Region: Sherman
Financial & listing details
- Price per square foot: $194/sqft
- Tax assessed value: $305,513
- Date on market: 10/7/2026
- Cumulative days on market: 33 days
- Listing terms: Cash,Conventional,FHA,VA Loan
Estimated market value
Not available
Estimated sales range
Not available
Not available
Price history
| Date | Event | Price |
|---|---|---|
| 10/7/2026 | Listed for sale | $275,000-13.5%$194/sqft |
Source: NTREIS #21403722 Report a problem | ||
| 10/2/2026 | Listing removed | $1,895$1/sqft |
Source: Zillow Rentals Report a problem | ||
| 8/5/2026 | Listed for rent | $1,895-9.8%$1/sqft |
Source: Zillow Rentals Report a problem | ||
| 2/21/2025 | Listing removed | $2,100$1/sqft |
Source: Zillow Rentals Report a problem | ||
| 1/19/2025 | Price change | $2,100-8.7%$1/sqft |
Source: Zillow Rentals Report a problem | ||
| 12/31/2024 | Listed for rent | $2,300$2/sqft |
Source: Zillow Rentals Report a problem | ||
| 12/30/2024 | Sold | -- |
Source: NTREIS #20777525 Report a problem | ||
| 12/14/2024 | Pending sale | $318,000$225/sqft |
Source: NTREIS #20777525 Report a problem | ||
| 12/11/2024 | Contingent | $318,000$225/sqft |
Source: NTREIS #20777525 Report a problem | ||
| 11/14/2024 | Listed for sale | $318,000$225/sqft |
Source: NTREIS #20777525 Report a problem | ||
Public tax history
| Year | Property taxes | Tax assessment |
|---|---|---|
| 2025 | -- | $305,513 +1634.8% |
| 2024 | $386 | $17,611 +41.1% |
| 2023 | -- | $12,483 |
| 2022 | $293 | $12,483 |
Find assessor info on the county website
Monthly payment
Est. payment
Payment breakdown
Explore the cost of this home by adjusting the details. Changes won't be saved.Climate risks
Neighborhood: 75092
Nearby schools
Schools provided by the listing agent
- Elementary: Percy W Neblett
- Middle: Piner
- High: Sherman
- District: Sherman ISD
Source: NTREIS. This data may not be complete. We recommend contacting the local school district to confirm school assignments for this home.

Similar homes
- $275,0003 bd3 ba1.4k sqft2325 N Lockhart St, Sherman, TX 75092For Sale
 MLS ID #21327999, Rachel Wester. NTREIS
- $289,0003 bd2 ba1.5k sqft807 Sunflower Trl, Sherman, TX 75092For Sale
 MLS ID #21381070, Colleen Matey. NTREIS
- $329,9993 bd2 ba1.4k sqft4919 Dry Crk, Sherman, TX 75092New Construction
 MLS ID #21301606, Lisa Hitchcock. NTREIS
- $330,0003 bd2 ba1.4k sqft4930 Dry Creek Rd, Sherman, TX 75092For Sale
 MLS ID #21345458, Natalie Lara. NTREIS
