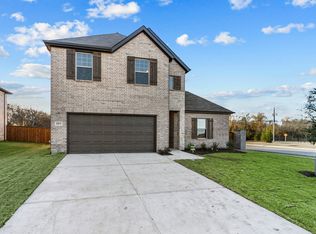
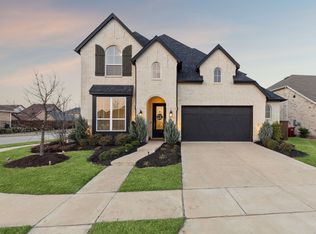
MLS# 21223427 - Built by Cambridge Homes, LLC - Ready Now! ~ The Barrington is a stunning one-story home that effortlessly combines style and functionality. Boasting four spacious bedrooms and two bathrooms, it provides ample room for both relaxation and privacy. The open floorplan creates a seamless flow throughout the living spaces, offering a perfect setting for gatherings and daily living. This home’s design includes a dedicated study, ideal for those who require a home office or a quiet space for work and study. The dining area is thoughtfully positioned, making family meals and entertaining a breeze. The Barrington is a single-story haven, offering convenience and contemporary living for families of all sizes, making it an excellent choice for those seeking both elegance and practicality in their home.
For sale
Price increase: $20K (9/4)
$369,635
614 Stone Hollow Dr, Van Alstyne, TX 75495
4beds
2,213sqft
Single Family Residence
Built in 2026
7,405 Square Feet Lot
$365,600 Zestimate®
$167/sqft
$58/mo HOA
What's special
Open floorplanDedicated studyFour spacious bedroomsTwo bathrooms
- 162 days
- 93
- 13
Zillow last checked:
Listing updated:
Listed by:
Ben Caballero 888-872-6006,
HomesUSA.com 888-872-6006
Source: NTREIS,MLS#: 21223427
Facts & features
Interior
Bedrooms & bathrooms
- Bedrooms: 4
- Bathrooms: 2
- Full bathrooms: 2
Primary bedroom
- Level: First
- Dimensions: 13 x 15
Bedroom
- Level: First
- Dimensions: 11 x 10
Bedroom
- Level: First
- Dimensions: 11 x 11
Bedroom
- Level: First
- Dimensions: 10 x 11
Dining room
- Level: First
- Dimensions: 10 x 13
Living room
- Level: First
- Dimensions: 18 x 15
Office
- Level: First
- Dimensions: 13 x 10
Heating
- Central
Cooling
- Central Air
Appliances
- Included: Dishwasher, Disposal, Gas Range
- Laundry: Washer Hookup, Gas Dryer Hookup
Features
- Kitchen Island, Open Floorplan, Walk-In Closet(s)
- Flooring: Luxury Vinyl Plank
- Has basement: No
- Has fireplace: No
Interior area
- Total interior livable area: 2,213 sqft
Video & virtual tour
Property
Parking
- Total spaces: 2
- Parking features: Door-Single
- Garage spaces: 2
Features
- Levels: One
- Stories: 1
- Exterior features: Private Yard, Rain Gutters
- Pool features: None
- Fencing: Wood
Lot
- Size: 7,405 Square Feet
Details
- Parcel number: 457615
Construction
Type & style
- Home type: SingleFamily
- Architectural style: Traditional,Detached
- Property subtype: Single Family Residence
Materials
- Frame
- Foundation: Slab
- Roof: Composition
Condition
- New Construction
- Year built: 2026
Utilities & green energy
- Sewer: Public Sewer
- Water: Public
- Utilities for property: Natural Gas Available, Sewer Available, Separate Meters, Water Available
Community & HOA
Community
- Features: Sidewalks
- Security: Carbon Monoxide Detector(s), Smoke Detector(s)
- Subdivision: Rolling Ridge
HOA
- Has HOA: Yes
- Services included: Association Management, Maintenance Grounds, Maintenance Structure
- HOA fee: $700 annually
- HOA name: Insight Association Management
- HOA phone: 214-494-6002
Location
- Region: Van Alstyne
Financial & listing details
- Price per square foot: $167/sqft
- Date on market: 3/30/2026
- Cumulative days on market: 163 days
Estimated market value
$365,600
$347,000 - $384,000
$2,402/mo
Price history
| Date | Event | Price |
|---|---|---|
| 9/4/2026 | Price change | $369,635+5.7%$167/sqft |
Source: NTREIS #21223427 Report a problem | ||
| 8/28/2026 | Price change | $349,635-6.7%$158/sqft |
Source: NTREIS #21223427 Report a problem | ||
| 8/6/2026 | Price change | $374,635-0.8%$169/sqft |
Source: NTREIS #21223427 Report a problem | ||
| 5/19/2026 | Price change | $377,635-1.3%$171/sqft |
Source: NTREIS #21223427 Report a problem | ||
| 3/30/2026 | Listed for sale | $382,635$173/sqft |
Source: NTREIS #21223427 Report a problem | ||
Public tax history
Tax history is unavailable.
Monthly payment
Est. payment
Payment breakdown
Explore the cost of this home by adjusting the details. Changes won't be saved.Climate risks
Neighborhood: 75495
Nearby schools
Schools provided by the listing agent
- Elementary: Bob and Lola Sanford
- Middle: Van Alstyne
- High: Van Alstyne
- District: Van Alstyne ISD
Source: NTREIS. This data may not be complete. We recommend contacting the local school district to confirm school assignments for this home.

Similar homes
- $379,3354 bd2 ba2.2k sqft557 Stone Hollow Dr, Van Alstyne, TX 75495New Construction
 MLS ID #21347416, Ben Caballero. NTREIS
 - $474,9994 bd2 ba2.2k sqft1725 McDougall Crk, Van Alstyne, TX 75495For Sale
 MLS ID #21265235, Boo Reitz. NTREIS
 - from $344,9904 bd3 ba2.2k sqftMagellan Plan, Coyote Meadows, Anna, TX 75409New Construction
 Starlight Homes
 - $499,9995 bd3 ba2.8k sqft1812 McDougall Crk, Van Alstyne, TX 75495For Sale
 MLS ID #21249270, Boo Reitz. NTREIS
