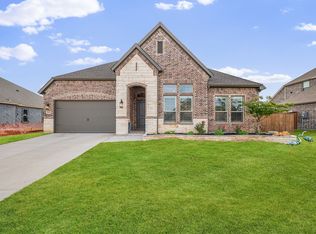
$15,000 BUYER INCENTIVE! Welcome to this beautifully designed 5-bedroom, 3-bath home located in the highly desirable Lincoln Pointe community in Van Alstyne. Offering the perfect blend of space, style, and functionality, this thoughtfully designed home is ideal for both everyday living and entertaining. At the heart of the home is a spacious open-concept living area featuring a large great room, dining space, and a stunning chef’s kitchen complete with a large center island and abundant cabinet storage. The living area opens to a generous covered back patio, creating the perfect indoor-outdoor flow for relaxing evenings or hosting gatherings. The private primary suite is a true retreat, featuring a luxurious ensuite bath with dual sinks, a soaking tub, walk-in shower, and an oversized walk-in closet. Four additional bedrooms are thoughtfully arranged throughout the home—two share a bathroom while two have convenient access to a third full bath—making the layout perfect for families, guests, or multigenerational living. Additional highlights include a spacious utility room with storage, a functional mudroom, and an oversized three-car garage with interior access. Enjoy comfort and versatility living in one of Van Alstyne’s most sought-after communities.
New construction
Price cut: $15K (9/9)
$560,000
709 Allison Dr, Van Alstyne, TX 75495
5beds
2,718sqft
Single Family Residence
Built in 2026
10,201 Square Feet Lot
$551,300 Zestimate®
$206/sqft
$71/mo HOA
What's special
Dining spacePerfect indoor-outdoor flowSoaking tubLuxurious ensuite bathLarge center islandOversized walk-in closetFour additional bedrooms
- 218 days
- 122
- 7
Zillow last checked:
Listing updated:
Listed by:
Amy Cox 0667992,
ALL Real Estate, LLC 806-543-6095
Source: NTREIS,MLS#: 21200536
Facts & features
Interior
Bedrooms & bathrooms
- Bedrooms: 5
- Bathrooms: 3
- Full bathrooms: 3
Primary bedroom
- Features: Ceiling Fan(s), Dual Sinks, En Suite Bathroom, Garden Tub/Roman Tub, Separate Shower, Walk-In Closet(s)
- Level: First
- Dimensions: 15 x 15
Primary bathroom
- Features: Built-in Features, Dual Sinks, En Suite Bathroom, Garden Tub/Roman Tub, Linen Closet, Separate Shower
- Level: First
- Dimensions: 15 x 11
Dining room
- Level: First
- Dimensions: 11 x 11
Kitchen
- Features: Built-in Features, Eat-in Kitchen, Kitchen Island, Walk-In Pantry
- Level: First
- Dimensions: 10 x 19
Living room
- Features: Fireplace
- Level: First
- Dimensions: 18 x 19
Heating
- Central
Cooling
- Central Air
Appliances
- Included: Dishwasher, Disposal, Microwave
Features
- Chandelier, Cathedral Ceiling(s), Double Vanity, Eat-in Kitchen, Kitchen Island, Open Floorplan, Pantry, Walk-In Closet(s)
- Has basement: No
- Number of fireplaces: 2
- Fireplace features: Living Room, Outside
Interior area
- Total interior livable area: 2,718 sqft
Video & virtual tour
Property
Parking
- Total spaces: 3
- Parking features: Garage Faces Front, Garage
- Attached garage spaces: 3
Features
- Levels: One
- Stories: 1
- Patio & porch: Rear Porch, Covered
- Pool features: None
- Fencing: Back Yard,Fenced
Lot
- Size: 10,201 Square Feet
- Features: Landscaped, Sprinkler System
Details
- Parcel number: 450685
Construction
Type & style
- Home type: SingleFamily
- Architectural style: Detached
- Property subtype: Single Family Residence
Materials
- Foundation: Slab
- Roof: Composition
Condition
- Under Construction
- New construction: Yes
- Year built: 2026
Utilities & green energy
- Utilities for property: Electricity Available
Community & HOA
Community
- Features: Lake, Other, Park
- Subdivision: Lincoln Pointe
HOA
- Has HOA: Yes
- Services included: Association Management, Maintenance Grounds
- HOA fee: $850 annually
- HOA name: Essex Management
- HOA phone: 972-428-2030
Location
- Region: Van Alstyne
Financial & listing details
- Price per square foot: $206/sqft
- Date on market: 3/9/2026
- Cumulative days on market: 218 days
Estimated market value
$551,300
$524,000 - $579,000
$2,608/mo
Price history
| Date | Event | Price |
|---|---|---|
| 9/9/2026 | Price change | $560,000-2.6%$206/sqft |
Source: NTREIS #21200536 Report a problem | ||
| 7/30/2026 | Price change | $575,000-4.2%$212/sqft |
Source: NTREIS #21200536 Report a problem | ||
| 3/9/2026 | Listed for sale | $600,000$221/sqft |
Source: NTREIS #21200536 Report a problem | ||
Public tax history
Tax history is unavailable.
Monthly payment
Est. payment
Payment breakdown
Explore the cost of this home by adjusting the details. Changes won't be saved.Climate risks
Neighborhood: 75495
Nearby schools
Schools provided by the listing agent
- Elementary: Bob and Lola Sanford
- Middle: Van Alstyne
- High: Van Alstyne
- District: Van Alstyne ISD
Source: NTREIS. This data may not be complete. We recommend contacting the local school district to confirm school assignments for this home.

Similar homes
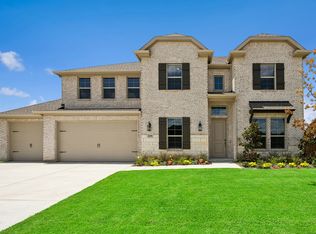
- $550,5674 bd4 ba2.4k sqft1504 Melissa Ave, Van Alstyne, TX 75495New Construction
 MLS ID #21352303, Jimmy Rado. NTREIS
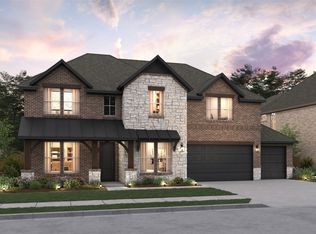
 - $570,6404 bd4 ba2.8k sqft1493 Hawn Dr, Van Alstyne, TX 75495For Sale
 MLS ID #21352278, Jimmy Rado. NTREIS
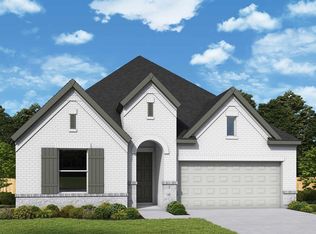
 - $499,9903 bd2 ba2.3k sqft1500 Hawn Dr, Van Alstyne, TX 75495For Sale
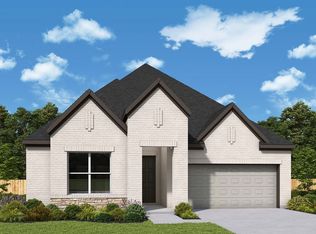 MLS ID #21382979, Jimmy Rado. NTREIS
 - $599,7984 bd3 ba3.1k sqft1908 Beavers Bend Dr, Celina, TX 75009New Construction
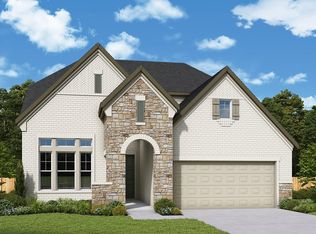 NTREIS
