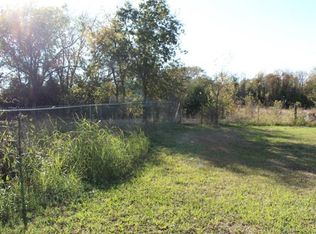
CONSTRUCTION HAS BEGUN. CHECK OUT THE LOT. For this New Single Family Construction Home with Exterior and Interior Finish options to be selected by prospective buyer. Home floor plan and associated structural elements are pre-determined and set due to lot orientation and tree conservation.
Buyer will have the option to select the following options: Base or Upgrade finishes.
Exterior: Cementious Siding color, asphalt shingle, window color, exposed lumber finish, and garage door color.
Interior: Cabinet color and style, Counter tops, Flooring, Tile, Paint, Door style, Plumbing fixture finish, Door hardware finish
Available Up-Grades include but are not limited to...Tankless water-heater, Metal roof, Foam insulation on exterior walls.
FOR MORE DETAILED INFO CHECK OUT THE INFORMATION IN THE TRANSACTION DESK.
New construction
$730,000
10645 County Road 579 #B, Anna, TX 75409
4beds
2,743sqft
Single Family Residence
Built in 2026
1 Acres Lot
$712,800 Zestimate®
$266/sqft
$-- HOA
What's special
- 9 hours
- 30
- 1
Zillow last checked:
Listing updated:
Listed by:
Dana Worth 0627921,
Russell Realty 469-919-4567
Source: NTREIS,MLS#: 21375491
Facts & features
Interior
Bedrooms & bathrooms
- Bedrooms: 4
- Bathrooms: 5
- Full bathrooms: 4
- 1/2 bathrooms: 1
Primary bedroom
- Features: Dual Sinks, En Suite Bathroom, Garden Tub/Roman Tub, Linen Closet, Separate Shower, Walk-In Closet(s)
- Level: First
- Dimensions: 15 x 13
Bedroom
- Features: Ceiling Fan(s)
- Level: First
- Dimensions: 11 x 11
Bedroom
- Features: Ceiling Fan(s)
- Level: Second
- Dimensions: 12 x 11
Bedroom
- Features: Ceiling Fan(s)
- Level: Second
- Dimensions: 12 x 11
Primary bathroom
- Features: Built-in Features, Dual Sinks, Granite Counters, Garden Tub/Roman Tub, Linen Closet, Separate Shower
- Level: First
- Dimensions: 15 x 9
Dining room
- Features: Ceiling Fan(s)
- Level: First
- Dimensions: 13 x 12
Family room
- Level: First
- Dimensions: 15 x 13
Other
- Features: Built-in Features, Dual Sinks, Granite Counters, Linen Closet
- Level: First
- Dimensions: 12 x 9
Other
- Features: Built-in Features, Granite Counters, Linen Closet
- Level: Second
- Dimensions: 8 x 6
Other
- Features: Built-in Features, Granite Counters
- Level: First
- Dimensions: 9 x 6
Half bath
- Features: Granite Counters
- Level: First
- Dimensions: 6 x 6
Kitchen
- Features: Breakfast Bar, Built-in Features, Butler's Pantry, Granite Counters, Kitchen Island, Pot Filler, Walk-In Pantry
- Level: First
- Dimensions: 16 x 13
Living room
- Features: Ceiling Fan(s), Fireplace
- Level: First
- Dimensions: 19 x 16
Office
- Level: First
- Dimensions: 10 x 9
Utility room
- Features: Built-in Features, Utility Room
- Level: First
- Dimensions: 16 x 8
Heating
- Central, Natural Gas
Cooling
- Central Air, Ceiling Fan(s), Electric
Appliances
- Included: Double Oven, Dishwasher, Gas Cooktop, Disposal, Gas Oven, Gas Water Heater, Microwave, Vented Exhaust Fan
Features
- Chandelier, Cathedral Ceiling(s), Decorative/Designer Lighting Fixtures, Granite Counters, Kitchen Island, Open Floorplan, Pantry, Cable TV, Vaulted Ceiling(s), Wired for Data, Wired for Sound
- Flooring: Carpet, Ceramic Tile, Hardwood
- Has basement: No
- Number of fireplaces: 1
- Fireplace features: Decorative, Family Room, Gas Starter
Interior area
- Total interior livable area: 2,743 sqft
Video & virtual tour
Property
Parking
- Total spaces: 3
- Parking features: Concrete, Door-Multi, Door-Single, Garage, Garage Door Opener, Inside Entrance, Lighted, Oversized, RV Access/Parking
- Attached garage spaces: 3
Features
- Levels: Two
- Stories: 2
- Patio & porch: Covered
- Exterior features: Gas Grill, Outdoor Grill, Outdoor Kitchen, Rain Gutters
- Pool features: None
- Fencing: Barbed Wire,Chain Link
Lot
- Size: 1 Acres
- Dimensions: 113 x 254
- Features: Acreage, Many Trees
- Residential vegetation: Grassed, Partially Wooded, Wooded
Details
- Additional structures: Outbuilding, Outdoor Kitchen
- Parcel number: R636800306601
Construction
Type & style
- Home type: SingleFamily
- Architectural style: Farmhouse,Modern,Detached
- Property subtype: Single Family Residence
Materials
- Fiber Cement, Other, See Remarks
- Foundation: Slab
- Roof: Asphalt,Shingle
Condition
- Under Construction
- New construction: Yes
- Year built: 2026
Utilities & green energy
- Sewer: Aerobic Septic
- Water: Public
- Utilities for property: Electricity Available, Electricity Connected, Propane, Septic Available, Separate Meters, Water Available, Cable Available
Green energy
- Energy efficient items: Insulation, Thermostat, Water Heater, Windows
Community & HOA
Community
- Security: Carbon Monoxide Detector(s), Smoke Detector(s), Security Lights
- Subdivision: Hp Horton Surv Abs A0368
HOA
- Has HOA: No
Location
- Region: Anna
Financial & listing details
- Price per square foot: $266/sqft
- Annual tax amount: $1,344
- Date on market: 9/1/2026
- Cumulative days on market: 1 day
- Listing terms: Cash,Conventional,1031 Exchange,FHA,USDA Loan,VA Loan
Estimated market value
$712,800
$677,000 - $748,000
$3,269/mo
Price history
| Date | Event | Price |
|---|---|---|
| 9/1/2026 | Listed for sale | $730,000+23.7%$266/sqft |
Source: NTREIS #21375491 Report a problem | ||
| 11/3/2025 | Listing removed | $590,000$215/sqft |
Source: NTREIS #21046985 Report a problem | ||
| 9/22/2025 | Price change | $590,000-9.1%$215/sqft |
Source: NTREIS #21046985 Report a problem | ||
| 8/31/2025 | Listed for sale | $649,000$237/sqft |
Source: NTREIS #21046985 Report a problem | ||
Public tax history
Tax history is unavailable.
Monthly payment
Est. payment
Payment breakdown
Explore the cost of this home by adjusting the details. Changes won't be saved.Climate risks
Neighborhood: 75409
Nearby schools
Schools provided by the listing agent
- Elementary: Blueridge
- Middle: Blueridge
- High: Blueridge
- District: Blue Ridge ISD
Source: NTREIS. This data may not be complete. We recommend contacting the local school district to confirm school assignments for this home.
Similar homes
- $604,0003 bd2 ba2.3k sqft311 Pecan Hollow Cir, Anna, TX 75409For Sale
 MLS ID #21313101, Justin Garner. NTREIS
 - $635,0003 bd2 ba2.5k sqft840 Fm 3133, Van Alstyne, TX 75495For Sale
 MLS ID #21372570, Stephany Smith. NTREIS
 - $864,9004 bd6 ba3k sqft4187 County Road 570, Farmersville, TX 75442For Sale
 MLS ID #21371945, MaryJane Mathew. NTREIS
 - $725,0004 bd3 ba3.2k sqft412 Christi Ln, Princeton, TX 75407For Sale
 MLS ID #21251405, Jayson Olner. NTREIS
