Introducing refined luxury living in this exceptional new construction by Toll Brothers, located in the prestigious Elite Collection at The Ranch at Uptown Celina. The Cotswold Classic design showcases timeless architecture, elevated finishes, and a thoughtfully designed layout that blends sophistication with everyday functionality.
From the moment you arrive, the striking painted brick exterior, steep rooflines, and classic architectural detailing create an unforgettable first impression. Inside, a dramatic two-story great room with soaring ceilings and expansive windows fills the home with natural light and anchors the open-concept living space. The chef-inspired kitchen is beautifully appointed with quartz countertops, shaker-style cabinetry, designer backsplash, and premium Whirlpool appliances, flowing seamlessly into the spacious dining area—ideal for both entertaining and daily living. The primary suite is conveniently located on the main floor, offering a private retreat complete with a spa-like bath and generous walk-in closet. A dedicated home office and an additional first-floor bedroom provide flexibility for guests or multi-generational living. Upstairs, the home continues to impress with a large loft, additional bedrooms, and a dedicated media room, creating multiple spaces to relax, entertain, or unwind. Designer finishes throughout include wide-plank hardwood flooring, upgraded tile selections, elegant fixtures, and a statement fireplace feature. Enjoy indoor-outdoor living with a covered patio and multi-slide stacked door, seamlessly connecting the interior to the outdoors. Every detail has been carefully curated to deliver both luxury and livability. Ideally located in Celina with access to top-rated schools, dining, shopping, and major thoroughfares, this home offers the perfect combination of upscale design, comfort, and convenience.
Pending
Price increase: $44K (10/18)
$589,000
820 Cottontail Way, Celina, TX 75009
4beds
3,015sqft
Single Family Residence
Built in 2026
6,534 Square Feet Lot
$-- Zestimate®
$195/sqft
$79/mo HOA
What's special
Statement fireplace featureDedicated home officeExpansive windowsWide-plank hardwood flooringDramatic two-story great roomQuartz countertopsCovered patio
- 188 days
- 64
- 1
Zillow last checked:
Listing updated:
Listed by:
Danielle Durbin 0692360 214-906-9450,
SevenHaus Realty 214-906-9450,
Daniel Durbin 0712588 214-906-9450,
SevenHaus Realty
Source: NTREIS,MLS#: 21253695
Facts & features
Interior
Bedrooms & bathrooms
- Bedrooms: 4
- Bathrooms: 3
- Full bathrooms: 3
Primary bedroom
- Features: Built-in Features, Dual Sinks, En Suite Bathroom, Separate Shower, Walk-In Closet(s)
- Level: First
- Dimensions: 0 x 0
Bedroom
- Level: First
- Dimensions: 0 x 0
Bedroom
- Level: Second
- Dimensions: 0 x 0
Bedroom
- Level: Second
- Dimensions: 0 x 0
Dining room
- Level: First
- Dimensions: 0 x 0
Game room
- Level: Second
- Dimensions: 0 x 0
Kitchen
- Features: Built-in Features, Eat-in Kitchen, Kitchen Island, Stone Counters, Walk-In Pantry
- Level: First
- Dimensions: 0 x 0
Living room
- Features: Fireplace
- Level: First
- Dimensions: 0 x 0
Media room
- Level: Second
- Dimensions: 0 x 0
Office
- Level: First
- Dimensions: 0 x 0
Heating
- Central, Zoned
Cooling
- Central Air, Electric, Zoned
Appliances
- Included: Dishwasher, Electric Oven, Gas Cooktop, Disposal, Microwave
- Laundry: Laundry in Utility Room
Features
- Built-in Features, Decorative/Designer Lighting Fixtures, Eat-in Kitchen, High Speed Internet, Kitchen Island, Open Floorplan, Cable TV, Vaulted Ceiling(s), Walk-In Closet(s)
- Has basement: No
- Number of fireplaces: 1
- Fireplace features: Gas Starter
Interior area
- Total interior livable area: 3,015 sqft
Video & virtual tour
Property
Parking
- Total spaces: 2
- Parking features: Garage, Garage Door Opener
- Attached garage spaces: 2
Features
- Levels: Two
- Stories: 2
- Patio & porch: Rear Porch, Front Porch, Patio, Covered
- Pool features: None, Community
Lot
- Size: 6,534 Square Feet
- Features: Back Yard, Interior Lot, Lawn, Landscaped, Subdivision, Sprinkler System
Details
- Parcel number: R1351200F0040W
Construction
Type & style
- Home type: SingleFamily
- Architectural style: Detached
- Property subtype: Single Family Residence
Condition
- Under Construction
- New construction: Yes
- Year built: 2026
Utilities & green energy
- Sewer: Public Sewer
- Water: Public
- Utilities for property: Sewer Available, Water Available, Cable Available
Community & HOA
Community
- Features: Playground, Park, Pool, Trails/Paths
- Security: Fire Alarm
- Subdivision: The Ranch At Uptown Celina
HOA
- Has HOA: Yes
- Services included: All Facilities, Association Management, Maintenance Grounds, Maintenance Structure
- HOA fee: $950 annually
- HOA name: Neighborhood Management Inc.
- HOA phone: 972-359-1548
Location
- Region: Celina
Financial & listing details
- Price per square foot: $195/sqft
- Tax assessed value: $160,000
- Annual tax amount: $1,280
- Date on market: 4/29/2026
- Cumulative days on market: 190 days
- Listing terms: Cash,Conventional,FHA,VA Loan
Estimated market value
Not available
Estimated sales range
Not available
Not available
Price history
| Date | Event | Price |
|---|---|---|
| 10/18/2026 | Pending sale | $589,000+8.1%$195/sqft |
Source: NTREIS #21253695 Report a problem | ||
| 9/16/2026 | Price change | $545,000-7.5%$181/sqft |
Source:  Toll Brothers Inc. Report a problem | ||
| 8/17/2026 | Price change | $589,000-1.7%$195/sqft |
Source: NTREIS #21253695 Report a problem | ||
| 7/25/2026 | Price change | $599,000-3.2%$199/sqft |
Source: Toll Brothers Inc. Report a problem | ||
| 6/19/2026 | Price change | $619,000-4.6%$205/sqft |
Source: Toll Brothers Inc. Report a problem | ||
| 5/5/2026 | Price change | $649,000-4.6%$215/sqft |
Source: Toll Brothers Inc. Report a problem | ||
| 2/6/2026 | Price change | $680,000-6.1%$226/sqft |
Source: Toll Brothers Inc. Report a problem | ||
| 2/3/2026 | Listed for sale | $724,000$240/sqft |
Source: Toll Brothers Inc. Report a problem | ||
Public tax history
| Year | Property taxes | Tax assessment |
|---|---|---|
| 2026 | -- | $160,000 |
| 2025 | $1,280 | $160,000 |
Find assessor info on the county website
Monthly payment
Est. payment
Payment breakdown
Explore the cost of this home by adjusting the details. Changes won't be saved.Climate risks
Neighborhood: 75009
Nearby schools
Schools provided by the listing agent
- Elementary: Bobby Ray-Afton Martin
- Middle: Jerry & Linda Moore
- High: Celina
- District: Celina ISD
Source: NTREIS. This data may not be complete. We recommend contacting the local school district to confirm school assignments for this home.
Similar homes
- $579,0004 bd3 ba2.7k sqft1609 Barnwood Rd, Celina, TX 75009New Construction
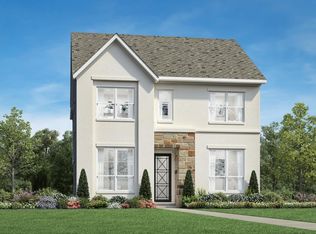 NTREIS
- $569,0004 bd4 ba2.9k sqft1617 Barnwood Rd, Celina, TX 75009New Construction
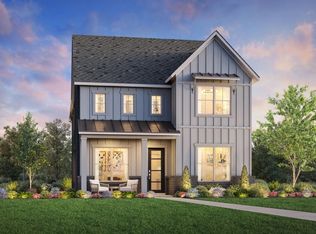 NTREIS
- $539,0004 bd3 ba2.5k sqft1713 Buck Trl, Celina, TX 75009New Construction
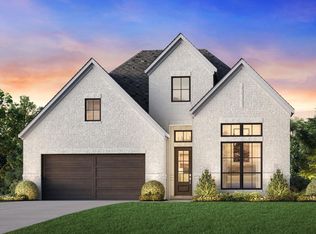 NTREIS
- $569,0004 bd4 ba2.9k sqft921 Thunderstorm Mews, Celina, TX 75009New Construction
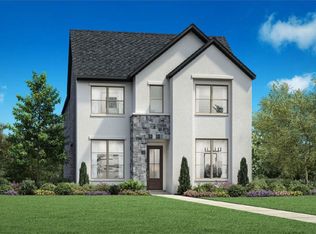 NTREIS
