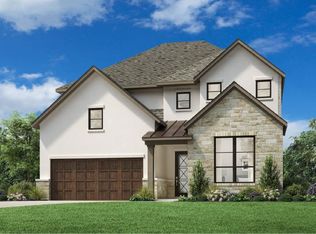
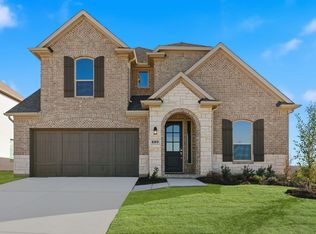
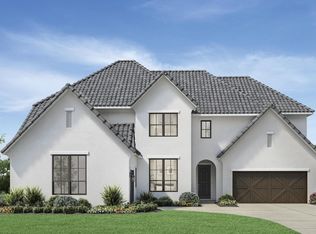
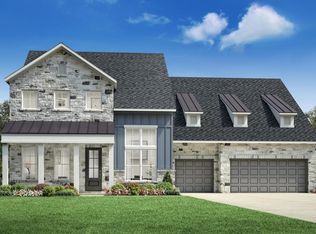
What's Special: 1st Floor Primary Suite - High Ceilings - Low HOA Dues - Larger Lot - Deep Lot - Close to Amenities. New Construction - August Completion! Built by Taylor Morrison, America's Most Trusted Home Builder. Welcome to the Citron at 805 Cottontail Way in The Ranch at Uptown Celina! This thoughtfully designed new home offers an inviting layout with a private primary suite on the main level, featuring a spacious walk-in closet and spa-inspired bath. The heart of the home is the open great room with soaring ceilings and a cozy fireplace, which flows effortlessly into the kitchen and dining area, perfect for everyday living and entertaining. Enjoy indoor-outdoor living with a covered patio just off the great room. A study and secondary bedroom suite are also located on the first floor, while upstairs you’ll find two additional bedrooms, one with an en-suite bath, another full bath, a game room, and a media room overlooking the great room below for an airy, connected feel. This home is finished with curated styles with coordinated cabinets, flooring, and finishes, featuring upgraded cabinetry, countertops, flooring, and carpet throughout. Enjoy planned amenities like a pool, dog park, hiking and biking trails, and two air-conditioned community centers. Students thrive in the highly regarded Celina ISD. With easy access to the Dallas North Tollway and Preston Road, The Ranch at Uptown Celina offers smooth commutes and everyday convenience. Additional Highlights Include: slide-in tub in the primary bath, tiled shower floor in the primary bath, 12 ft. pop-up ceilings in the primary suite, shower in place of shower and tub in bath 2, bench at the garage entry, media room added upstairs, and gas drop at patio. Photos are for representative purposes only. MLS#21264463
9 days
|
81
|
8
|
Likely to sell faster than
Zillow last checked:
Listing updated:
Listed by:
Bobbie Alexander0442092,
Alexander Properties281-619-8241
Source: NTREIS,MLS#: 21264463
Facts & features
Interior
Bedrooms & bathrooms
Bedrooms: 4
Bathrooms: 5
Full bathrooms: 4
1/2 bathrooms: 1
Primary bedroom
Level: First
Dimensions: 13 x 14
Bedroom
Level: First
Dimensions: 11 x 11
Bedroom
Level: Second
Dimensions: 14 x 15
Bedroom
Level: Second
Dimensions: 11 x 11
Primary bathroom
Level: First
Dimensions: 0 x 0
Dining room
Level: First
Dimensions: 11 x 11
Other
Level: First
Dimensions: 0 x 0
Other
Level: Second
Dimensions: 0 x 0
Other
Level: Second
Dimensions: 0 x 0
Game room
Level: Second
Dimensions: 16 x 14
Half bath
Level: First
Dimensions: 0 x 0
Kitchen
Level: First
Dimensions: 0 x 0
Laundry
Level: First
Dimensions: 0 x 0
Living room
Level: First
Dimensions: 16 x 19
Media room
Level: Second
Dimensions: 11 x 18
Office
Level: First
Dimensions: 11 x 12
Heating
Natural Gas
Cooling
Central Air
Appliances
Included: Electric Oven, Gas Cooktop, Disposal, Gas Water Heater, Tankless Water Heater, Vented Exhaust Fan
Explore the cost of this home by adjusting the details. Changes won't be saved.
Principal & interest
$1,547
Mortgage insurance
$0
Property taxes
$170
Home insurance
$105
HOA fees
$0
Utilities
Not included
All calculations are estimates and provided by Zillow, Inc. for informational purposes only. Actual amounts may vary.
HOA fees may include property taxes on listings classified as Co-Ops. Contact the listing agent and/or owner for fee details.
Mortgage interest rates are dependent on a number of factors, including credit score, down payment, and repayment length. Interest rate data provided by Zillow Group Marketplace, Inc. as of 1/1/1970 from various mortgage lenders with which we have lead or other similar arrangements; the Estimated Payment is an average of those rates.
See how much you could borrow to make a competitive offer.