Skip main navigation
Sold
  • Price Unknown

    809 Cottontail Way, Celina, TX 75009

    5beds
    3,379sqft
    Single Family Residence
    Built in 2025
    7,139.48 Square Feet Lot
    $530,800 Zestimate®
    $--/sqft
    $3,890 Estimated rent

    Home value

    $530,800

    $504,000 - $563,000

    $3,890/mo

    Zestimate® history
    Loading
    Loading...

    Owner options

    List your home for rent

    $3,890/mo

    Rent Zestimate®

    Find your next renter with Zillow Rental Manager. Plus, with online applications, you can quickly screen prospective tenants – for free.

    Learn more

    $3,890/mo

    Rent Zestimate®

    Refinance and save

    $950/mo

    Est. payment

    Refinancing to a lower rate could help reduce your monthly payments and save thousands over the life of the loan.

    See today's rates

    $950/mo

    Est. payment

    Explore your selling options

    Work with a Zillow partner agent

    Leverage their expertise and Zillow's premium Showcase listings to get your home seen by more buyers.

    Get started

    List with your own agent

    Get your home in front of millions of buyers by listing it on Zillow.

    Learn how to do it

    Sell it yourself

    Take full control of how buyers see your home on Zillow by listing For Sale by Owner (FSBO).

    List your home

    What's special

    Cozy studyGourmet kitchenLarge island
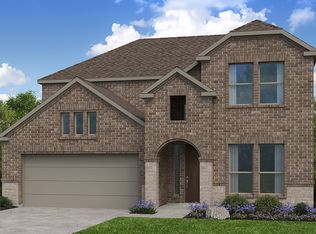
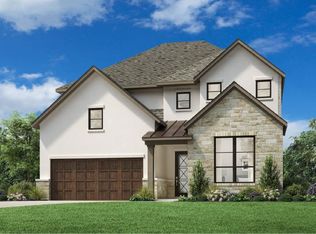
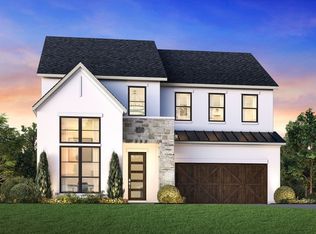
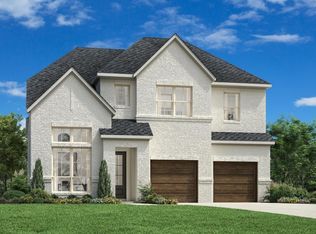
    What's Special: Media Room - 1st Floor Guest Bedroom. New Construction - Ready Now! Built by Taylor Morrison, America's Most Trusted Homebuilder. Welcome to the Bordeaux at 809 Cottontail Way, nestled in the heart of The Ranch at Uptown Celina. This spacious and thoughtfully designed home offers five bedrooms, each with its own walk-in closet, creating comfort and privacy for everyone. The gourmet kitchen features a large island and opens to the great room, making it perfect for everyday living and entertaining. A cozy study and the serene primary suite are located on the main floor, along with a guest suite and full bath for added convenience. Upstairs, you’ll find three more bedrooms and a generous game room, ideal for movie nights or playtime. Step outside to enjoy covered front and back patios, perfect for relaxing year-round. The Ranch at Uptown Celina 60s offers a vibrant lifestyle with planned amenities like pools, scenic trails, a dog park, and air-conditioned community centers. Families will love the top-rated Celina ISD schools and easy access to the Dallas North Tollway and Preston Road. Home comes move in ready includes the refrigerator, washer and dryer. Additional highlights include: fireplace, first-floor guest suite with full bath, gourmet kitchen with a 36 inch cooktop, and a gas drop for a future outdoor grill. MLS#21016722

    Zillow last checked:

    Listing updated:

    Listed by:

    Bobbie Alexander 0442092,

    Alexander Properties 281-619-8241

    Bought with:

    Raghavendra Ghanagam

    VP Realty Services

    Source: NTREIS,MLS#: 21016722

    Facts & features

    Interior

    Bedrooms & bathrooms
    • Bedrooms: 5
    • Bathrooms: 4
    • Full bathrooms: 4
    Primary bedroom
    • Level: First
    • Dimensions: 0 x 0
    Bedroom
    • Level: Second
    • Dimensions: 0 x 0
    Bedroom
    • Level: Second
    • Dimensions: 0 x 0
    Bedroom
    • Level: Second
    • Dimensions: 0 x 0
    Bedroom
    • Level: First
    • Dimensions: 0 x 0
    Primary bathroom
    • Level: First
    • Dimensions: 0 x 0
    Breakfast room nook
    • Level: First
    • Dimensions: 0 x 0
    Other
    • Level: Second
    • Dimensions: 0 x 0
    Other
    • Level: Second
    • Dimensions: 0 x 0
    Other
    • Level: First
    • Dimensions: 0 x 0
    Game room
    • Level: Second
    • Dimensions: 0 x 0
    Half bath
    • Level: First
    • Dimensions: 0 x 0
    Kitchen
    • Level: First
    • Dimensions: 0 x 0
    Laundry
    • Level: First
    • Dimensions: 0 x 0
    Living room
    • Level: First
    • Dimensions: 0 x 0
    Office
    • Level: First
    • Dimensions: 0 x 0
    Heating
    • Natural Gas
    Cooling
    • Central Air
    Appliances
    • Included: Dishwasher, Electric Oven, Gas Cooktop, Disposal, Gas Water Heater, Tankless Water Heater, Vented Exhaust Fan
    • Laundry: Washer Hookup, Dryer Hookup, ElectricDryer Hookup, Laundry in Utility Room
    Features
    • Double Vanity, Kitchen Island, Open Floorplan, Pantry, Walk-In Closet(s)
    • Flooring: Carpet, Ceramic Tile, Luxury Vinyl Plank
    • Has basement: No
    • Number of fireplaces: 1
    • Fireplace features: Electric, Gas Log
    Interior area
    • Total interior livable area: 3,379 sqft

    Property

    Parking
    • Total spaces: 2
    • Parking features: Garage Faces Front, Garage, Garage Door Opener, Tandem
    • Attached garage spaces: 2
    Features
    • Levels: Two
    • Stories: 2
    • Patio & porch: Patio, Covered
    • Exterior features: Rain Gutters
    • Pool features: None, Community
    • Fencing: Wood
    Lot
    • Size: 7,139 sqft
    • Dimensions: 70 x 136
    • Features: Interior Lot, Landscaped, Sprinkler System
    Details
    • Parcel number: R1351200J00301

    Construction

    Type & style
    • Home type: SingleFamily
    • Architectural style: Traditional,Detached
    • Property subtype: Single Family Residence
    Materials
    • Brick, Rock, Stone
    • Foundation: Slab
    • Roof: Composition
    Condition
    • New construction: Yes
    • Year built: 2025

    Utilities & green energy

    • Utilities for property: Municipal Utilities, Sewer Available, Water Available
    Green energy
    • Energy efficient items: HVAC, Thermostat, Water Heater, Windows

    Community & neighborhood

    Security
    • Security features: Carbon Monoxide Detector(s), Fire Alarm, Smoke Detector(s)
    Community
    • Community features: Clubhouse, Curbs, Other, Playground, Park, Pool, Sidewalks, Trails/Paths
    Location
    • Region: Celina
    • Subdivision: The Ranch at Uptown Celina

    HOA & financial

    HOA
    • Has HOA: Yes
    • HOA fee: $950 annually
    • Services included: All Facilities, Association Management, Maintenance Grounds, Maintenance Structure
    • Association name: Neighborhood Management Inc
    • Association phone: 972-359-1548

    Other

    Other facts
    • Listing terms: Cash,Conventional,FHA,VA Loan

    Price history

    DateEventPrice
    3/25/2026Sold--
    Source: NTREIS #21016722 Report a problem
    2/20/2026Pending sale$544,176$161/sqft
    Source: NTREIS #21016722 Report a problem
    1/22/2026Price change$544,176-0.9%$161/sqft
    Source: NTREIS #21016722 Report a problem
    12/19/2025Price change$549,176-3.5%$163/sqft
    Source: NTREIS #21016722 Report a problem
    12/6/2025Price change$569,176-4.2%$168/sqft
    Source: NTREIS #21016722 Report a problem
    11/21/2025Price change$594,176-3.6%$176/sqft
    Source: NTREIS #21016722 Report a problem
    11/14/2025Price change$616,176-0.8%$182/sqft
    Source: NTREIS #21016722 Report a problem
    10/21/2025Price change$621,176-1.7%$184/sqft
    Source: NTREIS #21016722 Report a problem
    10/9/2025Price change$631,630-2.3%$187/sqft
    Source: NTREIS #21016722 Report a problem
    9/17/2025Price change$646,630-1.5%$191/sqft
    Source: NTREIS #21016722 Report a problem
    8/4/2025Price change$656,630-2.1%$194/sqft
    Source: NTREIS #21016722 Report a problem
    7/30/2025Price change$670,630+2.1%$198/sqft
    Source: NTREIS #21016722 Report a problem
    7/24/2025Price change$656,630+1.7%$194/sqft
    Source: Taylor Morrison Report a problem
    7/8/2025Price change$645,360+0.2%$191/sqft
    Source: Taylor Morrison Report a problem
    6/17/2025Listed for sale$644,360$191/sqft
    Source: Taylor Morrison Report a problem

    Public tax history

    YearProperty taxesTax assessment
    2025$1,905 $94,500

    Find assessor info on the county website

    Neighborhood: 75009

    Nearby schools

    GreatSchools rating
    Schools provided by the listing agent
    • Elementary: Bobby Ray-Afton Martin
    • Middle: Jerry & Linda Moore
    • High: Celina
    • District: Celina ISD

    Source: NTREIS. This data may not be complete. We recommend contacting the local school district to confirm school assignments for this home.

    Get a cash offer in 3 minutes
    Find out how much your home could sell for in as little as 3 minutes with a no-obligation cash offer.
    Estimated market value
    $530,800
    Get a cash offer in 3 minutes
    Find out how much your home could sell for in as little as 3 minutes with a no-obligation cash offer.
    Estimated market value
    $530,800