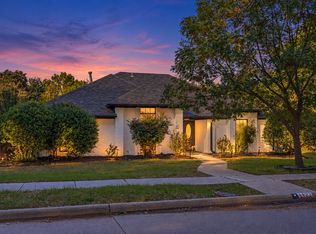
Discover modern elegance in this beautifully remodeled home in the highly sought after Preston Meadows of West Plano! Designed with thoughtful upgrades throughout, this stunning residence offers a spacious and light filled layout, featuring 4 bedrooms, a bright open living room, and a versatile loft space perfect for work, play, or relaxation.
The gourmet kitchen is a chef's dream, boasting quartz countertops, a professional-grade gas range, and sleek stainless steel appliances. Rich wood style laminate flooring compliments the tasteful design, creating an inviting atmosphere.
The luxurious primary suite, located on the main floor, is a serene retreat with soaring ceilings, dual sinks, a spacious walk-in shower, and a skylight that bathes the room in natural light. Custom touches abound, from the convenient pull-out cabinet shelves to a cozy reading nook nestled under the stairs—ideal for showcasing holiday décor.
Enjoy the best of both worlds with a friendly front porch for neighborly chats and a private backyard oasis with an expansive deck, lush grass, and a well-maintained cedar privacy fence—perfect for unwinding after a long day.
Located within the highly acclaimed West Plano schools and offering easy access to local dining, shopping, and more, this home combines style, comfort, and convenience. Don’t miss the chance to make this exceptional West Plano gem yours!
Sold
Price Unknown
4429 Sterling Ln, Plano, TX 75093
4beds
2,200sqft
Single Family Residence
Built in 1983
8,712 Square Feet Lot
$555,800 Zestimate®
$--/sqft
$2,972 Estimated rent
Home value
$555,800
$522,000 - $589,000
$2,972/mo
Zestimate® history
Owner options
List your home for rent
$2,972/mo
Rent Zestimate®
Find your next renter with Zillow Rental Manager. Plus, with online applications, you can quickly screen prospective tenants – for free.
$2,972/mo
Rent Zestimate®
Refinance and save
$163/mo
Est. payment
Refinancing to a lower rate could help reduce your monthly payments and save thousands over the life of the loan.
$163/mo
Est. payment
Explore your selling options
Work with a Zillow partner agent
Leverage their expertise and Zillow's premium Showcase listings to get your home seen by more buyers.
Get startedList with your own agent
Get your home in front of millions of buyers by listing it on Zillow.
Learn how to do itSell it yourself
Take full control of how buyers see your home on Zillow by listing For Sale by Owner (FSBO).
List your homeWhat's special
Private backyard oasisThoughtful upgradesSleek stainless steel appliancesQuartz countertopsCozy reading nookSpacious walk-in showerSoaring ceilings
Zillow last checked:
Listing updated:
Listed by:
David Novak 0691789 972-543-4350,
Biggs Realty 972-543-4350
Bought with:
Max Williams
Keller Williams Legacy
Source: NTREIS,MLS#: 20768343
Facts & features
Interior
Bedrooms & bathrooms
- Bedrooms: 4
- Bathrooms: 3
- Full bathrooms: 2
- 1/2 bathrooms: 1
Heating
- Central, Natural Gas
Cooling
- Central Air, Ceiling Fan(s), Electric
Appliances
- Included: Some Gas Appliances, Built-In Gas Range, Dishwasher, Disposal, Gas Range, Gas Water Heater, Microwave, Plumbed For Gas, Vented Exhaust Fan
- Laundry: Washer Hookup, Laundry in Utility Room
Features
- Wet Bar, Built-in Features, Dry Bar, Decorative/Designer Lighting Fixtures, Double Vanity, Eat-in Kitchen, High Speed Internet, Pantry, Vaulted Ceiling(s), Wired for Data, Walk-In Closet(s)
- Flooring: Laminate, Tile
- Windows: Window Coverings
- Has basement: No
- Number of fireplaces: 1
- Fireplace features: Gas, Gas Log
Interior area
- Total interior livable area: 2,200 sqft
Property
Parking
- Total spaces: 4
- Parking features: Alley Access, Concrete, Driveway, Garage, Garage Door Opener, Garage Faces Rear
- Attached garage spaces: 2
- Carport spaces: 2
- Covered spaces: 4
- Has uncovered spaces: Yes
Features
- Levels: Two
- Stories: 2
- Patio & porch: Deck, Front Porch, Patio
- Pool features: None
- Fencing: Fenced,Wood
Lot
- Size: 8,712 Square Feet
- Features: Back Yard, Interior Lot, Lawn, Level, Sprinkler System
- Residential vegetation: Grassed
Details
- Parcel number: R006900401501
Construction
Type & style
- Home type: SingleFamily
- Architectural style: Traditional,Detached
- Property subtype: Single Family Residence
Materials
- Brick
- Foundation: Slab
- Roof: Composition
Condition
- Year built: 1983
Utilities & green energy
- Sewer: Public Sewer
- Water: Public
- Utilities for property: Cable Available, Electricity Available, Natural Gas Available, Phone Available, Sewer Available, Separate Meters, Water Available
Community & HOA
Community
- Features: Curbs, Sidewalks
- Security: Smoke Detector(s)
- Subdivision: Preston Meadow Ph I
HOA
- Has HOA: Yes
- Services included: Association Management
- HOA fee: $163 annually
- HOA name: Preston Meadows HOA
- HOA phone: 972-672-5959
Location
- Region: Plano
Financial & listing details
- Tax assessed value: $526,646
- Annual tax amount: $7,821
- Date on market: 11/8/2024
- Cumulative days on market: 60 days
- Listing terms: Cash,Conventional,FHA,VA Loan
- Electric utility on property: Yes
- Road surface type: Asphalt
Price history
| Date | Event | Price |
|---|---|---|
| 1/31/2025 | Sold | -- |
Source: NTREIS #20768343 Report a problem | ||
| 1/14/2025 | Pending sale | $549,000$250/sqft |
Source: NTREIS #20768343 Report a problem | ||
| 1/7/2025 | Contingent | $549,000$250/sqft |
Source: NTREIS #20768343 Report a problem | ||
| 11/8/2024 | Listed for sale | $549,000$250/sqft |
Source: NTREIS #20768343 Report a problem | ||
Public tax history
| Year | Property taxes | Tax assessment |
|---|---|---|
| 2026 | -- | $526,646 +3.6% |
| 2025 | $6,831 | $508,262 +11% |
| 2024 | -- | $457,895 +1.1% |
| 2023 | $2,292 -45.7% | $453,124 +10% |
| 2022 | $4,220 | $411,931 +10% |
| 2021 | $4,220 | $374,483 +6.7% |
| 2020 | $4,220 | $351,076 +10% |
| 2019 | $4,220 | $319,160 +10% |
| 2018 | $4,220 | $290,145 -7% |
| 2017 | $4,220 | $311,833 +14% |
| 2016 | $4,220 +4.9% | $273,612 +23.2% |
| 2015 | $4,023 | $222,094 +7.7% |
| 2014 | $4,023 | $206,171 +14.4% |
| 2013 | -- | $180,157 +0.2% |
| 2012 | -- | $179,738 +0.7% |
| 2011 | -- | $178,547 +1.8% |
| 2010 | -- | $175,311 -0.9% |
| 2009 | -- | $176,942 +0.8% |
| 2008 | -- | $175,536 -2.6% |
| 2007 | -- | $180,267 +6.7% |
| 2006 | -- | $169,000 -4.1% |
| 2005 | -- | $176,151 +5.2% |
| 2004 | -- | $167,521 +2.8% |
| 2003 | -- | $162,935 +2.3% |
| 2002 | -- | $159,309 +3.6% |
| 2001 | -- | $153,790 +5% |
| 2000 | -- | $146,480 |
Find assessor info on the county website
Neighborhood: Preston
Nearby homes
- $498,0003 bd2 ba2.1k sqft4425 Sterling Ln, Plano, TX 75093Off Market

- $475,5003 bd2 ba1.7k sqft4433 Sterling Ln, Plano, TX 75093Off Market

- $470,3003 bd2 ba2k sqft4428 Barwyn Ln, Plano, TX 75093Off Market
- $475,0004 bd2 ba1.9k sqft4421 Sterling Ln, Plano, TX 75093For Sale
- $653,6004 bd2 ba2.8k sqft4432 Barwyn Ln, Plano, TX 75093Off Market
- $607,3004 bd3 ba2.5k sqft4424 Barwyn Ln, Plano, TX 75093Off Market
- $427,3003 bd2 ba1.8k sqft4437 Sterling Ln, Plano, TX 75093Off Market
- $202,012-- bd-- ba-- sqft4437 Sterling Ln, Plano, TX 75093Off Market
Nearby schools
GreatSchools rating
- 6/10Daffron Elementary SchoolGrades: PK-5Distance: 0.4 mi
- 10/10Robinson Middle SchoolGrades: 6-8Distance: 1.4 mi
- 9/10Jasper High SchoolGrades: 9-10Distance: 1.7 mi
Schools provided by the listing agent
- Elementary: Daffron
- Middle: Robinson
- High: Jasper
- District: Plano ISD
Source: NTREIS. This data may not be complete. We recommend contacting the local school district to confirm school assignments for this home.
Get a cash offer in 3 minutes
Find out how much your home could sell for in as little as 3 minutes with a no-obligation cash offer.
Estimated market value
$555,800
Get a cash offer in 3 minutes
Find out how much your home could sell for in as little as 3 minutes with a no-obligation cash offer.
Estimated market value
$555,800
- Texas
- Collin County
- Plano
- 75093
- Preston
- 4429 Sterling Ln
