Soaring ceilings, graceful arches and light-filled spaces welcome you to this Village at Panther Creek home built by First Texas Homes. Approximately 2,775 square feet across two levels offer four bedrooms, two full baths, a half bath and three living areas. Recent updates include a new water heater, updated HVAC, roof and flooring, plus an updated built-in microwave, built-in oven and gas cooktop.
The main living area features a gas fireplace, built-ins and a dramatic high ceiling. Formal living and dining spaces offer room to gather, while the upstairs game room provides a flexible retreat. The kitchen includes a center island, breakfast bar, pantry, abundant cabinetry and a sunny breakfast nook overlooking the backyard.
The downstairs primary suite features a tray ceiling and an adjoining bath with dual vanities, a soaking tub and separate shower. A dedicated downstairs office with built-in shelving creates a convenient workspace. Three secondary bedrooms are upstairs, and every bedroom features a walk-in closet.
Enjoy an open patio and fenced grassy backyard, with mature trees and established landscaping out front. Front-yard irrigation and an attached two-car garage add everyday convenience. Schedule your private tour today.
For sale
$499,999
10657 Coach House Ln, Frisco, TX 75035
4beds
2,775sqft
Single Family Residence
Built in 2004
6,808 Square Feet Lot
$-- Zestimate®
$180/sqft
$52/mo HOA
What's special
Gas fireplaceDramatic high ceilingFenced grassy backyardAttached two-car garageOpen patioLight-filled spacesFour bedrooms
- 5 days
- 652
- 31
Zillow last checked:
Listing updated:
Listed by:
Michael Chatman 0644238,
Refind Realty DFW 972-543-0910
Source: NTREIS,MLS#: 21411909
Facts & features
Interior
Bedrooms & bathrooms
- Bedrooms: 4
- Bathrooms: 3
- Full bathrooms: 2
- 1/2 bathrooms: 1
Primary bedroom
- Features: Ceiling Fan(s), En Suite Bathroom, Sitting Area in Primary, Separate Shower, Walk-In Closet(s)
- Level: First
- Dimensions: 12 x 19
Bedroom
- Features: Ceiling Fan(s), Walk-In Closet(s)
- Level: Second
- Dimensions: 12 x 12
Bedroom
- Features: Ceiling Fan(s), Walk-In Closet(s)
- Level: Second
- Dimensions: 12 x 11
Bedroom
- Features: Ceiling Fan(s), Walk-In Closet(s)
- Level: Second
- Dimensions: 11 x 12
Breakfast room nook
- Level: First
- Dimensions: 12 x 9
Dining room
- Level: First
- Dimensions: 11 x 10
Kitchen
- Features: Breakfast Bar, Eat-in Kitchen, Kitchen Island, Pantry, Solid Surface Counters
- Level: First
- Dimensions: 12 x 10
Laundry
- Level: First
- Dimensions: 5 x 5
Living room
- Features: Ceiling Fan(s), Fireplace
- Level: First
- Dimensions: 17 x 18
Living room
- Level: First
- Dimensions: 11 x 12
Living room
- Level: Second
- Dimensions: 11 x 15
Office
- Features: Built-in Features
- Level: First
- Dimensions: 10 x 11
Appliances
- Included: Gas Cooktop, Microwave
- Laundry: Washer Hookup, Electric Dryer Hookup
Features
- Built-in Features, Double Vanity, Kitchen Island, Pantry, Walk-In Closet(s)
- Flooring: Engineered Hardwood, Tile
- Has basement: No
- Number of fireplaces: 1
- Fireplace features: Gas
Interior area
- Total interior livable area: 2,775 sqft
Video & virtual tour
Property
Parking
- Total spaces: 2
- Parking features: Alley Access, Door-Single, Garage Faces Rear
- Attached garage spaces: 2
Features
- Levels: Two
- Stories: 2
- Patio & porch: Patio
- Pool features: None
Lot
- Size: 6,808 Square Feet
- Features: Subdivision, Sprinkler System
Details
- Parcel number: R837000V00301
Construction
Type & style
- Home type: SingleFamily
- Architectural style: Traditional,Detached
- Property subtype: Single Family Residence
Materials
- Brick
- Foundation: Slab
- Roof: Composition
Condition
- Resale
- Year built: 2004
Utilities & green energy
- Sewer: Public Sewer
- Water: Public
- Utilities for property: Sewer Available, Water Available
Community & HOA
Community
- Security: Carbon Monoxide Detector(s), Smoke Detector(s)
- Subdivision: Village At Panther Creek Ph One The
HOA
- Has HOA: Yes
- Services included: Association Management
- HOA fee: $625 annually
- HOA name: 4sight Property Management
- HOA phone: 469-287-8583
Location
- Region: Frisco
Financial & listing details
- Price per square foot: $180/sqft
- Tax assessed value: $551,083
- Date on market: 10/20/2026
- Cumulative days on market: 6 days
- Listing terms: Cash,Conventional,FHA,Owner Will Carry,VA Loan
- Exclusions: Drapes and drapery rods, mounted televisions and TV mounting brackets, refrigerator, washer and dryer.
Estimated market value
Not available
Estimated sales range
Not available
$2,999/mo
Price history
| Date | Event | Price |
|---|---|---|
| 10/20/2026 | Listed for sale | $499,999+98.2%$180/sqft |
Source: NTREIS #21411909 Report a problem | ||
| 2/5/2019 | Listing removed | $252,325$91/sqft |
Source: Auction.com Report a problem | ||
| 1/17/2019 | Listed for sale | -- |
Source: Auction.com Report a problem | ||
Public tax history
| Year | Property taxes | Tax assessment |
|---|---|---|
| 2026 | -- | $551,083 +7.7% |
| 2025 | $6,533 +1.5% | $511,522 +10% |
| 2024 | $6,437 +13.7% | $465,020 +10% |
| 2023 | $5,663 -12.8% | $422,745 +10% |
| 2022 | $6,492 +2.2% | $384,314 +10% |
| 2021 | $6,352 +3.8% | $349,376 +6% |
| 2020 | $6,120 -0.3% | $329,600 +1.1% |
| 2019 | $6,139 -4.6% | $325,913 +0.4% |
| 2018 | $6,436 +13.7% | $324,594 +0.2% |
| 2017 | $5,661 | $323,911 +7.4% |
| 2016 | $5,661 +16.9% | $301,528 +7.8% |
| 2015 | $4,844 | $279,693 +16.8% |
| 2014 | $4,844 | $239,498 +15.8% |
| 2013 | -- | $206,894 +1.3% |
| 2012 | -- | $204,217 -0.9% |
| 2011 | -- | $206,078 +0.2% |
| 2010 | -- | $205,721 -5.5% |
| 2009 | -- | $217,776 -7.8% |
| 2008 | -- | $236,082 +8.1% |
| 2007 | -- | $218,395 +2.8% |
| 2006 | -- | $212,435 +34.7% |
| 2005 | -- | $157,739 |
Find assessor info on the county website
Monthly payment
Est. payment
Payment breakdown
Explore the cost of this home by adjusting the details. Changes won't be saved.Climate risks
Neighborhood: Panther Creek
Nearby schools
Schools provided by the listing agent
- Elementary: Tadlock
- Middle: Maus
- High: Memorial
- District: Frisco ISD
Source: NTREIS. This data may not be complete. We recommend contacting the local school district to confirm school assignments for this home.


Similar homes
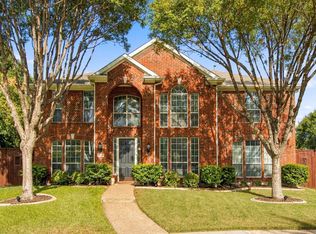
- $515,0004 bd3 ba2.8k sqft13442 Four Willows Dr, Frisco, TX 75035For Sale
 MLS ID #21351960, Jessica Hughey. NTREIS
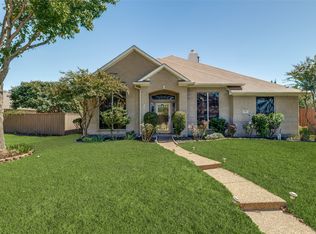
- $599,9005 bd3 ba3.2k sqft7536 Kathryn Dr, Frisco, TX 75035For Sale
 MLS ID #21414599, Vera Vasquez. NTREIS
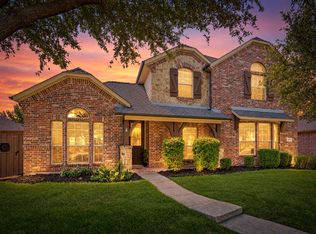
- $544,9003 bd2 ba2.3k sqft5000 Adolphus Dr, Frisco, TX 75035For Sale
 MLS ID #21404656, Vitali Bartusov. NTREIS
- $572,5004 bd4 ba2.9k sqft13407 Chittamwood Ln, Frisco, TX 75035For Sale
 MLS ID #21382077, Cathy Schooler. NTREIS
