NO HOA! There is truly no comparable competition for this location. Priced $11k below appraised value. Welcome Home on 11 Lakeway where comfort and elegance come together on a private quiet street with only one way in and one way out. This home has elbow room and offers a generous 0.34 acre lot. This beautifully well maintained 4-bed, 2-bath home offers breathtaking sunset views. Inside, you’ll find multiple living spaces designed for both entertaining and everyday comfort, including formal and casual living rooms centered around a stunning double-sided fireplace. The elegant formal dining room features custom built-in bookcases with glass doors, accent lighting, and a massive crystal chandelier that creates an unforgettable centerpiece. Well maintained floors throughout.
The kitchen is designed for space and cooking with ease with double ovens, a cozy seating area, abundant cabinetry, and easily flows into the living spaces. Just off the main living room is a flexible nook perfect for a private office, reading retreat, or relaxing sitting area.
The spacious primary suite features a large spa-like bath and both bathrooms showcase beautiful upgraded tile work.
Additional upgrades include sunscreens on the windows for energy efficiency, epoxy garage flooring, built-in garage shelving, and thoughtful details throughout. Modest laundry room includes stackable washer and dryer.
Step outside to your backyard oasis complete with a pergola and gas hookup ready for outdoor entertaining and summer gatherings and catch the beautiful sunset views. The long paved driveway, mature landscaping, motion lights, sprinkler system and exceptional curb appeal make this property truly stand out. Enjoy quite living with convenience, charm, and space to entertain all just moments from Lake Ray Hubbard, the Harbor and Chandlers Landing Marina. Rockwall ISD.
For sale
Price cut: $11K (7/21)
$549,000
11 Lakeway Dr, Heath, TX 75032
4beds
2,469sqft
:
Get pre-qualified$3,742/mo
Single Family Residence
Built in 1989
0.34 Acres Lot
$537,200 Zestimate®
$222/sqft
$-- HOA
What's special
Stunning double-sided fireplaceBuilt-in garage shelvingElegant formal dining roomThoughtful details throughoutWell maintained floors throughoutExceptional curb appealBreathtaking sunset views
- 71 days |
- 802 |
- 59 |
Zillow last checked:
Listing updated:
Listed by:
Michele Minguzzi 0789514 972-772-7000,
Keller Williams Rockwall 972-772-7000
Source: NTREIS,MLS#: 21266723
Facts & features
Interior
Bedrooms & bathrooms
- Bedrooms: 4
- Bathrooms: 2
- Full bathrooms: 2
Primary bedroom
- Features: En Suite Bathroom, Walk-In Closet(s)
- Level: First
- Dimensions: 14 x 14
Bedroom
- Level: First
- Dimensions: 10 x 13
Bedroom
- Level: First
- Dimensions: 11 x 11
Bedroom
- Level: First
- Dimensions: 10 x 11
Dining room
- Features: Built-in Features
- Level: First
- Dimensions: 13 x 9
Kitchen
- Features: Breakfast Bar, Built-in Features, Stone Counters
- Level: First
- Dimensions: 16 x 13
Living room
- Features: Ceiling Fan(s), Fireplace
- Level: First
- Dimensions: 26 x 15
Living room
- Features: Ceiling Fan(s), Fireplace
- Level: First
- Dimensions: 14 x 14
Heating
- Central, Electric, Fireplace(s), Natural Gas
Cooling
- Central Air, Ceiling Fan(s), Electric
Appliances
- Included: Double Oven, Dishwasher, Gas Cooktop, Disposal, Gas Water Heater, Microwave, Wine Cooler
- Laundry: Laundry in Utility Room, Stacked
Features
- Wet Bar, Built-in Features, Chandelier, Double Vanity, Walk-In Closet(s), Wired for Sound
- Flooring: Carpet, Ceramic Tile, Wood
- Windows: Window Coverings
- Has basement: No
- Number of fireplaces: 1
- Fireplace features: Double Sided, Gas, Living Room, Stone, Wood Burning
Interior area
- Total interior livable area: 2,469 sqft
Video & virtual tour
Property
Parking
- Total spaces: 2
- Parking features: Concrete, Covered, Driveway, Epoxy Flooring, Garage, Garage Faces Side, Boat, RV Access/Parking
- Attached garage spaces: 2
Features
- Levels: One
- Stories: 1
- Patio & porch: Rear Porch, Patio, Covered
- Exterior features: Rain Gutters
- Pool features: None
- Has view: Yes
- View description: Water
- Has water view: Yes
Lot
- Size: 0.34 Acres
- Features: Landscaped, Sprinkler System
Details
- Additional structures: Pergola
- Parcel number: 000000023834
Construction
Type & style
- Home type: SingleFamily
- Architectural style: Traditional,Detached
- Property subtype: Single Family Residence
Materials
- Brick
- Foundation: Slab
- Roof: Composition
Condition
- Year built: 1989
Utilities & green energy
- Sewer: Public Sewer
- Water: Public
- Utilities for property: Natural Gas Available, Sewer Available, Separate Meters, Water Available
Community & HOA
Community
- Subdivision: Windward Slope
HOA
- Has HOA: No
Location
- Region: Heath
Financial & listing details
- Price per square foot: $222/sqft
- Tax assessed value: $547,764
- Annual tax amount: $7,996
- Date on market: 5/15/2026
- Cumulative days on market: 72 days
- Listing terms: Cash,Conventional,FHA,VA Loan
- Exclusions: Refrigerator is negotiable
Estimated market value
$537,200
$510,000 - $564,000
$2,934/mo
Price history
| Date | Event | Price |
|---|---|---|
| 7/21/2026 | Price change | $549,000-2%$222/sqft |
Source: NTREIS #21266723 Report a problem | ||
| 6/27/2026 | Price change | $560,000-1.6%$227/sqft |
Source: NTREIS #21266723 Report a problem | ||
| 6/5/2026 | Price change | $569,000-1.7%$230/sqft |
Source: NTREIS #21266723 Report a problem | ||
| 5/15/2026 | Listed for sale | $579,000+58.7%$235/sqft |
Source: NTREIS #21266723 Report a problem | ||
| 7/14/2020 | Listing removed | $364,900$148/sqft |
Source: Keller Williams Central #14357558 Report a problem | ||
| 6/21/2020 | Pending sale | $364,900$148/sqft |
Source: Keller Williams Central #14357558 Report a problem | ||
| 6/4/2020 | Listed for sale | $364,900+7.4%$148/sqft |
Source: Keller Williams Central #14357558 Report a problem | ||
| 3/3/2020 | Listing removed | -- |
Source: Auction.com Report a problem | ||
| 2/19/2020 | Listed for sale | -- |
Source: Auction.com Report a problem | ||
| 4/17/2016 | Listing removed | $339,900$138/sqft |
Source: R&C Realty #13276413 Report a problem | ||
| 12/4/2015 | Price change | $339,900-2.9%$138/sqft |
Source: R&C Pro Realty #13276413 Report a problem | ||
| 10/16/2015 | Listed for sale | $350,000+68.3%$142/sqft |
Source: R&C Pro Realty #13259343 Report a problem | ||
| 7/30/2015 | Listing removed | $208,000$84/sqft |
Source: Coldwell Banker Apex, Realtors #13158375 Report a problem | ||
| 5/26/2015 | Listed for sale | $208,000-25.7%$84/sqft |
Source: Coldwell Banker Apex #13158375 Report a problem | ||
| 3/6/2015 | Sold | -- |
Source: Public Record Report a problem | ||
| 10/21/2014 | Listing removed | $280,000$113/sqft |
Source: Litaker Realty Inc. #13024453 Report a problem | ||
| 9/25/2014 | Listed for sale | $280,000+24.4%$113/sqft |
Source: Litaker Realty Inc. #13024453 Report a problem | ||
| 8/24/2013 | Listing removed | $225,000$91/sqft |
Source: Coldwell Banker Apex #11900133 Report a problem | ||
| 2/12/2013 | Listed for sale | $225,000$91/sqft |
Source: COLDWELL BANKER APEX, REALTORS #11900133 Report a problem | ||
Public tax history
| Year | Property taxes | Tax assessment |
|---|---|---|
| 2025 | $3,670 -20.7% | $501,747 +10% |
| 2024 | $4,630 -9.1% | $456,134 +10% |
| 2023 | $5,092 -19.1% | $414,667 +10% |
| 2022 | $6,293 +0.2% | $376,970 +10% |
| 2021 | $6,282 +0.4% | $342,700 +4.1% |
| 2020 | $6,256 | $329,220 +2.2% |
| 2019 | -- | $322,050 -0.8% |
| 2018 | $6,611 -2.3% | $324,500 +0.5% |
| 2017 | $6,764 +49.3% | $322,770 +8.8% |
| 2016 | $4,530 | $296,610 +42.7% |
| 2015 | $4,530 | $207,790 -0.9% |
| 2014 | $4,530 | $209,750 -1.1% |
| 2013 | -- | $212,100 -1% |
| 2012 | -- | $214,200 -1% |
| 2011 | -- | $216,260 -1% |
| 2010 | -- | $218,360 -0.9% |
| 2009 | -- | $220,430 -0.9% |
| 2008 | -- | $222,530 -3.2% |
| 2007 | -- | $229,960 +0.6% |
| 2006 | -- | $228,620 +5.8% |
| 2005 | -- | $216,020 +2.3% |
| 2004 | -- | $211,250 +1% |
| 2003 | -- | $209,170 +10.2% |
| 2002 | -- | $189,760 +2.9% |
| 2001 | -- | $184,330 |
Find assessor info on the county website
Monthly payment
Est. payment
Payment breakdown
Explore the cost of this home by adjusting the details. Changes won't be saved.Climate risks
Neighborhood: 75032
Nearby schools
GreatSchools rating
- 9/10Dorothy Smith Pullen Elementary SchoolGrades: PK-6Distance: 2 mi
- 8/10Maurine Cain Middle SchoolGrades: 7-8Distance: 2.2 mi
- 7/10Rockwall-Heath High SchoolGrades: 9-12Distance: 1.9 mi
Schools provided by the listing agent
- Elementary: Amy Parks-Heath
- Middle: Cain
- High: Rockwall-Heath
- District: Rockwall ISD
Source: NTREIS. This data may not be complete. We recommend contacting the local school district to confirm school assignments for this home.
- $--5 bd3 ba3.2k sqft12 Lakeway Dr, Heath, TX 75032Sold
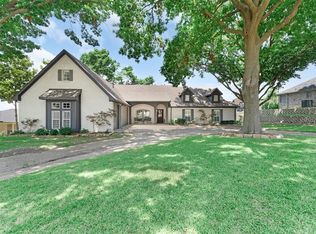
- $200,000-- bd-- ba-- sqftLakeway Dr, Rockwall, TX 75032Off Market
- $468,9963 bd2 ba1.3k sqft9 Lakeway Dr, Heath, TX 75032Off Market

- $536,7003 bd2 ba2.5k sqft13 Lakeway Dr, Heath, TX 75032Off Market
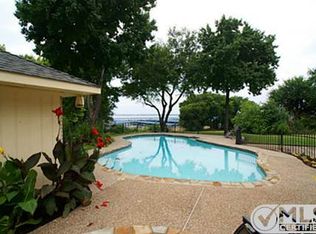
- $461,600-- bd-- ba2.4k sqft31 Lakeway Dr, Heath, TX 75032Off Market
- $--2 bd2 ba1.1k sqft174 Henry M Chandler Dr, Rockwall, TX 75032Sold
- $365,9003 bd2 ba1.8k sqft4B Lakeway Dr, Heath, TX 75032Off Market
- $436,4003 bd2 ba2.1k sqft30 Lakeway Dr, Heath, TX 75032Off Market
A local agent can set up tours, give advice and negotiate with sellers.
A local lender can help you make sure your offer is ready when you are.
Similar homes
- $565,0004 bd3 ba2.9k sqft850 Turquoise Point, Rockwall, TX 75032For Sale
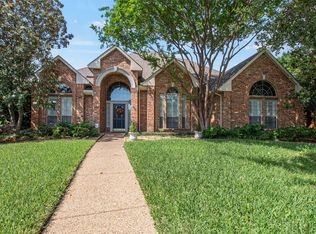 MLS ID #21248841, Darlene Reed. NTREIS
 - $499,0003 bd2 ba2.1k sqft5908 Yacht Club Dr, Rockwall, TX 75032For Sale
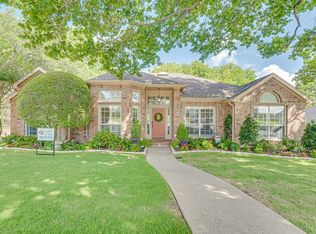 MLS ID #21315704, Dell Osborn. NTREIS
 - $495,0003 bd3 ba2.1k sqft325 Valiant Dr, Rockwall, TX 75032For Sale
 MLS ID #21335205, Gary Meyers. NTREIS
 - $725,0004 bd3 ba3.3k sqft4796 Secret Cv, Rockwall, TX 75032For Sale
 MLS ID #21324625, Stephanie Dixon. NTREIS
 - $550,0004 bd4 ba3.6k sqft695 Shores Blvd, Rockwall, TX 75087For SaleMLS ID #21335163, Amy Smith. NTREIS
- $550,0004 bd3 ba3.3k sqft1288 Salinas Dr, Rockwall, TX 75087For SaleMLS ID #21263556, Tammi Montgomery. NTREIS
- $515,0004 bd2 ba2.2k sqft1351 Coastal Dr, Rockwall, TX 75087For SaleMLS ID #21287675, Dell Osborn. NTREIS
- $595,0004 bd4 ba3.2k sqft9806 Chasefield Dr, Rockwall, TX 75087For SaleMLS ID #21222318, Rachel Pratt. NTREIS
- $524,9004 bd4 ba2.7k sqft3010 Lakeside Dr, Rockwall, TX 75087For SaleMLS ID #21263448, Jessica Anderson. NTREIS
- $532,0005 bd4 ba3.1k sqft2106 Indian Trl, Rowlett, TX 75088For SaleMLS ID #21224415, Diana Pham. NTREIS
- $655,0004 bd4 ba3.4k sqft4305 Curlew Ln, Garland, TX 75043For SaleMLS ID #21341504, Amber Broadway. NTREIS
- $519,0004 bd3 ba2.9k sqft506 Eagle Pass, Royse City, TX 75189For SaleMLS ID #21240472, Bill Moomaw. NTREIS
- $599,9005 bd3 ba3.5k sqft2363 Ambassador Ct, Heath, TX 75126For SaleMLS ID #21204873, Denis Nyamwega. NTREIS
- $574,9994 bd4 ba3.6k sqft506 Mariposa Ct, Rockwall, TX 75087For SaleMLS ID #21241030, Kathleen Sisson. NTREIS
- $669,0004 bd3 ba3.1k sqft2152 Chisholm Trl, Rockwall, TX 75032For SaleMLS ID #26008621, Dean Brown, Better Homes & Gardens, Winans. GTARMLS
- $539,9004 bd3 ba3.2k sqft2360 Desert Falls Ln, Rockwall, TX 75087For SaleMLS ID #21154551, Karen Rutherford. NTREIS
- $559,0003 bd3 ba2.6k sqft930 Lakeridge Dr, Lavon, TX 75166For SaleMLS ID #21287998, Bonita Menard. NTREIS
- $549,5004 bd3 ba2.9k sqft10044 Dennehy Dr, Forney, TX 75126For SaleMLS ID #21007778, John Weber. NTREIS
- $565,0004 bd3 ba3.2k sqft939 Windham Dr, Rockwall, TX 75087For SaleMLS ID #21253226, Matthew Bryan. NTREIS
- $379,9004 bd2 ba2.1k sqft8702 Nairn St, Rowlett, TX 75089For SaleMLS ID #21336804, Heather Barker. NTREIS
