Welcome to Chandler’s Landing, a prestigious gated waterfront community nestled along the beautiful
shores of Lake Ray Hubbard. Known for stunning lake views, natural beauty,
architectural diversity, and exceptional amenities, this 24-hour guarded community offers a lifestyle unlike
any other. Residents enjoy wooded parks and greenbelts, fishable ponds, community pools,
tennis and pickleball courts, a marina, waterfront restaurant, and year-round recreational activities.
This charming home has been freshly updated with recently replaced carpet and luxury vinyl flooring, and a new roof in 2026.
The family room features soaring arched ceilings, crown molding, extensive baseboards, built-in
shelving flanking the fireplace, and abundant natural light. The kitchen offers timeless character with black-and-white tile countertops, beadboard cabinetry, a breakfast bar, gas cooktop, double ovens, trash compactor, and a refrigerator that conveys with the
property. The space also provides the opportunity to replace the trash compactor with a wine refrigerator if
desired. The spacious primary suite overlooks the serene backyard oasis and features an updated shower, jetted
tub, dual vanities, a large linen closet with built-in hampers, and an oversized walk-in closet with custom
shelving. The utility room is equipped with additional cabinetry and a convenient sink for added functionality.
Step outside and discover a truly peaceful retreat. The beautifully landscaped, low-maintenance backyard
is filled with mature trees, lush plantings, rock walkways, and natural surroundings. Enjoy morning coffee
or evening relaxation on the covered patio just off the family room, or follow the pathways to observation
decks overlooking a tranquil flowing stream. The fenced yard creates the perfect balance of privacy,
beauty, and outdoor living. Experience resort-style living in one of Rockwall’s most sought-after waterfront communities.
For sale
$379,900
5504 Yacht Club Dr, Rockwall, TX 75032
3beds
2,103sqft
Single Family Residence
Built in 1990
9,844 Square Feet Lot
$-- Zestimate®
$181/sqft
$242/mo HOA
What's special
Beautifully landscaped low-maintenance backyardTrash compactorAbundant natural lightWooded parks and greenbeltsStunning lake viewsSoaring arched ceilingsFishable ponds
- 38 days
- 1,422
- 124
Zillow last checked:
Listing updated:
Listed by:
Patty Turner 0426347 972-772-7000,
Keller Williams Rockwall 972-772-7000,
Vickie Daniels-Dotson 0593895 214-505-3277,
Keller Williams Rockwall
Source: NTREIS,MLS#: 21291711
Facts & features
Interior
Bedrooms & bathrooms
- Bedrooms: 3
- Bathrooms: 2
- Full bathrooms: 2
Primary bedroom
- Features: Dual Sinks, En Suite Bathroom, Jetted Tub, Separate Shower, Walk-In Closet(s)
- Level: First
- Dimensions: 17 x 14
Bedroom
- Features: Split Bedrooms, Walk-In Closet(s)
- Level: First
- Dimensions: 11 x 11
Bedroom
- Features: Split Bedrooms, Walk-In Closet(s)
- Level: First
- Dimensions: 13 x 11
Dining room
- Level: First
- Dimensions: 14 x 12
Other
- Features: Built-in Features, Dual Sinks, En Suite Bathroom, Jetted Tub, Linen Closet, Separate Shower
- Level: First
- Dimensions: 12 x 11
Other
- Features: Built-in Features, Garden Tub/Roman Tub, Linen Closet
- Level: First
- Dimensions: 11 x 5
Kitchen
- Features: Breakfast Bar, Built-in Features, Tile Counters, Walk-In Pantry
- Level: First
- Dimensions: 13 x 13
Living room
- Level: First
- Dimensions: 17 x 16
Living room
- Level: First
- Dimensions: 14 x 10
Utility room
- Features: Built-in Features, Utility Room, Utility Sink
- Level: First
- Dimensions: 8 x 6
Heating
- Central, Natural Gas
Cooling
- Central Air, Ceiling Fan(s), Electric
Appliances
- Included: Double Oven, Dishwasher, Electric Oven, Gas Cooktop, Disposal, Microwave, Refrigerator, Trash Compactor, Vented Exhaust Fan
- Laundry: Washer Hookup, Electric Dryer Hookup, Laundry in Utility Room, Other
Features
- High Speed Internet, Open Floorplan, Pantry, Tile Counters, Walk-In Closet(s)
- Flooring: Carpet, Ceramic Tile, Luxury Vinyl Plank, Vinyl
- Has basement: No
- Number of fireplaces: 1
- Fireplace features: Family Room, Gas, Gas Log, Gas Starter
Interior area
- Total interior livable area: 2,103 sqft
Video & virtual tour
Property
Parking
- Total spaces: 2
- Parking features: Concrete, Driveway, Garage, Garage Door Opener
- Attached garage spaces: 2
Features
- Levels: One
- Stories: 1
- Patio & porch: Rear Porch, Deck, Front Porch, Patio, Covered
- Exterior features: Garden, Rain Gutters
- Pool features: None, Community
- Fencing: Wrought Iron
Lot
- Size: 9,844 Square Feet
- Features: Interior Lot, Landscaped, Many Trees, Subdivision, Sprinkler System
Details
- Parcel number: 000000027957
Construction
Type & style
- Home type: SingleFamily
- Architectural style: Traditional,Detached
- Property subtype: Single Family Residence
Materials
- Brick
- Foundation: Slab
- Roof: Composition
Condition
- Resale
- Year built: 1990
Utilities & green energy
- Sewer: Public Sewer
- Water: Public
- Utilities for property: Sewer Available, Underground Utilities, Water Available
Community & HOA
Community
- Features: Boat Facilities, Clubhouse, Dock, Fishing, Fenced Yard, Gated, Lake, Marina, Playground, Park, Pool, Restaurant, Tennis Court(s), Curbs, Sidewalks
- Security: Gated with Guard
- Subdivision: Chandlers Landing #19
HOA
- Has HOA: Yes
- Services included: All Facilities, Association Management, Security
- HOA fee: $242 monthly
- HOA name: Chandlers Landing Hoa
- HOA phone: 972-771-1593
Location
- Region: Rockwall
Financial & listing details
- Price per square foot: $181/sqft
- Tax assessed value: $469,103
- Annual tax amount: $6,805
- Date on market: 7/22/2026
- Cumulative days on market: 65 days
- Listing terms: Cash,Conventional,FHA,VA Loan
Estimated market value
Not available
Estimated sales range
Not available
Not available
Price history
| Date | Event | Price |
|---|---|---|
| 7/22/2026 | Listed for sale | $379,900$181/sqft |
Source: NTREIS #21291711 Report a problem | ||
| 7/1/2026 | Listing removed | $379,900$181/sqft |
Source: NTREIS #21291711 Report a problem | ||
| 7/1/2026 | Listed for sale | $379,900$181/sqft |
Source: NTREIS #21291711 Report a problem | ||
| 6/26/2026 | Contingent | $379,900$181/sqft |
Source: NTREIS #21291711 Report a problem | ||
| 6/15/2026 | Listed for sale | $379,900$181/sqft |
Source: NTREIS #21291711 Report a problem | ||
| 6/14/2026 | Contingent | $379,900$181/sqft |
Source: NTREIS #21291711 Report a problem | ||
| 6/4/2026 | Listed for sale | $379,900$181/sqft |
Source: NTREIS #21291711 Report a problem | ||
Public tax history
| Year | Property taxes | Tax assessment |
|---|---|---|
| 2025 | $1,230 -22.7% | $431,938 +10% |
| 2024 | $1,592 -0.3% | $392,671 +10% |
| 2023 | $1,597 -51.8% | $356,974 +10% |
| 2022 | $3,314 | $324,522 +10% |
| 2021 | $3,314 | $295,020 -0.3% |
| 2020 | $3,314 | $295,920 +4.8% |
| 2019 | -- | $282,370 +2% |
| 2018 | $3,314 | $276,850 +4.2% |
| 2017 | $3,314 -4.2% | $265,760 +9.4% |
| 2016 | $3,458 | $243,010 +7.7% |
| 2015 | $3,458 | $225,550 +7.9% |
| 2014 | $3,458 | $208,950 +10.8% |
| 2013 | -- | $188,640 -1% |
| 2012 | -- | $190,470 |
| 2011 | -- | $190,470 -0.9% |
| 2010 | -- | $192,290 -0.9% |
| 2009 | -- | $194,120 -0.9% |
| 2008 | -- | $195,930 -0.3% |
| 2007 | -- | $196,570 +1.9% |
| 2006 | -- | $192,920 +4.1% |
| 2005 | -- | $185,400 |
| 2004 | -- | $185,400 +0.6% |
| 2003 | -- | $184,320 |
| 2002 | -- | $184,320 +4.8% |
| 2001 | -- | $175,900 |
Find assessor info on the county website
Monthly payment
Est. payment
Payment breakdown
Explore the cost of this home by adjusting the details. Changes won't be saved.Climate risks
Neighborhood: Chandlers Landing
Nearby schools
Schools provided by the listing agent
- Elementary: Dorothy Smith Pullen
- Middle: Cain
- High: Rockwall-Heath
- District: Rockwall ISD
Source: NTREIS. This data may not be complete. We recommend contacting the local school district to confirm school assignments for this home.
Similar homes
- $439,9003 bd3 ba2.6k sqft253 Victory Ln, Rockwall, TX 75032For Sale
 MLS ID #21332091, Christie Cannon. NTREIS
 - $449,9004 bd2 ba2.4k sqft221 Freedom Ct, Rockwall, TX 75032For Sale
 MLS ID #21308817, Aaron Stokes. NTREIS
 - $495,0003 bd3 ba2.1k sqft325 Valiant Dr, Rockwall, TX 75032For Sale
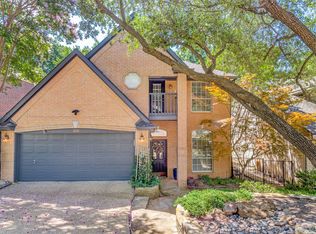 MLS ID #21335205, Gary Meyers. NTREIS
 - $489,0003 bd2 ba2.1k sqft5908 Yacht Club Dr, Rockwall, TX 75032For Sale
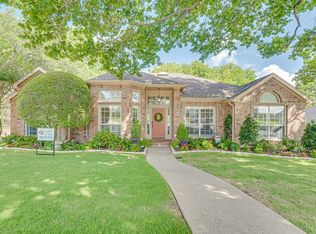 MLS ID #21315704, Dell Osborn. NTREIS
