Priced under market value! Instant Equity! This beautifully maintained villa-style Ashton Woods home in a secure, gated community is an incredible opportunity you cannot miss. Step inside to light, airy interiors featuring trendy finishes and an open-concept layout built for easy living and entertaining. The chef-inspired kitchen boasts a spacious island, premium quartz countertops, stainless steel appliances, and a refrigerator included for true move-in readiness. Relax in the generous primary suite with a well-appointed bath, and enjoy the rare perk of a spacious two-car garage—perfect for parking, extra storage, or a functional workspace. Best of all, you are right at the center of everything! Enjoy close access to Downtown Dallas, the Medical District, UT Southwestern, Trinity Groves, and the Dallas Farmers Market. Whether you want to explore the local dining scene or take a short drive to White Rock Lake and Klyde Warren Park, this property delivers the ultimate low-maintenance, vibrant urban lifestyle.
For sale
$367,500
7572 Laburnam Rd, Dallas, TX 75228
3beds
1,578sqft
Single Family Residence
Built in 2024
1,481 Square Feet Lot
$363,600 Zestimate®
$233/sqft
$117/mo HOA
What's special
Secure gated communityTrendy finishesStainless steel appliancesPremium quartz countertopsSpacious islandWell-appointed bathChef-inspired kitchen
- 62 days
- 223
- 9
Zillow last checked:
Listing updated:
Listed by:
Julie Bologna 0639175 817-876-7076,
eXp Realty LLC 888-519-7431
Source: NTREIS,MLS#: 21325566
Facts & features
Interior
Bedrooms & bathrooms
- Bedrooms: 3
- Bathrooms: 3
- Full bathrooms: 2
- 1/2 bathrooms: 1
Primary bedroom
- Level: Second
- Dimensions: 0 x 0
Bedroom
- Level: Second
- Dimensions: 0 x 0
Bedroom
- Level: Second
- Dimensions: 0 x 0
Primary bathroom
- Level: Second
- Dimensions: 0 x 0
Dining room
- Level: First
- Dimensions: 0 x 0
Other
- Level: Second
- Dimensions: 0 x 0
Half bath
- Level: First
- Dimensions: 0 x 0
Kitchen
- Level: First
- Dimensions: 0 x 0
Laundry
- Level: First
- Dimensions: 0 x 0
Living room
- Level: First
- Dimensions: 0 x 0
Heating
- Central
Cooling
- Central Air, Electric
Appliances
- Included: Dishwasher, Electric Oven, Electric Range, Disposal, Gas Water Heater, Microwave, Vented Exhaust Fan
- Laundry: Washer Hookup, Dryer Hookup, ElectricDryer Hookup
Features
- Decorative/Designer Lighting Fixtures, Eat-in Kitchen, High Speed Internet, Open Floorplan, Cable TV, Walk-In Closet(s)
- Has basement: No
- Has fireplace: No
Interior area
- Total interior livable area: 1,578 sqft
Video & virtual tour
Property
Parking
- Total spaces: 2
- Parking features: Garage
- Attached garage spaces: 2
Features
- Levels: Two
- Stories: 2
- Pool features: None
Lot
- Size: 1,481 Square Feet
Details
- Parcel number: 00612900350380000
Construction
Type & style
- Home type: SingleFamily
- Architectural style: Detached
- Property subtype: Single Family Residence
Materials
- Foundation: Slab
Condition
- Year built: 2024
Utilities & green energy
- Sewer: Public Sewer
- Water: Public
- Utilities for property: Sewer Available, Water Available, Cable Available
Community & HOA
Community
- Subdivision: Tenison Vlg-Buckner Terrace
HOA
- Has HOA: Yes
- Services included: All Facilities, Maintenance Grounds
- HOA fee: $700 semi-annually
- HOA name: Tennison Village At Buckner Terrace Hoa
- HOA phone: 972-428-2030
Location
- Region: Dallas
Financial & listing details
- Price per square foot: $233/sqft
- Tax assessed value: $380,720
- Annual tax amount: $8,478
- Date on market: 7/13/2026
- Cumulative days on market: 422 days
- Listing terms: Assumable,Cash,Conventional,FHA,VA Loan
- Exclusions: none
Estimated market value
$363,600
$345,000 - $382,000
$2,540/mo
Price history
| Date | Event | Price |
|---|---|---|
| 7/13/2026 | Listed for sale | $367,500-0.4%$233/sqft |
Source: NTREIS #21325566 Report a problem | ||
| 7/1/2026 | Listing removed | $369,000$234/sqft |
Source: NTREIS #20988162 Report a problem | ||
| 3/17/2026 | Price change | $369,000-2.8%$234/sqft |
Source: NTREIS #20988162 Report a problem | ||
| 10/17/2025 | Price change | $379,500-1.4%$240/sqft |
Source: NTREIS #20988162 Report a problem | ||
| 8/8/2025 | Price change | $385,000-1.3%$244/sqft |
Source: NTREIS #20988162 Report a problem | ||
| 7/6/2025 | Listed for sale | $390,000$247/sqft |
Source: NTREIS #20988162 Report a problem | ||
Public tax history
| Year | Property taxes | Tax assessment |
|---|---|---|
| 2025 | $5,769 +268.7% | $380,720 +443.9% |
| 2024 | $1,565 -9.1% | $70,000 -6.7% |
| 2023 | $1,721 | $75,000 |
Find assessor info on the county website
Monthly payment
Est. payment
Payment breakdown
Explore the cost of this home by adjusting the details. Changes won't be saved.Climate risks
Neighborhood: Buckner Terrace
Nearby schools
Schools provided by the listing agent
- Elementary: Rowe
- Middle: H.W. Lang
- High: Skyline
- District: Dallas ISD
Source: NTREIS. This data may not be complete. We recommend contacting the local school district to confirm school assignments for this home.
Similar homes
- $369,9003 bd3 ba1.6k sqft4713 Craymore Rd, Dallas, TX 75228For Sale
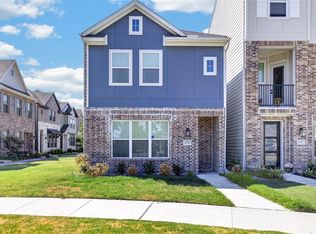 MLS ID #21372170, Ajmal Rahmani. NTREIS
 - $344,9993 bd3 ba1.6k sqft2630 Copper Breaks St, Dallas, TX 75228New Construction
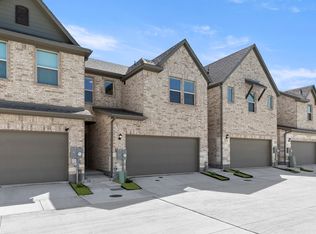 NTREIS
 - $440,0003 bd3 ba1.9k sqft2513 Lost Maples Ln, Dallas, TX 75228New Construction
 Ashton Woods Homes
 - $461,6003 bd3 ba2k sqft2501 Lost Maples Ln, Dallas, TX 75228New Construction
 Ashton Woods Homes
