1% lender credit towards closing costs if buyer uses Seller preferred lender. Experience modern luxury in this three-story contemporary home with gorgeous views of the neighborhood! This stunning residence features 4 bedrooms, 4 bathrooms, and a top-level balcony perfect for enjoying the city skyline. The first floor offers a private bedroom suite, while the second level showcases an open-concept kitchen with elegant light fixtures, modern appliances, a spacious pantry, and large windows that fill the home with natural light. The living area boasts a sleek fireplace, creating a warm and inviting ambiance. On the third level, you'll find the remaining bedrooms, including a master suite with a spa-like bathroom with a stand-in shower and a luxurious his-and-her walk-in closet. Current owners have occupied this property for only a year. Property is in great condition and includes a Hvac, plumbing, electrical and Foundation warranty. Conveniently located 10 minutes from downtown Dallas, this home embodies sophisticated urban living. Schedule your showing today!
For sale
Price cut: $10K (7/20)
$465,000
7575 Millingston Rd, Dallas, TX 75228
4beds
2,304sqft
Single Family Residence
Built in 2024
1,481 Square Feet Lot
$459,000 Zestimate®
$202/sqft
$108/mo HOA
What's special
Modern appliancesThree-story contemporary homeLuxurious his-and-her walk-in closetOpen-concept kitchenElegant light fixturesSpacious pantry
- 27 days
- 333
- 8
Zillow last checked:
Listing updated:
Listed by:
Chidi Echebiri 0709317 832-439-0051,
DHS Realty 972-979-8413
Source: NTREIS,MLS#: 21362295
Facts & features
Interior
Bedrooms & bathrooms
- Bedrooms: 4
- Bathrooms: 4
- Full bathrooms: 3
- 1/2 bathrooms: 1
Primary bedroom
- Features: Dual Sinks, Linen Closet, Walk-In Closet(s)
- Level: Third
- Dimensions: 11 x 10
Bedroom
- Features: Walk-In Closet(s)
- Level: Third
- Dimensions: 11 x 10
Bedroom
- Features: Walk-In Closet(s)
- Level: Third
- Dimensions: 11 x 10
Primary bathroom
- Level: Third
- Dimensions: 14 x 10
Dining room
- Level: Second
- Dimensions: 12 x 15
Other
- Level: Third
- Dimensions: 11 x 10
Half bath
- Level: First
- Dimensions: 5 x 8
Kitchen
- Features: Breakfast Bar, Built-in Features, Kitchen Island, Stone Counters, Walk-In Pantry
- Level: Second
- Dimensions: 13 x 20
Living room
- Features: Fireplace
- Level: Second
- Dimensions: 15 x 20
Appliances
- Included: Some Gas Appliances, Dishwasher, Gas Cooktop, Disposal, Gas Oven, Microwave, Plumbed For Gas, Tankless Water Heater, Vented Exhaust Fan
Features
- Decorative/Designer Lighting Fixtures, High Speed Internet, Kitchen Island, Open Floorplan, Pantry, Smart Home, Cable TV, Walk-In Closet(s), Wired for Sound
- Flooring: Carpet, Ceramic Tile, Luxury Vinyl Plank
- Has basement: No
- Number of fireplaces: 1
- Fireplace features: Electric
Interior area
- Total interior livable area: 2,304 sqft
Video & virtual tour
Property
Parking
- Total spaces: 2
- Parking features: Garage, Garage Door Opener, Gated, On Street
- Attached garage spaces: 2
Features
- Levels: Three Or More
- Pool features: None
- Fencing: None
Lot
- Size: 1,481 Square Feet
Details
- Parcel number: 00612900350020000
Construction
Type & style
- Home type: SingleFamily
- Architectural style: Contemporary/Modern,Detached
- Property subtype: Single Family Residence
Materials
- Foundation: Slab
- Roof: Composition
Condition
- Resale
- Year built: 2024
Utilities & green energy
- Sewer: Public Sewer
- Water: Public
- Utilities for property: Sewer Available, Underground Utilities, Water Available, Cable Available
Community & HOA
Community
- Features: Curbs, Sidewalks
- Subdivision: Tenison Village
HOA
- Has HOA: Yes
- Amenities included: Maintenance Front Yard
- Services included: All Facilities, Association Management, Maintenance Grounds
- HOA fee: $1,300 annually
- HOA name: Essex Management
- HOA phone: 972-428-2030
Location
- Region: Dallas
Financial & listing details
- Price per square foot: $202/sqft
- Tax assessed value: $493,230
- Annual tax amount: $8,182
- Date on market: 8/17/2026
- Cumulative days on market: 172 days
- Listing terms: Cash,Conventional,FHA,VA Loan
Estimated market value
$459,000
$436,000 - $482,000
$3,333/mo
Price history
| Date | Event | Price |
|---|---|---|
| 7/20/2026 | Price change | $465,000-2.1%$202/sqft |
Source: NTREIS #21218192 Report a problem | ||
| 5/12/2026 | Price change | $475,000-2.1%$206/sqft |
Source: NTREIS #21218192 Report a problem | ||
| 3/27/2026 | Listed for sale | $485,000+1.3%$211/sqft |
Source: NTREIS #21218192 Report a problem | ||
| 1/28/2025 | Sold | -- |
Source: NTREIS #20708592 Report a problem | ||
| 12/9/2024 | Pending sale | $478,654$208/sqft |
Source: NTREIS #20708592 Report a problem | ||
| 8/21/2024 | Price change | $478,6540%$208/sqft |
Source: NTREIS #20708592 Report a problem | ||
| 8/2/2024 | Price change | $478,658-0.3%$208/sqft |
Source: Mattamy Homes Report a problem | ||
| 7/30/2024 | Listed for sale | $480,086$208/sqft |
Source: Mattamy Homes Report a problem | ||
Public tax history
| Year | Property taxes | Tax assessment |
|---|---|---|
| 2025 | $8,182 +423% | $493,230 +604.6% |
| 2024 | $1,565 -9.1% | $70,000 -6.7% |
| 2023 | $1,721 | $75,000 |
Find assessor info on the county website
Monthly payment
Est. payment
Payment breakdown
Explore the cost of this home by adjusting the details. Changes won't be saved.Climate risks
Neighborhood: Buckner Terrace
Nearby schools
Schools provided by the listing agent
- Elementary: Rowe
- Middle: H.W. Lang
- High: Skyline
- District: Dallas ISD
Source: NTREIS. This data may not be complete. We recommend contacting the local school district to confirm school assignments for this home.
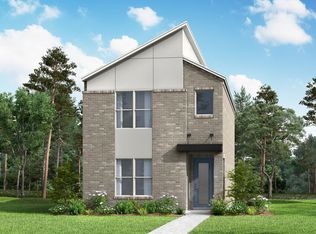
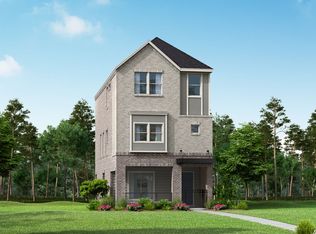
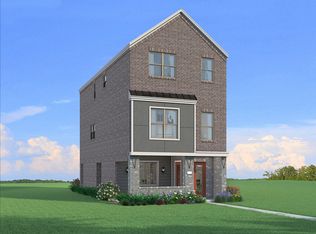
Similar homes
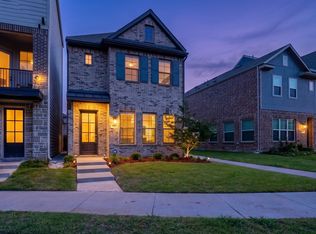
- $390,0003 bd3 ba1.6k sqft7562 Edgeware Rd, Dallas, TX 75228For Sale
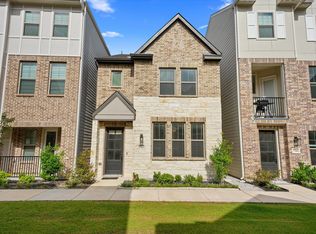 MLS ID #21310582, Elijah Misigaro. NTREIS
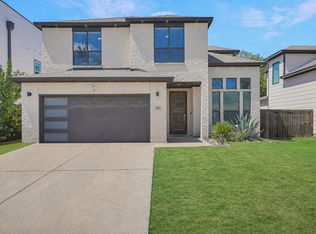
 - $380,0003 bd3 ba1.5k sqft7539 Edgeware Rd, Dallas, TX 75228For Sale
 MLS ID #21253224, Jorge Goldsmit. NTREIS
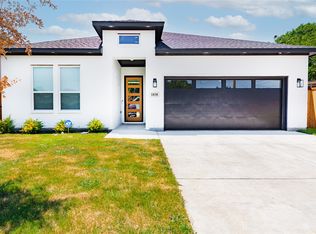
 - $485,0004 bd3 ba2.2k sqft4001 Abilene St, Dallas, TX 75212For Sale
 MLS ID #21382258, Jason Garcia. NTREIS
 - $475,0004 bd2 ba1.8k sqft1838 Life Ave, Dallas, TX 75212For Sale
 MLS ID #21365657, Carri Fung. NTREIS
