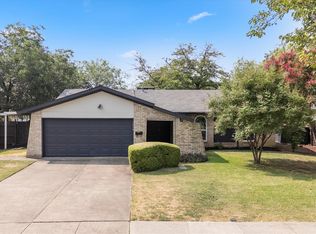
Welcome to this charming 3-bedroom, 2-bath home in the heart of Carrollton, natural light, and a spacious backyard create a comfortable place to call home. Step inside to a bright and inviting living area filled with natural light, enhanced by large windows and a functional layout that offers clearly defined spaces for relaxing, dining, and gathering. The kitchen features stainless steel appliances and ample cabinet space, offering both style and functionality for daily cooking or hosting friends and family. Both bathrooms have been totally updated. The primary bedroom provides a spacious retreat, while two additional bedrooms offer flexibility for guests, a home office, or hobbies. The home is in need of work, and seller is looking to sell the home in As-Is condition. Situated in the heart of Carrollton, this home provides easy access to top-rated shopping, dining, parks, and major highways, making commuting and entertainment a breeze.
Under contract
Price cut: $36K (7/26)
$299,000
2935 Rolling Hills Dr, Carrollton, TX 75007
3beds
1,768sqft
:
Get pre-qualified$2,398/mo
Single Family Residence
Built in 1972
9,060 Square Feet Lot
$294,800 Zestimate®
$169/sqft
$-- HOA
What's special
- 57 days |
- 2,008 |
- 191 |
Zillow last checked:
Listing updated:
Listed by:
Prakash Mathew 0558399 214-850-0105,
EXP REALTY 888-519-7431
Source: NTREIS,MLS#: 21301187
Facts & features
Interior
Bedrooms & bathrooms
- Bedrooms: 3
- Bathrooms: 2
- Full bathrooms: 2
Primary bedroom
- Features: En Suite Bathroom, Walk-In Closet(s)
- Level: First
- Dimensions: 14 x 11
Bedroom
- Level: First
- Dimensions: 11 x 10
Bedroom
- Level: First
- Dimensions: 11 x 10
Dining room
- Level: First
- Dimensions: 13 x 10
Kitchen
- Features: Built-in Features
- Level: First
- Dimensions: 11 x 8
Living room
- Features: Ceiling Fan(s)
- Level: First
- Dimensions: 22 x 16
Sunroom
- Level: First
- Dimensions: 17 x 10
Heating
- Central, Electric
Cooling
- Central Air, Ceiling Fan(s), Electric
Appliances
- Included: Dishwasher, Electric Range, Electric Water Heater, Refrigerator
- Laundry: Washer Hookup, Electric Dryer Hookup, Laundry in Utility Room
Features
- Eat-in Kitchen, High Speed Internet, Cable TV
- Flooring: Carpet, Laminate, Vinyl
- Has basement: No
- Number of fireplaces: 1
- Fireplace features: Living Room
Interior area
- Total interior livable area: 1,768 sqft
Video & virtual tour
Property
Parking
- Total spaces: 2
- Parking features: Alley Access, Garage, Garage Door Opener
- Attached garage spaces: 2
Features
- Levels: One
- Stories: 1
- Patio & porch: Enclosed
- Pool features: None
- Fencing: Back Yard,Fenced,Wood
Lot
- Size: 9,060 Square Feet
Details
- Parcel number: R51277
Construction
Type & style
- Home type: SingleFamily
- Architectural style: Detached
- Property subtype: Single Family Residence
Materials
- Foundation: Slab
- Roof: Composition
Condition
- Year built: 1972
Utilities & green energy
- Sewer: Public Sewer
- Water: Public
- Utilities for property: Electricity Connected, Phone Available, Sewer Available, Separate Meters, Underground Utilities, Water Available, Cable Available
Community & HOA
Community
- Features: Curbs, Sidewalks
- Security: Smoke Detector(s)
- Subdivision: Woodlake 2
HOA
- Has HOA: No
Location
- Region: Carrollton
Financial & listing details
- Price per square foot: $169/sqft
- Tax assessed value: $293,000
- Annual tax amount: $4,898
- Date on market: 6/13/2026
- Cumulative days on market: 41 days
- Listing terms: Cash,Conventional,FHA 203(k)
Estimated market value
$294,800
$280,000 - $310,000
$2,712/mo
Price history
| Date | Event | Price |
|---|---|---|
| 8/8/2026 | Contingent | $299,000$169/sqft |
Source: NTREIS #21301187 Report a problem | ||
| 7/26/2026 | Price change | $299,000-10.7%$169/sqft |
Source: NTREIS #21301187 Report a problem | ||
| 7/10/2026 | Listed for sale | $335,000$189/sqft |
Source: NTREIS #21301187 Report a problem | ||
| 6/30/2026 | Contingent | $335,000$189/sqft |
Source: NTREIS #21301187 Report a problem | ||
| 6/23/2026 | Price change | $335,000-4%$189/sqft |
Source: NTREIS #21301187 Report a problem | ||
| 6/13/2026 | Listed for sale | $349,000+2.7%$197/sqft |
Source: NTREIS #21301187 Report a problem | ||
| 9/18/2023 | Sold | -- |
Source: NTREIS #20438638 Report a problem | ||
| 8/19/2023 | Price change | $339,900-2.3%$192/sqft |
Source: NTREIS #20355394 Report a problem | ||
| 8/16/2023 | Price change | $347,900-0.6%$197/sqft |
Source: NTREIS #20355394 Report a problem | ||
| 8/4/2023 | Price change | $349,900-1.4%$198/sqft |
Source: NTREIS #20355394 Report a problem | ||
| 7/29/2023 | Price change | $355,000-1.4%$201/sqft |
Source: NTREIS #20355394 Report a problem | ||
| 7/25/2023 | Listed for sale | $359,900-1.4%$204/sqft |
Source: NTREIS #20355394 Report a problem | ||
| 7/19/2023 | Contingent | $364,900$206/sqft |
Source: NTREIS #20355394 Report a problem | ||
| 7/6/2023 | Pending sale | $364,900$206/sqft |
Source: NTREIS #20355394 Report a problem | ||
| 6/23/2023 | Contingent | $364,900$206/sqft |
Source: NTREIS #20355394 Report a problem | ||
| 6/17/2023 | Price change | $364,900-1.4%$206/sqft |
Source: NTREIS #20355394 Report a problem | ||
| 6/14/2023 | Listed for sale | $369,900$209/sqft |
Source: NTREIS #20355394 Report a problem | ||
| 8/23/2021 | Sold | -- |
Source: Public Record Report a problem | ||
Public tax history
| Year | Property taxes | Tax assessment |
|---|---|---|
| 2025 | $2,120 -12% | $293,000 -11.6% |
| 2024 | $2,407 +165.6% | $331,329 +25.6% |
| 2023 | $906 -1.1% | $263,863 +10% |
| 2022 | $917 -5.1% | $239,875 +10% |
| 2021 | $967 +5.7% | $218,068 +6% |
| 2020 | $915 +11.9% | $205,783 +1.9% |
| 2019 | $817 +15.9% | $201,980 +18.1% |
| 2018 | $705 -30.6% | $171,010 +10% |
| 2017 | $1,015 | $155,464 +10% |
| 2016 | $1,015 +2.6% | $141,331 +10% |
| 2015 | $989 | $128,483 +10% |
| 2014 | $989 | $116,803 -0.8% |
| 2013 | $989 | $117,779 +0.2% |
| 2012 | -- | $117,492 -4.4% |
| 2011 | -- | $122,851 -5.8% |
| 2010 | -- | $130,387 -0.9% |
| 2009 | -- | $131,617 +0.8% |
| 2007 | -- | $130,570 |
| 2006 | $185 +14.8% | $130,570 +10.4% |
| 2005 | $161 | $118,270 |
| 2004 | -- | $118,270 -4.8% |
| 2003 | -- | $124,228 +10.1% |
| 2002 | -- | $112,855 -4.9% |
| 2001 | -- | $118,625 |
Find assessor info on the county website
Monthly payment
Est. payment
Payment breakdown
Explore the cost of this home by adjusting the details. Changes won't be saved.Climate risks
Neighborhood: 75007
Nearby schools
GreatSchools rating
- 5/10Thompson Elementary SchoolGrades: PK-5Distance: 0.2 mi
- 3/10Long Middle SchoolGrades: 6-8Distance: 0.4 mi
- 5/10Creekview High SchoolGrades: 9-12Distance: 2.2 mi
Schools provided by the listing agent
- Elementary: Thompson
- Middle: Blalack
- High: Creekview
- District: Carrollton-Farmers Branch ISD
Source: NTREIS. This data may not be complete. We recommend contacting the local school district to confirm school assignments for this home.
- $348,5003 bd2 ba1.7k sqft2935R Rolling Hills Dr, Carrollton, TX 75007Off Market

- $311,2003 bd2 ba1.4k sqft2937 Rolling Hills Dr, Carrollton, TX 75007Off Market
- $322,9003 bd2 ba1.4k sqft2215 Yewpon Dr, Carrollton, TX 75007Off Market
- $335,6003 bd2 ba1.4k sqft2213 Yewpon Dr, Carrollton, TX 75007Off Market

- $342,9004 bd2 ba1.7k sqft2939 Rolling Hills Dr, Carrollton, TX 75007Off Market
- $369,0003 bd2 ba1.5k sqft2211 Yewpon Dr, Carrollton, TX 75007For Sale
- $336,4003 bd2 ba1.4k sqft2952 Scott Mill Rd, Carrollton, TX 75007Off Market
- $319,700-- bd2 ba1.4k sqft2934 Rolling Hills Dr, Carrollton, TX 75007Off Market
A local agent can set up tours, give advice and negotiate with sellers.
Similar homes
- $329,9003 bd2 ba1.5k sqft1024 Mountview Dr, Carrollton, TX 75006For Sale
 MLS ID #21331960, Patti Murray. NTREIS
 - $345,0004 bd2 ba1.5k sqft2033 Rose Hill Rd, Carrollton, TX 75007For Sale
 MLS ID #21291919, Lily Moore. NTREIS
 - $390,0004 bd2 ba2.1k sqft2936 Furneaux Ln, Carrollton, TX 75007For Sale
 MLS ID #21245777, Sarah Haskins. NTREIS
 - $315,0003 bd2 ba1.3k sqft1839 Sherwood Ln, Carrollton, TX 75006For Sale
 MLS ID #21279981, Billy Macklin. NTREIS
 - $359,9003 bd2 ba1.8k sqft1804 Clear Creek Ln, Carrollton, TX 75007For SaleMLS ID #21233820, Salvador Caballero. NTREIS
- $419,0004 bd2 ba2.1k sqft2004 White Ash Rd, Carrollton, TX 75007For SaleMLS ID #21307940, Judy Jobin. NTREIS
- $299,0003 bd3 ba2.2k sqft4508 Bevily Dr, The Colony, TX 75056For SaleMLS ID #21286759, Ashley Galica. NTREIS
- $299,9004 bd2 ba1.9k sqft5514 Bishop Ct, Lake Dallas, TX 75065For SaleMLS ID #21331222, Kelsey Hill. NTREIS
- $1,8003 bd2 ba1k sqft2240 Tarpley Rd #484, Carrollton, TX 75006For RentZillow Rentals
- $275,0003 bd2 ba1.6k sqft821 Milky Way, Garland, TX 75040For SaleMLS ID #21346614, Tracy Davis-Wilson. NTREIS
- $299,0003 bd2 ba1.2k sqft2911 Post Oak Dr, Euless, TX 76039For SaleMLS ID #21343064, Kandida Randall. NTREIS
- $300,0003 bd2 ba1.1k sqft1130 Larkspur Dr, Richardson, TX 75081For SaleMLS ID #21325704, Roberta Eichenberger. NTREIS
- $299,9003 bd2 ba1.8k sqft725 Branch Dr, Garland, TX 75041For SaleMLS ID #21312416, Jim Edwards. NTREIS
- $299,0003 bd2 ba1.5k sqft1101 Delores Dr, Garland, TX 75040For SaleMLS ID #21294558, Patrick Nuss. NTREIS
- $300,0003 bd4 ba1.4k sqft2332 Hartline Dr, Dallas, TX 75228For SaleMLS ID #21335886, Daniel Harker. NTREIS
- $320,0003 bd2 ba1.5k sqft1113 Winterwood Dr, Lewisville, TX 75067For SaleMLS ID #21312854, Kristen Mackey. NTREIS
- $305,0003 bd2 ba1.2k sqft457 Pittman St, Richardson, TX 75081For SaleMLS ID #21312845, Tanea Kieffer. NTREIS
- $299,9003 bd2 ba1.1k sqft1621 Debbie Dr, Plano, TX 75074For SaleMLS ID #21292245, Keith Smith. NTREIS
- $295,0003 bd2 ba1.7k sqft1322 Paris Dr, Garland, TX 75040For SaleMLS ID #21319049, JC Young. NTREIS
- $299,9954 bd2 ba1.3k sqft2120 Sunrise Trl, Richardson, TX 75081For SaleMLS ID #21334278, Christie Cannon. NTREIS
