Welcome to 1113 Winterwood in Lewisville with adorable drive up! Where impeccable condition, thoughtful updates, and an unbeatable location come together to create the perfect place to call home. From the moment you step inside, you'll appreciate the fresh paint, beautiful new flooring, and meticulous attention to detail that make this home truly move-in ready. The heart of the home is the stunning chef's kitchen, featuring crisp white cabinetry, abundant workspace, quality finishes, and an open design perfect for entertaining family and friends. The inviting family room centers around a beautiful focal fireplace, creating a warm and welcoming gathering space filled with natural light. Step outside to your own backyard retreat, complete with fabulous raised garden beds for those who love gardening, fresh herbs, or seasonal vegetables. The spacious backyard offers plenty of room to relax, entertain, dine outdoors, or simply enjoy peaceful evenings under the Texas sky. Located in one of Lewisville's most convenient areas, you'll enjoy quick access to Grandscape, Legacy West, The Shops at Legacy, The Realm at Castle Hills, Nebraska Furniture Mart, Andretti Indoor Karting, Topgolf, The Star in Frisco, Lake Lewisville, and Hawaiian Waters. Spend weekends boating, fishing, paddle boarding, hiking, golfing, enjoying concerts, exploring local parks, or dining at countless restaurants and entertainment venues. Shopping, major employers, DFW Airport, and top commuter routes are all just minutes away. This beautifully updated home offers the perfect combination of comfort, style, outdoor living, and an exceptional lifestyle in one of North Texas' most desirable locations. Don't miss your opportunity to make 1113 Winterwood your next home!
Pending
$320,000
1113 Winterwood Dr, Lewisville, TX 75067
3beds
1,584sqft
Single Family Residence
Built in 1970
7,318 Square Feet Lot
$313,800 Zestimate®
$202/sqft
$-- HOA
What's special
Quality finishesBeautiful focal fireplaceSpacious backyardFresh paintBackyard retreatInviting family roomBeautiful new flooring
- 67 days
- 167
- 11
Likely to sell faster than
Zillow last checked:
Listing updated:
Listed by:
Kristen Mackey 0616150 214-927-9697,
Better Homes and Gardens Real 972-774-9888,
James Mackey 0602503 972-569-0354,
Better Homes and Gardens Real
Source: NTREIS,MLS#: 21312854
Facts & features
Interior
Bedrooms & bathrooms
- Bedrooms: 3
- Bathrooms: 2
- Full bathrooms: 2
Primary bedroom
- Features: Walk-In Closet(s)
- Level: First
- Dimensions: 14 x 11
Bedroom
- Level: First
- Dimensions: 11 x 11
Bedroom
- Level: First
- Dimensions: 13 x 10
Dining room
- Level: First
- Dimensions: 11 x 10
Kitchen
- Features: Walk-In Pantry
- Level: First
- Dimensions: 11 x 10
Living room
- Features: Fireplace
- Level: First
- Dimensions: 22 x 16
Utility room
- Level: First
- Dimensions: 10 x 6
Heating
- Central
Cooling
- Central Air
Appliances
- Included: Dishwasher, Electric Range, Disposal
Features
- Granite Counters, High Speed Internet, Pantry, Cable TV, Walk-In Closet(s)
- Flooring: Carpet, Laminate
- Has basement: No
- Number of fireplaces: 1
- Fireplace features: Den, Masonry, Wood Burning
Interior area
- Total interior livable area: 1,584 sqft
Video & virtual tour
Property
Parking
- Total spaces: 2
- Parking features: Additional Parking, Alley Access, Concrete, Door-Single, Driveway, Garage, Off Street, On Street
- Attached garage spaces: 2
Features
- Levels: One
- Stories: 1
- Patio & porch: Covered
- Exterior features: Private Yard, Storage
- Pool features: None
- Fencing: Fenced,Privacy,Wood
Lot
- Size: 7,318 Square Feet
- Features: Interior Lot, Landscaped, Subdivision, Few Trees
Details
- Parcel number: R91644
Construction
Type & style
- Home type: SingleFamily
- Architectural style: Traditional,Detached
- Property subtype: Single Family Residence
Materials
- Brick
- Foundation: Slab
- Roof: Composition
Condition
- Resale
- Year built: 1970
Utilities & green energy
- Sewer: Public Sewer
- Water: Public
- Utilities for property: Electricity Available, Sewer Available, Water Available, Cable Available
Community & HOA
Community
- Subdivision: Westwood Estate 6
HOA
- Has HOA: No
Location
- Region: Lewisville
Financial & listing details
- Price per square foot: $202/sqft
- Tax assessed value: $259,155
- Annual tax amount: $4,465
- Date on market: 6/26/2026
- Cumulative days on market: 55 days
- Listing terms: Cash,Conventional,FHA,VA Loan
Estimated market value
$313,800
$298,000 - $329,000
$2,259/mo
Price history
| Date | Event | Price |
|---|---|---|
| 8/25/2026 | Pending sale | $320,000$202/sqft |
Source: NTREIS #21312854 Report a problem | ||
| 8/12/2026 | Contingent | $320,000$202/sqft |
Source: NTREIS #21312854 Report a problem | ||
| 6/26/2026 | Listed for sale | $320,000+4.9%$202/sqft |
Source: NTREIS #21312854 Report a problem | ||
| 4/28/2022 | Sold | -- |
Source: NTREIS #20034344 Report a problem | ||
| 4/28/2022 | Contingent | $305,000$193/sqft |
Source: NTREIS #20034344 Report a problem | ||
| 4/28/2022 | Pending sale | $305,000$193/sqft |
Source: NTREIS #20034344 Report a problem | ||
| 4/22/2022 | Contingent | $305,000$193/sqft |
Source: NTREIS #20034344 Report a problem | ||
| 4/17/2022 | Listed for sale | $305,000+35.6%$193/sqft |
Source: NTREIS #20034344 Report a problem | ||
| 4/29/2020 | Listing removed | $224,900$142/sqft |
Source: Oyezz Real Estate #14307580 Report a problem | ||
| 4/2/2020 | Pending sale | $224,900$142/sqft |
Source: Oyezz Real Estate #14307580 Report a problem | ||
| 3/20/2020 | Listed for sale | $224,900$142/sqft |
Source: Oyezz Real Estate #14307580 Report a problem | ||
| 8/20/2007 | Sold | -- |
Source: Public Record Report a problem | ||
Public tax history
| Year | Property taxes | Tax assessment |
|---|---|---|
| 2025 | -- | $259,155 -21.7% |
| 2024 | -- | $331,123 +2.9% |
| 2023 | $5,388 +56.6% | $321,872 +33.5% |
| 2022 | $3,441 -20.9% | $241,150 +10% |
| 2021 | $4,352 +15.2% | $219,227 +7.1% |
| 2020 | $3,779 +11.2% | $204,763 -3.4% |
| 2019 | $3,400 +7.9% | $211,881 +25.2% |
| 2018 | $3,150 +21.7% | $169,226 +10% |
| 2017 | $2,588 | $153,842 +10% |
| 2016 | $2,588 +12.3% | $139,856 +10% |
| 2015 | $2,304 | $127,142 +10% |
| 2014 | $2,304 | $115,584 +7.2% |
| 2013 | $2,304 | $107,793 +10% |
| 2012 | -- | $97,994 -13.1% |
| 2011 | -- | $112,703 +4.1% |
| 2010 | -- | $108,295 +10% |
| 2009 | -- | $98,450 -21.5% |
| 2007 | -- | $125,449 +8% |
| 2006 | $2,872 +6.8% | $116,103 +6.9% |
| 2005 | $2,689 | $108,622 -2.5% |
| 2004 | -- | $111,427 -2.7% |
| 2003 | -- | $114,552 +19.5% |
| 2002 | -- | $95,888 -8.1% |
| 2001 | -- | $104,319 |
Find assessor info on the county website
Monthly payment
Est. payment
Payment breakdown
Explore the cost of this home by adjusting the details. Changes won't be saved.Climate risks
Neighborhood: Westwood
Nearby schools
Schools provided by the listing agent
- Elementary: Hedrick
- Middle: Hedrick
- High: Lewisville
- District: Lewisville ISD
Source: NTREIS. This data may not be complete. We recommend contacting the local school district to confirm school assignments for this home.

Similar homes
- $349,0003 bd2 ba1.8k sqft1137 Kingston Dr, Lewisville, TX 75067For Sale
 MLS ID #21305791, Ben Wegmann. NTREIS
 - $290,0003 bd2 ba1.2k sqft1310 Maplewood Dr, Lewisville, TX 75067For Sale
 MLS ID #21221629, Daniel Cline. NTREIS
 - $405,0003 bd2 ba1.8k sqft1441 Evergreen Dr, Lewisville, TX 75067For Sale
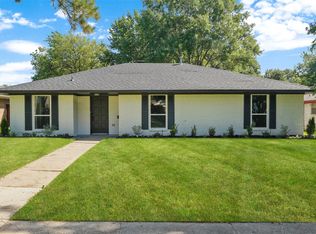 MLS ID #21327260, Jessica Aguilar. NTREIS
 - $376,0003 bd2 ba1.5k sqft2146 Robin Rd, Lewisville, TX 75077For Sale
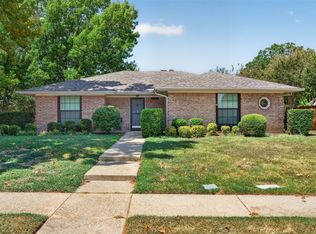 MLS ID #21350964, Dan Gooding. NTREIS
