Welcome to 2054 Wild Creek Ct! This charming 3-bedroom, 2-bath home features a bright, open layout with vaulted ceilings, a cozy fireplace, and plenty of natural light. The spacious backyard offers room for outdoor entertaining, relaxing, or creating your own private retreat. Conveniently located near US-175 with easy access to Downtown Dallas, shopping, dining, and everyday conveniences. A great opportunity to make this Dallas home your own!
For sale
$239,998
2054 Wild Creek Ct, Dallas, TX 75253
3beds
1,201sqft
Single Family Residence
Built in 2003
5,488 Square Feet Lot
$238,400 Zestimate®
$200/sqft
$17/mo HOA
What's special
Cozy fireplaceSpacious backyardPrivate retreatPlenty of natural lightVaulted ceilingsBright open layoutRoom for outdoor entertaining
- 5 days
- 282
- 29
Likely to sell faster than
Zillow last checked:
Listing updated:
Listed by:
Sonya Martinez 0628699 469-993-3121,
Local Pro Realty LLC 469-993-3121
Source: NTREIS,MLS#: 21374454
Facts & features
Interior
Bedrooms & bathrooms
- Bedrooms: 3
- Bathrooms: 2
- Full bathrooms: 2
Primary bedroom
- Features: Ceiling Fan(s), Walk-In Closet(s)
- Level: First
- Dimensions: 13 x 15
Bedroom
- Features: Closet Cabinetry, Ceiling Fan(s)
- Level: First
- Dimensions: 9 x 13
Bedroom
- Features: Closet Cabinetry, Ceiling Fan(s)
- Level: First
- Dimensions: 9 x 10
Primary bathroom
- Features: Built-in Features, Sitting Area in Primary
- Level: First
- Dimensions: 10 x 7
Dining room
- Level: First
- Dimensions: 9 x 7
Other
- Features: Built-in Features
- Level: First
- Dimensions: 5 x 9
Kitchen
- Features: Dual Sinks, Eat-in Kitchen, Galley Kitchen
- Level: First
- Dimensions: 9 x 11
Living room
- Features: Ceiling Fan(s), Fireplace
- Level: First
- Dimensions: 13 x 18
Heating
- Central, Fireplace(s)
Cooling
- Central Air, Ceiling Fan(s)
Appliances
- Included: Dishwasher, Electric Range, Disposal, Microwave
- Laundry: Washer Hookup, Dryer Hookup, ElectricDryer Hookup, In Garage
Features
- Decorative/Designer Lighting Fixtures, Vaulted Ceiling(s), Walk-In Closet(s)
- Flooring: Carpet, Ceramic Tile, Wood
- Windows: Bay Window(s)
- Has basement: No
- Number of fireplaces: 1
- Fireplace features: Living Room, Masonry, Wood Burning
Interior area
- Total interior livable area: 1,201 sqft
Video & virtual tour
Property
Parking
- Total spaces: 2
- Parking features: Common, Concrete, Door-Single, Driveway, Garage Faces Front, Garage, Garage Door Opener, Inside Entrance, Lighted, Oversized, Storage
- Attached garage spaces: 2
Features
- Levels: One
- Stories: 1
- Exterior features: Lighting, Rain Gutters, Storage
- Pool features: None
- Fencing: Wood
Lot
- Size: 5,488 Square Feet
- Features: Cleared, Landscaped, Level, Few Trees
- Residential vegetation: Cleared
Details
- Parcel number: 008806000F0220000
Construction
Type & style
- Home type: SingleFamily
- Architectural style: Detached
- Property subtype: Single Family Residence
Materials
- Brick
- Foundation: Slab
- Roof: Composition
Condition
- Resale
- Year built: 2003
Utilities & green energy
- Sewer: Public Sewer
- Water: Public
- Utilities for property: Sewer Available, Water Available
Community & HOA
Community
- Features: Sidewalks
- Security: Fire Alarm
- Subdivision: Hickory Crk Ph I
HOA
- Has HOA: Yes
- Services included: Maintenance Grounds
- HOA fee: $200 annually
- HOA name: Hickory Creek (Dallas) Homeowners Association
- HOA phone: 972-359-1548
Location
- Region: Dallas
Financial & listing details
- Price per square foot: $200/sqft
- Tax assessed value: $230,220
- Annual tax amount: $5,126
- Date on market: 9/3/2026
- Cumulative days on market: 6 days
- Listing terms: Cash,Conventional,FHA,VA Loan
Estimated market value
$238,400
$226,000 - $250,000
$1,725/mo
Price history
| Date | Event | Price |
|---|---|---|
| 9/3/2026 | Listed for sale | $239,998+317.4%$200/sqft |
Source: NTREIS #21374454 Report a problem | ||
| 3/14/2025 | Listing removed | $2,000$2/sqft |
Source: Zillow Rentals Report a problem | ||
| 3/7/2025 | Price change | $2,000-5.7%$2/sqft |
Source: Zillow Rentals Report a problem | ||
| 3/4/2025 | Price change | $2,120-2.8%$2/sqft |
Source: Zillow Rentals Report a problem | ||
| 2/28/2025 | Listed for rent | $2,180+99.1%$2/sqft |
Source: Zillow Rentals Report a problem | ||
| 6/23/2018 | Sold | -- |
Source: Agent Provided Report a problem | ||
| 4/8/2014 | Listing removed | $1,095$1/sqft |
Source: Premier Property Management Group Report a problem | ||
| 3/31/2014 | Sold | -- |
Source: Agent Provided Report a problem | ||
| 2/4/2014 | Listed for rent | $1,095$1/sqft |
Source: Premier Property Management Group Report a problem | ||
| 1/27/2014 | Sold | -- |
Source: Public Record Report a problem | ||
| 12/18/2013 | Listed for sale | $57,500$48/sqft |
Source: Ambrose Real Estate #12066202 Report a problem | ||
Public tax history
| Year | Property taxes | Tax assessment |
|---|---|---|
| 2025 | $2,502 -2.1% | $230,220 |
| 2024 | $2,555 +11.1% | $230,220 +26.9% |
| 2023 | $2,300 -18.8% | $181,420 |
| 2022 | $2,834 -0.5% | $181,420 +28.3% |
| 2021 | $2,848 -2.7% | $141,390 |
| 2020 | $2,928 -0.7% | $141,390 |
| 2019 | $2,950 -13% | $141,390 +18.7% |
| 2018 | $3,390 +13.8% | $119,140 +8.7% |
| 2017 | $2,979 +0.7% | $109,570 +0.7% |
| 2016 | $2,959 +6.8% | $108,820 +15.1% |
| 2015 | $2,770 | $94,550 -6.4% |
| 2014 | $2,770 | $101,000 |
| 2013 | -- | -- |
| 2012 | -- | -- |
| 2011 | -- | -- |
| 2010 | -- | -- |
| 2009 | -- | -- |
| 2008 | -- | -- |
| 2007 | -- | -- |
| 2005 | -- | -- |
| 2004 | -- | -- |
Find assessor info on the county website
Monthly payment
Est. payment
Payment breakdown
Explore the cost of this home by adjusting the details. Changes won't be saved.Climate risks
Neighborhood: Kleberg
Nearby schools
Schools provided by the listing agent
- Elementary: Seagoville
- Middle: Seagoville
- High: Seagoville
- District: Dallas ISD
Source: NTREIS. This data may not be complete. We recommend contacting the local school district to confirm school assignments for this home.
Similar homes
- $239,9953 bd2 ba1.2k sqft2317 Cool Mist Ln, Dallas, TX 75253For Sale
 MLS ID #21349313, Todd Cianciulli. NTREIS
 - $238,9003 bd2 ba1.3k sqft1624 Vail Meadow Ln, Dallas, TX 75253For Sale
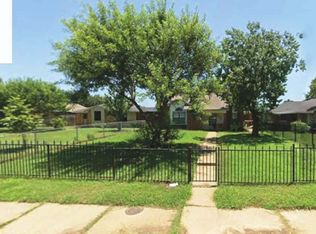 MLS ID #21341991, Jesse Carcamo. NTREIS
 - $265,0003 bd2 ba1.4k sqft12802 Kyla Jean Ct, Dallas, TX 75253For Sale
 MLS ID #21361038, Gracie Vela. NTREIS
 - $259,9003 bd2 ba1.5k sqft12215 Ortega St, Dallas, TX 75253For Sale
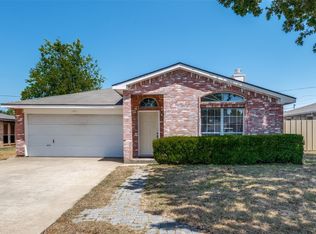 MLS ID #21366711, Veronica Yeary. NTREIS
