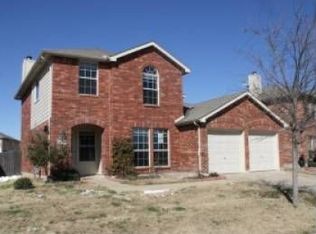
Welcome home to this beautiful, move-in-ready two-story home featuring a spacious open-concept layout perfect for everyday living and entertaining. The kitchen opens seamlessly to the living room, creating a warm and inviting space to gather with family and friends. The living area features a cozy fireplace and ceiling fan. All bedrooms are conveniently located upstairs. The spacious primary suite offers a private bathroom with a separate walk-in shower, relaxing soaking tub, and a generous walk-in closet. Ceiling fans are featured in all bedrooms and living areas for added comfort. Step outside to a good-sized backyard with a covered patio—perfect for BBQs, outdoor dining, entertaining, or simply relaxing. This well-maintained home is move-in ready and waiting for its next residents!
For sale
Price cut: $14K (8/25)
$334,999
512 Appaloosa Dr, Forney, TX 75126
4beds
2,614sqft
Single Family Residence
Built in 2003
6,534 Square Feet Lot
$330,500 Zestimate®
$128/sqft
$23/mo HOA
What's special
Cozy fireplaceGood-sized backyardCovered patioGenerous walk-in closetPrivate bathroomRelaxing soaking tubCeiling fan
- 18 days
- 127
- 8
Likely to sell faster than
Zillow last checked:
Listing updated:
Listed by:
Katherine Tu 0634426,
The Nicholas Group 817-504-4136
Source: NTREIS,MLS#: 21361743
Facts & features
Interior
Bedrooms & bathrooms
- Bedrooms: 4
- Bathrooms: 3
- Full bathrooms: 2
- 1/2 bathrooms: 1
Primary bedroom
- Level: Second
- Dimensions: 14 x 17
Bedroom
- Level: Second
- Dimensions: 11 x 10
Bedroom
- Level: Second
- Dimensions: 10 x 12
Bedroom
- Level: Second
- Dimensions: 1 x 1
Breakfast room nook
- Level: First
- Dimensions: 1 x 1
Dining room
- Level: First
- Dimensions: 1 x 1
Kitchen
- Level: First
- Dimensions: 1 x 1
Living room
- Level: Second
- Dimensions: 1 x 1
Living room
- Level: First
- Dimensions: 18 x 16
Appliances
- Included: Dishwasher, Electric Range, Disposal, Gas Water Heater, Microwave
Features
- Granite Counters, High Speed Internet, Open Floorplan, Pantry, Cable TV
- Flooring: Carpet, Tile, Wood
- Windows: Window Coverings
- Has basement: No
- Number of fireplaces: 1
- Fireplace features: Gas Starter
Interior area
- Total interior livable area: 2,614 sqft
Video & virtual tour
Property
Parking
- Total spaces: 2
- Parking features: Garage Faces Front, Garage, Garage Door Opener
- Attached garage spaces: 2
Features
- Levels: Two
- Stories: 2
- Patio & porch: Covered
- Pool features: None
Lot
- Size: 6,534 Square Feet
Details
- Parcel number: 57786
Construction
Type & style
- Home type: SingleFamily
- Architectural style: Detached
- Property subtype: Single Family Residence
Materials
- Foundation: Slab
- Roof: Composition
Condition
- Year built: 2003
Utilities & green energy
- Sewer: Public Sewer
- Water: Public
- Utilities for property: Sewer Available, Water Available, Cable Available
Community & HOA
Community
- Subdivision: Mustang Creek Ph 2
HOA
- Has HOA: Yes
- Services included: Association Management
- HOA fee: $135 semi-annually
- HOA name: Mustang Creek Hoa
- HOA phone: 844-281-1728
Location
- Region: Forney
Financial & listing details
- Price per square foot: $128/sqft
- Tax assessed value: $328,000
- Annual tax amount: $6,965
- Date on market: 8/17/2026
- Cumulative days on market: 21 days
Estimated market value
$330,500
$314,000 - $347,000
$2,639/mo
Price history
| Date | Event | Price |
|---|---|---|
| 8/25/2026 | Price change | $334,999-4%$128/sqft |
Source: NTREIS #21361743 Report a problem | ||
| 8/17/2026 | Listed for sale | $349,000+53.7%$134/sqft |
Source: NTREIS #21361743 Report a problem | ||
| 3/23/2020 | Listing removed | $2,600$1/sqft |
Source: RE/MAX Dallas Suburbs #14266978 Report a problem | ||
| 3/5/2020 | Listed for rent | $2,600$1/sqft |
Source: RE/MAX Dallas Suburbs #14266978 Report a problem | ||
| 1/7/2020 | Listing removed | $227,000$87/sqft |
Source: Dash Realty #14181613 Report a problem | ||
| 10/29/2019 | Pending sale | $227,000$87/sqft |
Source: Dash Realty #14181613 Report a problem | ||
| 10/5/2019 | Price change | $227,000-1.3%$87/sqft |
Source: Dash Realty #14181613 Report a problem | ||
| 9/26/2019 | Price change | $230,000-2.1%$88/sqft |
Source: Dash Realty #14181613 Report a problem | ||
| 9/13/2019 | Listed for sale | $235,000+24.3%$90/sqft |
Source: Dash Realty #14181613 Report a problem | ||
| 4/10/2016 | Listing removed | $189,000$72/sqft |
Source: Exalt Realty #13309585 Report a problem | ||
| 2/23/2016 | Pending sale | $189,000$72/sqft |
Source: Exalt Realty #13309585 Report a problem | ||
| 1/29/2016 | Listed for sale | $189,000$72/sqft |
Source: Exalt Realty #13309585 Report a problem | ||
Public tax history
| Year | Property taxes | Tax assessment |
|---|---|---|
| 2025 | $6,965 -1.2% | $328,000 -1.9% |
| 2024 | $7,046 -6.7% | $334,392 -8.5% |
| 2023 | $7,556 +4.5% | $365,543 +11.5% |
| 2022 | $7,233 +18.9% | $327,966 +25.8% |
| 2021 | $6,085 +7.1% | $260,694 +10.9% |
| 2020 | $5,684 | $235,050 +4.3% |
| 2019 | -- | $225,350 +8.4% |
| 2018 | $4,812 | $207,900 +10% |
| 2017 | $4,812 +7.2% | $189,000 +2.5% |
| 2016 | $4,489 +9.6% | $184,350 +15.7% |
| 2015 | $4,096 | $159,390 +4.6% |
| 2014 | $4,096 | $152,390 +7.3% |
| 2013 | -- | $142,000 -0.9% |
| 2012 | -- | $143,280 -0.9% |
| 2011 | -- | $144,560 -0.9% |
| 2010 | -- | $145,820 -4.4% |
| 2009 | -- | $152,460 +16.7% |
| 2008 | -- | $130,690 +0.3% |
| 2007 | -- | $130,250 -7.4% |
| 2006 | -- | $140,630 -7.2% |
| 2005 | -- | $151,530 -10% |
| 2004 | -- | $168,450 |
Find assessor info on the county website
Monthly payment
Est. payment
Payment breakdown
Explore the cost of this home by adjusting the details. Changes won't be saved.Climate risks
Neighborhood: Mustang Creek
Nearby schools
Schools provided by the listing agent
- Elementary: Criswell
- Middle: Brown
- High: North Forney
- District: Forney ISD
Source: NTREIS. This data may not be complete. We recommend contacting the local school district to confirm school assignments for this home.

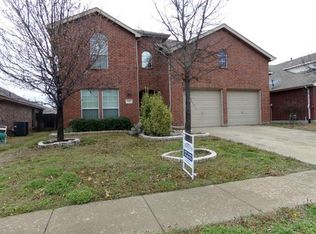
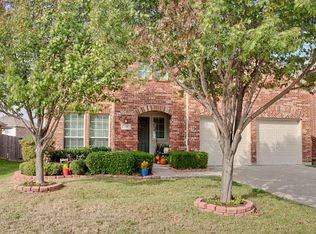
Similar homes
- $335,0004 bd3 ba2.5k sqft207 Patriot Pkwy, Forney, TX 75126For Sale
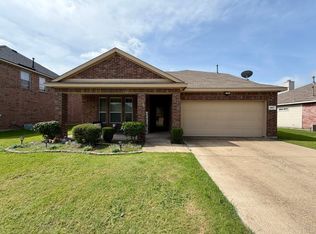 MLS ID #21333712, Jack McLemore. NTREIS
 - $279,9004 bd3 ba2.1k sqft527 Tumbleweed Dr, Forney, TX 75126For Sale
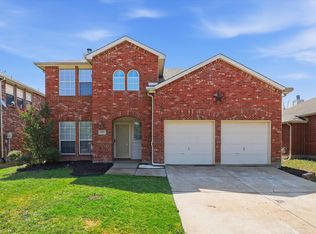 MLS ID #21374068, Stanley Han. NTREIS
 - $314,9004 bd3 ba2.2k sqft412 Acadia Ln, Forney, TX 75126For Sale
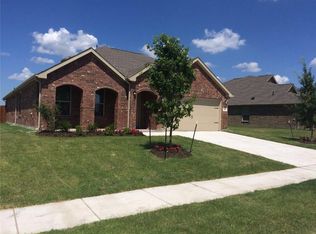 MLS ID #21366770, Junheng Zhang. NTREIS
 - $290,0004 bd2 ba2k sqft501 Wolf Dr, Forney, TX 75126For Sale
 MLS ID #21370651, Jess Buchanan. NTREIS
