NOW OFFERING $10,000 FLEX CASH! Seller is now offering $10,000 in Flex Cash with full price offer. Flex Cash can be applied towards, SALES PRICE, CLOSING COST or INTEREST RATE BUY-DOWN.
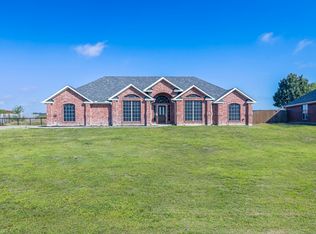
This beautiful well-maintained home features NO HOA on a large corner lot! Roof replacement less than 2yrs ago. Air conditioning unit less than yrs old. Home Office with beautiful French doors. Benched seating below windows throughout the home. Large family room, featuring a formal dining space, breakfast nook and bar stool seating. Owner's remodeled en-suite bath features a jetted tub with separate vanities on opposite sides and enlarged separate walk-in shower. Windows all around the home allowing good natural sunlight throughout. Freshly painted in June 2023. Large family room on the second level, perfect for entertaining. Soaring vaulted ceiling over the living space with open-to-below design. Huge backyard with newly installed 8ft privacy fence. Perfect for family BBQ s, entertaining friends, where kids and pets can play safely.
For sale
Price cut: $8K (9/22)
$379,999
100 Highcreek Dr, Forney, TX 75126
4beds
2,688sqft
Single Family Residence
Built in 2013
6,926 Square Feet Lot
$375,800 Zestimate®
$141/sqft
$-- HOA
What's special
Large family roomFormal dining spaceLarge corner lotJetted tubBreakfast nookEnlarged separate walk-in showerBar stool seating
- 28 days
- 203
- 12
Likely to sell faster than
Zillow last checked:
Listing updated:
Listed by:
Richard Harris 0715129 562-882-2833,
Competitive Edge Realty LLC 972-200-3685
Source: NTREIS,MLS#: 21371568
Facts & features
Interior
Bedrooms & bathrooms
- Bedrooms: 4
- Bathrooms: 3
- Full bathrooms: 2
- 1/2 bathrooms: 1
Primary bedroom
- Level: First
- Dimensions: 13 x 17
Bedroom
- Level: Second
- Dimensions: 13 x 10
Bedroom
- Level: Second
- Dimensions: 10 x 14
Bedroom
- Level: Second
- Dimensions: 10 x 14
Family room
- Level: Second
- Dimensions: 20 x 18
Other
- Features: Double Vanity, En Suite Bathroom, Jetted Tub, Tile Counters, Walk-In Shower
- Level: First
- Dimensions: 10 x 10
Living room
- Level: First
- Dimensions: 17 x 19
Heating
- Central
Cooling
- Central Air
Appliances
- Included: Dishwasher, Gas Cooktop, Gas Oven, Gas Range, Microwave, Refrigerator
Features
- Chandelier, Double Vanity, Granite Counters, Pantry, Paneling/Wainscoting, Vaulted Ceiling(s), Walk-In Closet(s), Wired for Sound
- Flooring: Carpet
- Has basement: No
- Number of fireplaces: 1
- Fireplace features: Living Room, Wood Burning
Interior area
- Total interior livable area: 2,688 sqft
Video & virtual tour
Property
Parking
- Total spaces: 4
- Parking features: Concrete, Door-Multi, Driveway, Garage, Garage Door Opener
- Attached garage spaces: 2
- Carport spaces: 2
Features
- Levels: Two
- Stories: 2
- Pool features: None
- Fencing: Back Yard,Fenced,Gate,High Fence,Privacy,Wood
Lot
- Size: 6,926 Square Feet
- Dimensions: 6900sqft
- Features: Corner Lot, Sprinkler System
Details
- Parcel number: 61520
Construction
Type & style
- Home type: SingleFamily
- Architectural style: Traditional,Detached
- Property subtype: Single Family Residence
Materials
- Brick
- Foundation: Slab
- Roof: Shingle
Condition
- Resale
- Year built: 2013
Utilities & green energy
- Sewer: Public Sewer
- Water: Public
- Utilities for property: Cable Available, Electricity Available, Sewer Available, Water Available
Community & HOA
Community
- Features: Sidewalks
- Security: Security System, Carbon Monoxide Detector(s), Key Card Entry, Smoke Detector(s)
- Subdivision: Mustang Place Ph 1
HOA
- Has HOA: No
Location
- Region: Forney
Financial & listing details
- Price per square foot: $141/sqft
- Tax assessed value: $386,488
- Annual tax amount: $7,986
- Date on market: 9/10/2026
- Cumulative days on market: 29 days
- Listing terms: Cash,Conventional,FHA,VA Loan
- Exclusions: refrigerator and washer/dryer
Estimated market value
$375,800
$357,000 - $395,000
$2,900/mo
Price history
| Date | Event | Price |
|---|---|---|
| 9/22/2026 | Price change | $379,999-2.1%$141/sqft |
Source: NTREIS #21371568 Report a problem | ||
| 9/10/2026 | Listed for sale | $387,999-5.4%$144/sqft |
Source: NTREIS #21371568 Report a problem | ||
| 10/6/2023 | Listing removed | -- |
Source: NTREIS #20360087 Report a problem | ||
| 9/2/2023 | Price change | $409,999-9.9%$153/sqft |
Source: NTREIS #20360087 Report a problem | ||
| 8/11/2023 | Price change | $454,999-2.2%$169/sqft |
Source: NTREIS #20360087 Report a problem | ||
| 7/14/2023 | Listed for sale | $464,999$173/sqft |
Source: NTREIS #20360087 Report a problem | ||
| 6/28/2013 | Sold | -- |
Source: Agent Provided Report a problem | ||
Public tax history
| Year | Property taxes | Tax assessment |
|---|---|---|
| 2025 | $8,207 +0.2% | $386,488 -0.6% |
| 2024 | $8,192 +23.7% | $388,766 -2.4% |
| 2023 | $6,622 -17.1% | $398,343 +10% |
| 2022 | $7,986 +28.3% | $362,130 +35.8% |
| 2021 | $6,223 +2.3% | $266,602 +6% |
| 2020 | $6,081 | $251,470 +10.8% |
| 2019 | -- | $227,020 +7.8% |
| 2018 | $5,153 | $210,650 +4.6% |
| 2017 | $5,153 +5.9% | $201,410 +3.9% |
| 2016 | $4,865 -1.1% | $193,820 +12.9% |
| 2015 | $4,921 | $171,680 -0.9% |
| 2014 | $4,921 | $173,290 +1233% |
| 2013 | -- | $13,000 |
| 2012 | -- | $13,000 |
| 2011 | -- | $13,000 |
| 2009 | -- | $13,000 |
| 2008 | -- | $13,000 -25.7% |
| 2007 | -- | $17,500 |
| 2006 | -- | $17,500 |
Find assessor info on the county website
Monthly payment
Est. payment
Payment breakdown
Explore the cost of this home by adjusting the details. Changes won't be saved.Climate risks
Neighborhood: 75126
Nearby schools
Schools provided by the listing agent
- Elementary: Crosby
- Middle: Brown
- High: North Forney
- District: Forney ISD
Source: NTREIS. This data may not be complete. We recommend contacting the local school district to confirm school assignments for this home.
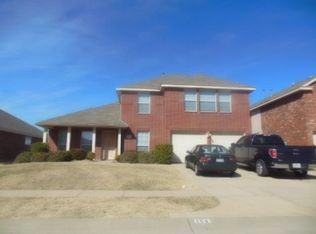
Similar homes
- $375,0004 bd3 ba2.9k sqft1030 Brigham Dr, Forney, TX 75126For Sale
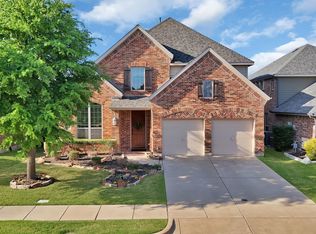 MLS ID #21342724, Diana Moraru. NTREIS
 - $364,9994 bd2 ba2.2k sqft717 Truchas Ave, Forney, TX 75126For Sale
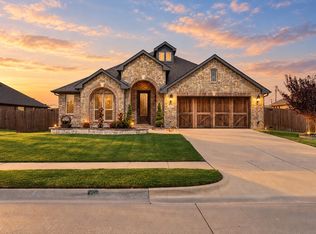 MLS ID #21387988, Nick Termini. NTREIS
 - $385,0004 bd3 ba2.8k sqft1549 Sugarberry Dr, Forney, TX 75126For Sale
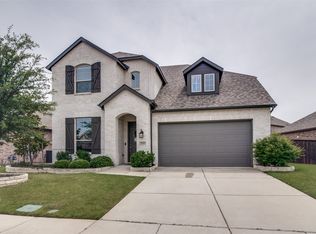 MLS ID #21280424, John Morrison. NTREIS
 - $429,0004 bd2 ba2.3k sqft16422 Prairie Mdw, Forney, TX 75126For Sale
 MLS ID #21386385, Kari Hollifield. NTREIS
