Welcome home to this 3-bedroom, 2-bath residence featuring a spacious open-concept floor plan that's perfect for everyday living and entertaining. The inviting living room showcases a large fireplace, creating a warm and comfortable gathering space for family and friends. Conveniently located near Highway 80, this home offers easy access to shopping centers, restaurants, and is just minutes from Downtown Dallas. Families will appreciate the home's walking-distance location to Criswell Elementary School. HUD Case number 511-251195 All properties are sold AS-IS without any guarantee or warranty by the seller. 203. Eligible for FHA $100 Down. Review all all disclosures in the hudhomestore portal
For sale
Price cut: $44.8K (8/26)
$179,200
412 Forestwood Dr, Forney, TX 75126
3beds
1,458sqft
Single Family Residence
Built in 1981
6,185 Square Feet Lot
$173,500 Zestimate®
$123/sqft
$-- HOA
What's special
Large fireplaceSpacious open-concept floor plan
- 59 days
- 1,029
- 83
Likely to sell faster than
Zillow last checked:
Listing updated:
Listed by:
Ray King 0443318 214-418-6845,
Infinity Realty Group of Texas 214-418-6845
Source: NTREIS,MLS#: 21328931
Facts & features
Interior
Bedrooms & bathrooms
- Bedrooms: 3
- Bathrooms: 2
- Full bathrooms: 2
Primary bedroom
- Level: First
- Dimensions: 0 x 0
Bedroom
- Level: First
- Dimensions: 0 x 0
Bedroom
- Level: First
- Dimensions: 0 x 0
Primary bathroom
- Level: First
- Dimensions: 0 x 0
Dining room
- Level: First
- Dimensions: 0 x 0
Other
- Level: First
- Dimensions: 0 x 0
Living room
- Features: Fireplace
- Level: First
- Dimensions: 0 x 0
Heating
- Central
Cooling
- Central Air, Electric
Appliances
- Included: Disposal
Features
- Cable TV
- Flooring: Carpet, Other
- Has basement: No
- Number of fireplaces: 1
- Fireplace features: Other, Wood Burning
Interior area
- Total interior livable area: 1,458 sqft
Video & virtual tour
Property
Parking
- Total spaces: 2
- Parking features: Garage Faces Front
- Attached garage spaces: 2
Features
- Levels: One
- Stories: 1
- Exterior features: Other
- Pool features: In Ground, Pool
- Fencing: Wood
Lot
- Size: 6,185 Square Feet
- Features: Interior Lot
- Residential vegetation: Grassed
Details
- Parcel number: 36969
Construction
Type & style
- Home type: SingleFamily
- Architectural style: Traditional,Detached
- Property subtype: Single Family Residence
Materials
- Brick, Other, Wood Siding
- Foundation: Slab
- Roof: Composition
Condition
- Resale
- Year built: 1981
Utilities & green energy
- Sewer: Public Sewer
- Water: Public
- Utilities for property: Sewer Available, Water Available, Cable Available
Community & HOA
Community
- Subdivision: South Lake 2
HOA
- Has HOA: No
Location
- Region: Forney
Financial & listing details
- Price per square foot: $123/sqft
- Tax assessed value: $271,737
- Annual tax amount: $5,770
- Date on market: 7/12/2026
- Cumulative days on market: 63 days
- Listing terms: Cash,Conventional,FHA 203(k),FHA
- Road surface type: Asphalt
Estimated market value
$173,500
$165,000 - $182,000
$2,192/mo
Price history
| Date | Event | Price |
|---|---|---|
| 8/26/2026 | Price change | $179,200-20%$123/sqft |
Source: NTREIS #21328931 Report a problem | ||
| 7/12/2026 | Listed for sale | $224,000-4.7%$154/sqft |
Source: NTREIS #21328931 Report a problem | ||
| 10/28/2025 | Listing removed | $235,000$161/sqft |
Source: NTREIS #20997716 Report a problem | ||
| 9/9/2025 | Price change | $235,000-6%$161/sqft |
Source: NTREIS #20997716 Report a problem | ||
| 9/8/2025 | Listed for sale | $250,000$171/sqft |
Source: NTREIS #20997716 Report a problem | ||
| 8/23/2025 | Contingent | $250,000$171/sqft |
Source: NTREIS #20997716 Report a problem | ||
| 8/15/2025 | Price change | $250,000-2%$171/sqft |
Source: NTREIS #20997716 Report a problem | ||
| 8/4/2025 | Price change | $255,000-5.2%$175/sqft |
Source: NTREIS #20997716 Report a problem | ||
| 7/11/2025 | Listed for sale | $269,000+39.7%$184/sqft |
Source: NTREIS #20997716 Report a problem | ||
| 5/24/2020 | Listing removed | $192,500$132/sqft |
Source: Coldwell Banker Realty #14286483 Report a problem | ||
| 4/4/2020 | Pending sale | $192,500$132/sqft |
Source: Coldwell Banker Realty - Rockwall #14286483 Report a problem | ||
| 2/23/2020 | Listed for sale | $192,500+48.2%$132/sqft |
Source: Coldwell Banker Realty #14286483 Report a problem | ||
| 7/22/2014 | Sold | -- |
Source: Agent Provided Report a problem | ||
| 6/5/2014 | Listed for sale | $129,900+12.5%$89/sqft |
Source: Avery Realty Group #12153800 Report a problem | ||
| 1/10/2011 | Listing removed | $115,500$79/sqft |
Source: Riter Group #11489311 Report a problem | ||
| 10/14/2010 | Listed for sale | $115,500$79/sqft |
Source: RITER GROUP #11489311 Report a problem | ||
| 12/13/2006 | Sold | -- |
Source: Public Record Report a problem | ||
Public tax history
| Year | Property taxes | Tax assessment |
|---|---|---|
| 2025 | $5,770 -11.4% | $271,737 -12.1% |
| 2024 | $6,515 +8.9% | $309,179 +6.8% |
| 2023 | $5,983 +3.3% | $289,449 +10.2% |
| 2022 | $5,793 +19.8% | $262,671 +26.8% |
| 2021 | $4,837 +9.7% | $207,232 +5.4% |
| 2020 | $4,411 | $196,600 +2.4% |
| 2019 | -- | $192,060 +9.5% |
| 2018 | $4,625 | $175,450 +4.3% |
| 2017 | $4,625 +12.2% | $168,200 +13.4% |
| 2016 | $4,122 +78.1% | $148,290 +15.5% |
| 2015 | $2,314 | $128,440 +43.3% |
| 2014 | $2,314 | $89,640 -0.4% |
| 2013 | -- | $89,960 -7% |
| 2012 | -- | $96,680 -1.2% |
| 2011 | -- | $97,810 -2.3% |
| 2010 | -- | $100,070 -1.1% |
| 2009 | -- | $101,190 +11.4% |
| 2008 | -- | $90,860 -3.8% |
| 2007 | -- | $94,440 -12.4% |
| 2006 | -- | $107,780 +1.9% |
| 2005 | -- | $105,730 +6.4% |
| 2004 | -- | $99,330 +5.6% |
| 2003 | -- | $94,050 |
| 2002 | -- | -- |
| 2001 | -- | $84,750 |
| 2000 | -- | $84,750 |
Find assessor info on the county website
Monthly payment
Est. payment
Payment breakdown
Explore the cost of this home by adjusting the details. Changes won't be saved.Climate risks
Neighborhood: Southlake
Nearby schools
Schools provided by the listing agent
- Elementary: Criswell,Forney
- Middle: Brown
- High: North Forney
- District: Forney ISD
Source: NTREIS. This data may not be complete. We recommend contacting the local school district to confirm school assignments for this home.

Similar homes
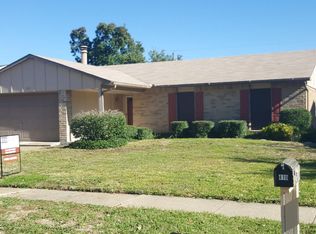
- $199,9003 bd2 ba1.8k sqft1011 Bainbridge Ln, Forney, TX 75126For Sale
 MLS ID #21243746, Kevin Hamblin. NTREIS
 - $238,0003 bd2 ba1.4k sqft2729 Pease Dr, Forney, TX 75126For Sale
 MLS ID #21364479, Matthew Gallagher. NTREIS
 - $235,0003 bd2 ba1.7k sqft1027 Shackelford Ln, Forney, TX 75126For Sale
 MLS ID #21335345, Chase Gu. NTREIS
 - $180,0003 bd2 ba750 sqft935 Powell Rd, Mesquite, TX 75149For Sale
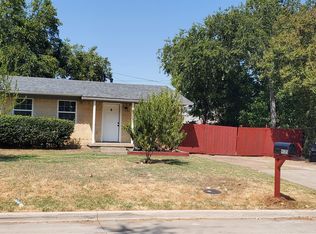 MLS ID #21372656, Kuo Hui Yu. NTREIS
