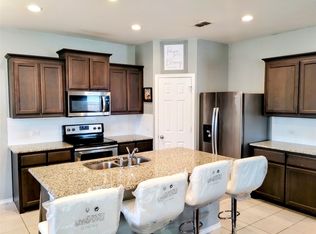
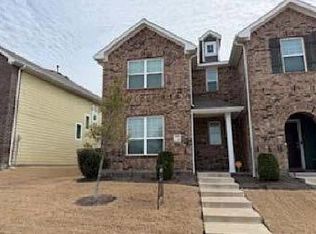
Welcome to 1011 Bainbridge! 2 open livingrooms provide space for the whole family. Secondary rooms are up front with a full bath. Right off the second livingroom you'll find the primary retreat, complete with separate bath and shower. The large covered cedar patio is perfect for outdoor entertaining. Multiple offers received. Best and final by Wednesday Sept 2 at 10 AM.
For sale
Price cut: $10K (8/3)
$199,900
1011 Bainbridge Ln, Forney, TX 75126
3beds
1,857sqft
Single Family Residence
Built in 2002
7,405 Square Feet Lot
$195,300 Zestimate®
$108/sqft
$41/mo HOA
What's special
- 168 days
- 912
- 97
Zillow last checked:
Listing updated:
Listed by:
Kevin Hamblin 0708643 214-995-3304,
Coldwell Banker Apex, REALTORS 972-564-1001,
Adrienne Hamblin 0709933 972-898-8016,
Coldwell Banker Apex, REALTORS
Source: NTREIS,MLS#: 21243746
Facts & features
Interior
Bedrooms & bathrooms
- Bedrooms: 3
- Bathrooms: 2
- Full bathrooms: 2
Primary bedroom
- Features: Dual Sinks, En Suite Bathroom, Garden Tub/Roman Tub
- Level: First
- Dimensions: 1 x 1
Bedroom
- Level: First
- Dimensions: 1 x 1
Bedroom
- Level: First
- Dimensions: 1 x 1
Kitchen
- Level: First
- Dimensions: 1 x 1
Living room
- Features: Ceiling Fan(s)
- Level: First
- Dimensions: 1 x 1
Heating
- Central
Cooling
- Central Air
Appliances
- Included: Dishwasher, Electric Cooktop, Disposal, Microwave, Refrigerator
Features
- Decorative/Designer Lighting Fixtures, Eat-in Kitchen, High Speed Internet, Open Floorplan, Pantry, Cable TV, Walk-In Closet(s)
- Has basement: No
- Has fireplace: No
Interior area
- Total interior livable area: 1,857 sqft
Video & virtual tour
Property
Parking
- Total spaces: 2
- Parking features: Door-Single, Driveway, Garage Faces Front, Garage
- Attached garage spaces: 2
Features
- Levels: One
- Stories: 1
- Pool features: None
- Fencing: Wood
Lot
- Size: 7,405 Square Feet
Details
- Parcel number: 43776
Construction
Type & style
- Home type: SingleFamily
- Architectural style: Traditional,Detached
- Property subtype: Single Family Residence
- Attached to another structure: Yes
Materials
- Brick
- Foundation: Slab
- Roof: Composition
Condition
- Resale
- Year built: 2002
Utilities & green energy
- Sewer: Public Sewer
- Water: Public
- Utilities for property: Natural Gas Available, Sewer Available, Separate Meters, Water Available, Cable Available
Community & HOA
Community
- Subdivision: Windmill Farms
HOA
- Has HOA: Yes
- Services included: All Facilities, Maintenance Grounds
- HOA fee: $495 annually
- HOA name: Essex
- HOA phone: 972-428-2030
Location
- Region: Forney
Financial & listing details
- Price per square foot: $108/sqft
- Tax assessed value: $276,902
- Annual tax amount: $6,108
- Date on market: 4/19/2026
- Cumulative days on market: 143 days
- Listing terms: Cash,Conventional,FHA
Estimated market value
$195,300
$186,000 - $205,000
$1,950/mo
Price history
| Date | Event | Price |
|---|---|---|
| 8/3/2026 | Price change | $199,900-4.8%$108/sqft |
Source: NTREIS #21243746 Report a problem | ||
| 6/9/2026 | Pending sale | $209,900$113/sqft |
Source: NTREIS #21243746 Report a problem | ||
| 5/19/2026 | Contingent | $209,900$113/sqft |
Source: NTREIS #21243746 Report a problem | ||
| 4/19/2026 | Listed for sale | $209,900+3.4%$113/sqft |
Source: NTREIS #21243746 Report a problem | ||
| 2/16/2019 | Listing removed | $203,000$109/sqft |
Source: Opendoor Texas Brokerage, LLC #13987505 Report a problem | ||
| 1/16/2019 | Pending sale | $203,000$109/sqft |
Source: Opendoor #13987505 Report a problem | ||
| 12/12/2018 | Listed for sale | $203,000$109/sqft |
Source: Opendoor Texas Brokerage, LLC #13987505 Report a problem | ||
Public tax history
| Year | Property taxes | Tax assessment |
|---|---|---|
| 2025 | $4,307 -14.2% | $276,902 -3.3% |
| 2024 | $5,019 +13.8% | $286,468 +10.4% |
| 2023 | $4,411 -29.4% | $259,545 -4.9% |
| 2022 | $6,248 +31.4% | $272,901 +27.1% |
| 2021 | $4,754 +4.3% | $214,715 +10.1% |
| 2020 | $4,559 | $195,000 -1.9% |
| 2019 | -- | $198,780 +19.7% |
| 2018 | $3,744 | $166,029 -3.1% |
| 2017 | $3,744 +8.3% | $171,330 +11.1% |
| 2016 | $3,457 +9% | $154,160 +23.6% |
| 2015 | $3,172 | $124,740 +4.3% |
| 2014 | $3,172 | $119,560 +8.3% |
| 2013 | -- | $110,360 -0.9% |
| 2012 | -- | $111,310 -0.8% |
| 2011 | -- | $112,250 -5.1% |
| 2010 | -- | $118,290 -2.6% |
| 2009 | -- | $121,490 -1.8% |
| 2008 | -- | $123,760 -0.8% |
| 2007 | -- | $124,710 +4% |
| 2006 | -- | $119,910 -9.7% |
| 2005 | -- | $132,830 +5.7% |
| 2004 | -- | $125,660 -4.2% |
| 2003 | -- | $131,140 |
| 2002 | -- | -- |
Find assessor info on the county website
Monthly payment
Est. payment
Payment breakdown
Explore the cost of this home by adjusting the details. Changes won't be saved.Climate risks
Neighborhood: Windmill Farms
Nearby schools
Schools provided by the listing agent
- Elementary: Blackburn
- Middle: Brown
- High: North Forney
- District: Forney ISD
Source: NTREIS. This data may not be complete. We recommend contacting the local school district to confirm school assignments for this home.
Similar homes
- $220,0003 bd2 ba1.4k sqft2729 Pease Dr, Forney, TX 75126For Sale
 MLS ID #21394003, Matthew Gallagher. NTREIS
 - $249,9003 bd2 ba2.2k sqft105 Freedom Trl, Forney, TX 75126For Sale
 MLS ID #21324466, Mariqus Alexander. NTREIS
 - $220,0003 bd2 ba1.5k sqft3413 Agate Trl, Heartland, TX 75126For Sale
 MLS ID #21258685, Yvonne Thompson. NTREIS
 - $--3 bd3 ba1.7k sqft1846 Indigo Ln, Heartland, TX 75126Auction
 ServiceLink Auction
