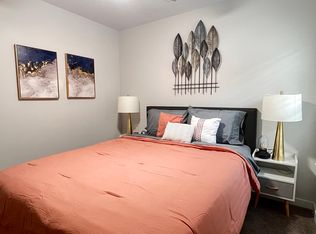
Welcome to this beautifully maintained home in the highly desirable Windmill Farms community! Featuring an open-concept floor plan, this home offers spacious living areas filled with natural light, creating the perfect space for both everyday living and entertaining. The well-appointed kitchen boasts ample cabinetry, generous countertop space, and a seamless flow into the dining and living areas. The private primary suite provides a relaxing retreat with a spacious ensuite bath and walk-in closet, while the additional bedrooms offer flexibility for family, guests, or a home office. Step outside to a fully fenced backyard, perfect for entertaining, kids, pets, or enjoying peaceful evenings. Residents enjoy fantastic community amenities including pools, parks, playgrounds, walking trails, and easy access to shopping, dining, schools, and major highways. Conveniently located just minutes from Forney and a short drive to Dallas, this home offers the perfect combination of comfort, convenience, and value. Don't miss your opportunity to make this exceptional property your next home. Schedule your private showing today!
For sale
$220,000
2729 Pease Dr, Forney, TX 75126
3beds
1,470sqft
Single Family Residence
Built in 2019
6,969 Square Feet Lot
$217,700 Zestimate®
$150/sqft
$58/mo HOA
What's special
Open-concept floor planAdditional bedrooms offer flexibilitySpacious ensuite bathFully fenced backyardWalk-in closetGenerous countertop spacePrivate primary suite
- 11 days
- 333
- 19
Likely to sell faster than
Zillow last checked:
Listing updated:
Listed by:
Matthew Gallagher 0830174 831-869-6338,
NB Elite Realty 214-296-9695
Source: NTREIS,MLS#: 21394003
Facts & features
Interior
Bedrooms & bathrooms
- Bedrooms: 3
- Bathrooms: 2
- Full bathrooms: 2
Primary bedroom
- Level: First
- Dimensions: 0 x 0
Bedroom
- Level: First
- Dimensions: 0 x 0
Bedroom
- Level: First
- Dimensions: 0 x 0
Living room
- Level: First
- Dimensions: 0 x 0
Heating
- Other
Cooling
- Other
Features
- Other
- Has basement: No
- Number of fireplaces: 1
- Fireplace features: Other
Interior area
- Total interior livable area: 1,470 sqft
Video & virtual tour
Property
Parking
- Total spaces: 2
- Parking features: Garage
- Attached garage spaces: 2
Features
- Levels: One
- Stories: 1
- Pool features: None
Lot
- Size: 6,969 Square Feet
- Features: Interior Lot, Subdivision
Details
- Parcel number: 201010
Construction
Type & style
- Home type: SingleFamily
- Architectural style: Traditional,Detached
- Property subtype: Single Family Residence
Materials
- Brick
- Foundation: Slab
- Roof: Tar/Gravel
Condition
- Year built: 2019
Utilities & green energy
- Utilities for property: Municipal Utilities, Sewer Available, Water Available
Community & HOA
Community
- Subdivision: Clements Ranch Ph 3
HOA
- Has HOA: Yes
- Services included: All Facilities, Association Management, Maintenance Grounds
- HOA fee: $174 quarterly
- HOA name: 4sight Property Management
- HOA phone: 469-287-8583
Location
- Region: Forney
Financial & listing details
- Price per square foot: $150/sqft
- Tax assessed value: $282,245
- Annual tax amount: $7,652
- Date on market: 9/23/2026
- Cumulative days on market: 44 days
Estimated market value
$217,700
$207,000 - $229,000
$2,042/mo
Price history
| Date | Event | Price |
|---|---|---|
| 9/23/2026 | Listed for sale | $220,000$150/sqft |
Source: NTREIS #21394003 Report a problem | ||
| 9/22/2026 | Listing removed | $220,000$150/sqft |
Source: NTREIS #21364479 Report a problem | ||
| 9/21/2026 | Price change | $220,000-2.2%$150/sqft |
Source: NTREIS #21364479 Report a problem | ||
| 9/17/2026 | Price change | $225,000-5.5%$153/sqft |
Source: NTREIS #21364479 Report a problem | ||
| 9/8/2026 | Price change | $238,000-0.8%$162/sqft |
Source: NTREIS #21364479 Report a problem | ||
| 8/19/2026 | Listed for sale | $240,000$163/sqft |
Source: NTREIS #21364479 Report a problem | ||
Public tax history
| Year | Property taxes | Tax assessment |
|---|---|---|
| 2025 | $4,943 -3.7% | $282,245 -4% |
| 2024 | $5,135 -5.7% | $294,020 -6.1% |
| 2023 | $5,445 +3.7% | $313,072 +7.6% |
| 2022 | $5,251 +20.9% | $290,829 +24.7% |
| 2021 | $4,345 +1.7% | $233,215 +4.3% |
| 2020 | $4,272 | $223,700 +588.3% |
| 2019 | -- | $32,500 |
Find assessor info on the county website
Monthly payment
Est. payment
Payment breakdown
Explore the cost of this home by adjusting the details. Changes won't be saved.Climate risks
Neighborhood: 75126
Nearby schools
Schools provided by the listing agent
- Elementary: Lewis
- Middle: Jackson
- High: North Forney
- District: Forney ISD
Source: NTREIS. This data may not be complete. We recommend contacting the local school district to confirm school assignments for this home.
Similar homes
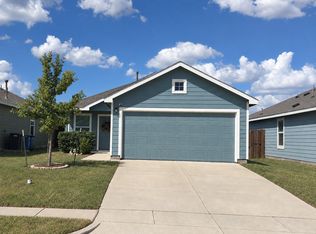
- $224,9003 bd2 ba1.4k sqft6230 Unbridled Dr, Forney, TX 75126For Sale
 MLS ID #21383799, Chris Jeffries. NTREIS
 - $225,0002 bd1 ba1k sqft5908 Nyquist Way, Forney, TX 75126For Sale
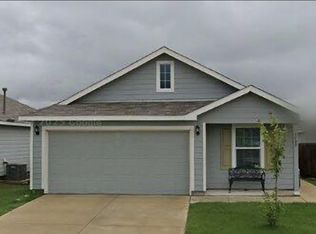 MLS ID #21291207, Cree Perryman. NTREIS
 - $278,0004 bd3 ba2k sqft1206 Erika Ln, Forney, TX 75126For Sale
 MLS ID #21364399, Gerry Bushnell. NTREIS
 - $216,5003 bd2 ba1.7k sqft3951 Bellingham Ln, Heartland, TX 75126For Sale
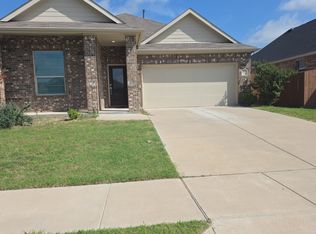 MLS ID #21306448, Ray King. NTREIS
