Welcome to this beautiful, like-new 4-bed, 3-full bath, 3 Living areas, and a 2-car garage home built in 2021 with 2,285 sq ft of open-concept living in the highly desirable Heartland, a vibrant master-planned community in charming Forney, TX. This incredible home has recently been improved with NEW upgraded 55 ounce 100% solution dyed cloud 9 pet fiber carpet over 7-pound pad, NEW upgraded SS tall tub dishwasher, NEW upgraded rain-fall style shower heads in both secondary baths, NEW upgraded Moen bathroom sink faucets in secondary baths, and paint refresh (all 3-2026). This home is super energy efficient with a 16+ SEER AC system, low-e windows, and excellent insulation. You will love the light and bright open floor plan designed for today’s active lifestyle, with a spacious living room that flows effortlessly into the open kitchen, with an abundance of cabinets, and a generous center island with plenty of prep space. The master retreat has high ceilings and an ensuite bath with dual sinks, a large shower, a rejuvenating soaking tub, and a huge walk-in closet. This also provides you with a wonderful home office, plus a huge game room on the 2nd floor. Step outside to a patio that overlooks your private, oversized backyard, perfect for morning coffee, grilling, or simply relaxing. Just outside your doorstep, Heartland offers a resort-style pool, dog parks, fishing ponds, splash pads, playground, green spaces, and serene walking trails. You will enjoy nearby shopping, dining, and recreation with easy access to downtown Dallas. This home is a perfect blend of comfort and modern features that are designed for an active, healthy lifestyle. Come see it before it is gone. All information contained herein is deemed reliable but not guaranteed. Listing agent and broker are not responsible for inaccuracies. Buyer's agent to verify all info, including schools, dimensions, etc.
Sold
Price Unknown
2972 Cedeno Dr, Heartland, TX 75126
4beds
2,285sqft
Single Family Residence
Built in 2021
7,143 Square Feet Lot
$288,800 Zestimate®
$--/sqft
$2,664 Estimated rent
Home value
$288,800
$274,000 - $303,000
$2,664/mo
Zestimate® history
Owner options
List your home for rent
$2,664/mo
Rent Zestimate®
Find your next renter with Zillow Rental Manager. Plus, with online applications, you can quickly screen prospective tenants – for free.
$2,664/mo
Rent Zestimate®
Refinance and save
$300/mo
Est. payment
Refinancing to a lower rate could help reduce your monthly payments and save thousands over the life of the loan.
$300/mo
Est. payment
Explore your selling options
Work with a Zillow partner agent
Leverage their expertise and Zillow's premium Showcase listings to get your home seen by more buyers.
Get startedList with your own agent
Get your home in front of millions of buyers by listing it on Zillow.
Learn how to do itSell it yourself
Take full control of how buyers see your home on Zillow by listing For Sale by Owner (FSBO).
List your homeWhat's special
Wonderful home officePrivate oversized backyardLow-e windowsRejuvenating soaking tubHuge walk-in closetExcellent insulationAbundance of cabinets
Zillow last checked:
Listing updated:
Listed by:
Mark MacFarlane 0581307 972-633-2422,
Global Realty 972-633-2422
Bought with:
Jasmine Spraggins, 0812080
Keller Williams Realty DPR
Source: NTREIS,MLS#: 21213845
Facts & features
Interior
Bedrooms & bathrooms
- Bedrooms: 4
- Bathrooms: 3
- Full bathrooms: 3
Primary bedroom
- Features: Dual Sinks, Garden Tub/Roman Tub, Separate Shower, Walk-In Closet(s)
- Level: First
- Dimensions: 15 x 14
Bedroom
- Level: First
- Dimensions: 10 x 10
Bedroom
- Level: Second
- Dimensions: 12 x 11
Bedroom
- Level: Second
- Dimensions: 11 x 10
Primary bathroom
- Features: Dual Sinks, Garden Tub/Roman Tub, Solid Surface Counters, Separate Shower
- Level: First
- Dimensions: 12 x 10
Den
- Level: First
- Dimensions: 10 x 10
Dining room
- Level: First
- Dimensions: 10 x 9
Other
- Level: First
- Dimensions: 8 x 6
Other
- Level: Second
- Dimensions: 7 x 5
Game room
- Level: Second
- Dimensions: 18 x 16
Kitchen
- Features: Breakfast Bar, Pantry, Stone Counters
- Level: First
- Dimensions: 13 x 9
Laundry
- Level: First
- Dimensions: 6 x 6
Living room
- Features: Ceiling Fan(s), Fireplace
- Level: First
- Dimensions: 16 x 14
Heating
- Central, Fireplace(s), Natural Gas, Zoned
Cooling
- Central Air, Ceiling Fan(s), Electric, ENERGY STAR Qualified Equipment, Zoned
Appliances
- Included: Dishwasher, Electric Water Heater, Gas Cooktop, Disposal, Gas Oven, Microwave
- Laundry: Washer Hookup, Dryer Hookup, ElectricDryer Hookup
Features
- Decorative/Designer Lighting Fixtures, Granite Counters, High Speed Internet, Open Floorplan, Pantry, Cable TV, Walk-In Closet(s)
- Flooring: Carpet, Ceramic Tile
- Windows: Window Coverings
- Has basement: No
- Number of fireplaces: 1
- Fireplace features: Gas Starter, Wood Burning
Interior area
- Total interior livable area: 2,285 sqft
Property
Parking
- Total spaces: 2
- Parking features: Driveway, Garage, Garage Door Opener, Garage Faces Rear
- Attached garage spaces: 2
Features
- Levels: Two
- Stories: 2
- Pool features: None, Community
- Fencing: Wood
Lot
- Size: 7,143 Square Feet
- Features: Back Yard, Interior Lot, Lawn, Landscaped, Sprinkler System
Details
- Parcel number: 212065
Construction
Type & style
- Home type: SingleFamily
- Architectural style: Traditional,Detached
- Property subtype: Single Family Residence
Materials
- Brick, Fiber Cement
- Foundation: Slab
- Roof: Asphalt
Condition
- Year built: 2021
Utilities & green energy
- Utilities for property: Electricity Available, Natural Gas Available, Municipal Utilities, Sewer Available, Separate Meters, Underground Utilities, Water Available, Cable Available
Community & HOA
Community
- Features: Fitness Center, Fishing, Playground, Park, Pool, Trails/Paths, Curbs, Sidewalks
- Security: Smoke Detector(s)
- Subdivision: Heartland Ph 16
HOA
- Has HOA: Yes
- Services included: Association Management
- HOA fee: $300 semi-annually
- HOA name: Ccmc
- HOA phone: 888-257-1388
Location
- Region: Heartland
Financial & listing details
- Tax assessed value: $285,662
- Annual tax amount: $7,958
- Date on market: 4/2/2026
- Cumulative days on market: 33 days
- Listing terms: Cash,Conventional,Federal Land Bank,Texas Vet,USDA Loan,VA Loan
- Exclusions: Entry rug, sign, and personal items. No survey - Buyer to obtain a new survey at their expense.
Price history
| Date | Event | Price |
|---|---|---|
| 6/18/2026 | Sold | -- |
Source: NTREIS #21213845 Report a problem | ||
| 6/1/2026 | Pending sale | $287,900$126/sqft |
Source: NTREIS #21213845 Report a problem | ||
| 5/7/2026 | Contingent | $287,900$126/sqft |
Source: NTREIS #21213845 Report a problem | ||
| 4/21/2026 | Price change | $287,900-0.7%$126/sqft |
Source: NTREIS #21213845 Report a problem | ||
| 4/2/2026 | Listed for sale | $289,900$127/sqft |
Source: NTREIS #21213845 Report a problem | ||
Public tax history
| Year | Property taxes | Tax assessment |
|---|---|---|
| 2025 | $7,958 -8.2% | $285,662 -6.7% |
| 2024 | $8,670 0% | $306,036 +2.5% |
| 2023 | $8,673 -3.5% | $298,631 -2.3% |
| 2022 | $8,992 | $305,787 +456% |
| 2021 | -- | $55,000 |
Find assessor info on the county website
Neighborhood: 75126
Nearby homes
- $281,300-- bd-- ba2k sqft2974 Cedeno Dr, Heartland, TX 75126Off Market
- $299,9994 bd3 ba2.6k sqft4036 Aurora Ln, Heartland, TX 75126For Sale
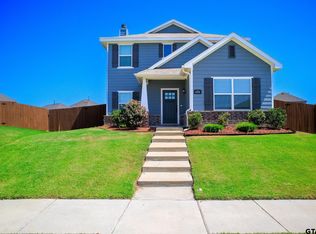
- $261,900-- bd-- ba1.7k sqft4028 Aurora Ln, Heartland, TX 75126Off Market
- $291,300-- bd-- ba2.2k sqft2976 Cedeno Dr, Heartland, TX 75126Off Market
- $273,2003 bd3 ba1.9k sqft2927 Montrose Trl, Heartland, TX 75126Off Market
- $249,200-- bd-- ba1.4k sqft4034 Aurora Ln, Heartland, TX 75126Off Market
- $242,100-- bd-- ba1.3k sqft2929 Montrose Trl, Heartland, TX 75126Off Market
- $--4 bd2 ba1.5k sqft2925 Montrose Trl, Heartland, TX 75126Sold
Nearby schools
GreatSchools rating
- 3/10New Elementary SchoolGrades: PK-6Distance: 0.2 mi
- 3/10Crandall Middle SchoolGrades: 7-8Distance: 0.7 mi
- 4/10Crandall High SchoolGrades: 9-12Distance: 4.3 mi
Schools provided by the listing agent
- Elementary: Opal Smith
- Middle: Heartland
- High: Crandall
- District: Crandall ISD
Source: NTREIS. This data may not be complete. We recommend contacting the local school district to confirm school assignments for this home.
Get a cash offer in 3 minutes
Find out how much your home could sell for in as little as 3 minutes with a no-obligation cash offer.
Estimated market value
$288,800
Get a cash offer in 3 minutes
Find out how much your home could sell for in as little as 3 minutes with a no-obligation cash offer.
Estimated market value
$288,800
- Texas
- Kaufman County
- Crandall
- 75126
- 2972 Cedeno Dr
Nearby cities
Nearby zip codes
Other Crandall Topics
