Open house cancelled! This meticulously maintained home boasts a fantastic view from the backyard, making it the perfect place for relaxation and entertaining. Inviting open concept living with lots of natural light in both the kitchen and family area; modern kitchen has plenty of space for the chef in your life including a walk in pantry An adjacent flex room offers versatility for an office, playroom or formal dining area; split bedroom plan offers privacy for everyone; the primary suite has a large walk-in shower and spacious walk-in closet; one of the secondary bedrooms comes with its own private bathroom; ideal for guests! Energy features including spray foam insulation throughout (attic and walls), tankless water heater and ceiling fans make for lower utility bills. Refrigerator, outdoor cameras, TV mounts and curtain rods convey. This home is better than new with its great views but also comes with a service plan (7-2025) for the HVAC and plumbing systems. Don't miss out!
Sold
Price Unknown
2511 Real Quiet Dr, Forney, TX 75126
4beds
2,278sqft
Single Family Residence
Built in 2020
6,141 Square Feet Lot
$309,800 Zestimate®
$--/sqft
$2,445 Estimated rent
Home value
$309,800
$294,000 - $325,000
$2,445/mo
Zestimate® history
Owner options
List your home for rent
$2,445/mo
Rent Zestimate®
Find your next renter with Zillow Rental Manager. Plus, with online applications, you can quickly screen prospective tenants – for free.
$2,445/mo
Rent Zestimate®
Refinance and save
$450/mo
Est. payment
Refinancing to a lower rate could help reduce your monthly payments and save thousands over the life of the loan.
$450/mo
Est. payment
Explore your selling options
Work with a Zillow partner agent
Leverage their expertise and Zillow's premium Showcase listings to get your home seen by more buyers.
Get startedList with your own agent
Get your home in front of millions of buyers by listing it on Zillow.
Learn how to do itSell it yourself
Take full control of how buyers see your home on Zillow by listing For Sale by Owner (FSBO).
List your homeWhat's special
Zillow last checked:
Listing updated:
Listed by:
Sharon Phillips 972-747-5100,
Keller Williams Realty Allen 972-747-5100
Bought with:
Angela Hudson
CENTURY 21 Judge Fite Co.
Source: NTREIS,MLS#: 20725889
Facts & features
Interior
Bedrooms & bathrooms
- Bedrooms: 4
- Bathrooms: 3
- Full bathrooms: 3
Primary bedroom
- Features: Ceiling Fan(s), En Suite Bathroom, Linen Closet, Walk-In Closet(s)
- Level: First
Bedroom
- Features: Ceiling Fan(s)
- Level: First
- Dimensions: 10 x 12
Breakfast room nook
- Features: Eat-in Kitchen
- Level: First
- Dimensions: 7 x 8
Kitchen
- Features: Granite Counters, Kitchen Island, Pantry
- Level: First
Living room
- Features: Ceiling Fan(s)
- Level: First
- Dimensions: 14 x 12
Utility room
- Features: Built-in Features, Utility Room
- Level: First
- Dimensions: 11 x 6
Heating
- Central, Natural Gas
Cooling
- Central Air, Ceiling Fan(s)
Appliances
- Included: Dishwasher, Electric Oven, Gas Cooktop, Disposal, Ice Maker, Microwave, Refrigerator
Features
- Granite Counters, High Speed Internet, Kitchen Island, Open Floorplan, Pantry, Walk-In Closet(s)
- Has basement: No
- Has fireplace: No
Interior area
- Total interior livable area: 2,278 sqft
Property
Parking
- Total spaces: 2
- Parking features: Garage Faces Front, Garage, Garage Door Opener
- Attached garage spaces: 2
Features
- Levels: One
- Stories: 1
- Patio & porch: Covered
- Exterior features: Rain Gutters
- Pool features: None
- Fencing: Wood
- Has view: Yes
- View description: Water
- Has water view: Yes
- Water view: Water
Lot
- Size: 6,141 Square Feet
- Features: Interior Lot, Landscaped, Other, Sprinkler System
Details
- Parcel number: 206643
Construction
Type & style
- Home type: SingleFamily
- Architectural style: Traditional,Detached
- Property subtype: Single Family Residence
Condition
- Year built: 2020
Utilities & green energy
- Utilities for property: Natural Gas Available, Municipal Utilities, Sewer Available
Community & HOA
Community
- Features: Sidewalks
- Subdivision: Trinity Xing Ph 3
HOA
- Has HOA: Yes
- Services included: All Facilities, Association Management, Maintenance Grounds
- HOA fee: $450 annually
- HOA name: Legacy Southwest Property Management
- HOA phone: 214-705-1615
Location
- Region: Forney
Financial & listing details
- Annual tax amount: $8,945
- Date on market: 9/18/2024
- Cumulative days on market: 25 days
- Exclusions: All TVs, curtains and surround speakers in living room
Price history
| Date | Event | Price |
|---|---|---|
| 3/24/2025 | Listing removed | $2,401$1/sqft |
Source: Zillow Rentals Report a problem | ||
| 3/8/2025 | Price change | $2,401+0%$1/sqft |
Source: Zillow Rentals Report a problem | ||
| 1/30/2025 | Price change | $2,400-9.4%$1/sqft |
Source: Zillow Rentals Report a problem | ||
| 1/11/2025 | Listed for rent | $2,650$1/sqft |
Source: Zillow Rentals Report a problem | ||
| 11/11/2024 | Sold | -- |
Source: NTREIS #20725889 Report a problem | ||
| 10/17/2024 | Contingent | $335,000$147/sqft |
Source: NTREIS #20725889 Report a problem | ||
| 10/4/2024 | Price change | $335,000-1.5%$147/sqft |
Source: NTREIS #20725889 Report a problem | ||
| 9/30/2024 | Listed for sale | $340,000$149/sqft |
Source: NTREIS #20725889 Report a problem | ||
| 9/21/2024 | Listing removed | $340,000$149/sqft |
Source: NTREIS #20725889 Report a problem | ||
| 9/18/2024 | Listed for sale | $340,000$149/sqft |
Source: NTREIS #20725889 Report a problem | ||
Public tax history
Tax history is unavailable.
Neighborhood: 75126
Nearby homes
- $326,400-- bd-- ba2.2k sqft2511 Real Quiet Dr, Forney, TX 75126Off Market
- $295,7003 bd3 ba2k sqft2509 Real Quiet Dr, Forney, TX 75126Off Market
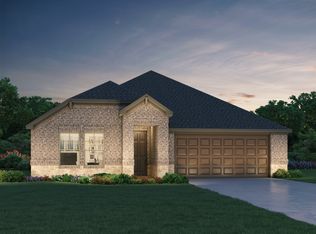
- $256,400-- bd-- ba1.7k sqft2507 Real Quiet Dr, Forney, TX 75126Off Market
- $--4 bd2 ba2k sqft2515 Real Quiet Dr, Forney, TX 75126Sold
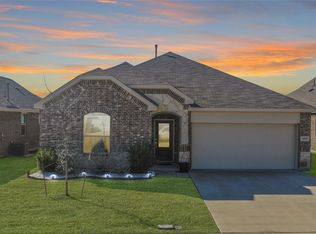
- $295,900-- bd-- ba2.5k sqft2505 Real Quiet Dr, Forney, TX 75126Off Market
- $288,6004 bd2 ba2.2k sqft2517 Real Quiet Dr, Forney, TX 75126Off Market
- $240,1003 bd2 ba1.4k sqft2506 Real Quiet Dr, Forney, TX 75126Off Market
- $300,0003 bd3 ba2.4k sqft2512 Real Quiet Dr, Forney, TX 75126For Sale
Nearby schools
GreatSchools rating
- 3/10Rhodes Intermediate SchoolGrades: 5-6Distance: 1.4 mi
- 6/10Jackson Middle SchoolGrades: 7-8Distance: 1.6 mi
- 3/10North Forney High SchoolGrades: 9-12Distance: 4.5 mi
Schools provided by the listing agent
- Elementary: Lewis
- Middle: Jackson
- High: North Forney
- District: Forney ISD
Source: NTREIS. This data may not be complete. We recommend contacting the local school district to confirm school assignments for this home.
Get a cash offer in 3 minutes
Find out how much your home could sell for in as little as 3 minutes with a no-obligation cash offer.
Estimated market value
$309,800
Get a cash offer in 3 minutes
Find out how much your home could sell for in as little as 3 minutes with a no-obligation cash offer.
Estimated market value
$309,800
- Texas
- Kaufman County
- Forney
- 75126
- 2511 Real Quiet Dr
