Skip main navigation
Pending
  • Price cut: $26.5K (6/3)
    $270,000

    1418 Ganado Dr, Forney, TX 75126

    4beds
    2,128sqft
    : 
    Loading
    Get pre-qualified
    Single Family Residence
    Built in 2022
    5,488 Square Feet Lot
    $269,200 Zestimate®
    $127/sqft
    $35/mo HOA

    What's special

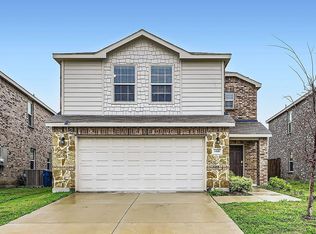
    This home isn't just a property, its a financial opportunity, take over low interest rate mortgage. Welcome to this spacious and inviting 4-bedroom, 3-bath, two-story home in the charming and growing community of Forney. Thoughtfully designed with comfort and functionality in mind, the open floor plan creates a seamless connection between the living and kitchen areas—perfect for everyday living and entertaining. Upstairs features three well-appointed bedrooms offering privacy and flexibility for family or guests. Downstairs, a convenient mother-in-law suite provides an ideal space for multigenerational living, guests, or a private home office. The attached two-car garage offers secure parking and additional storage. Step outside to a huge fenced backyard with plenty of room to relax, play, or host gatherings. Residents of the Travis Ranch community enjoy wonderful neighborhood amenities including two community pools and a tennis court, providing great opportunities for recreation and meeting neighbors. The home is also conveniently located near shopping and dining, including the new H-E-B and Costco Wholesale, making everyday errands quick and convenient. With its versatile layout, great outdoor space, and access to excellent community amenities, this home is ready for you to create lasting memories.
    130 days
    |
    185
    |
    3
    |

    Zillow last checked:

    Listing updated:

    Listed by:

    Julie Adler 0629969 214-223-7255,

    Coldwell Banker Realty Plano 972-596-9100

    Source: NTREIS,MLS#: 21195052

      Facts & features

      Interior

      Bedrooms & bathrooms
      • Bedrooms: 4
      • Bathrooms: 3
      • Full bathrooms: 2
      • 1/2 bathrooms: 1
      Primary bedroom
      • Level: Second
      • Dimensions: 13 x 12
      Bedroom
      • Level: Second
      • Dimensions: 12 x 10
      Bedroom
      • Level: Second
      • Dimensions: 9 x 10
      Primary bathroom
      • Level: Second
      • Dimensions: 6 x 6
      Breakfast room nook
      • Level: First
      • Dimensions: 5 x 6
      Family room
      • Level: First
      • Dimensions: 10 x 14
      Game room
      • Level: Second
      • Dimensions: 14 x 10
      Library
      • Level: First
      • Dimensions: 11 x 10
      Living room
      • Level: First
      • Dimensions: 6 x 8
      Cooling
      • Central Air, Electric
      Appliances
      • Included: Built-In Gas Range, Electric Cooktop, Electric Oven, Ice Maker
      Features
      • High Speed Internet, Open Floorplan, Cable TV, Wired for Sound
      • Flooring: Laminate
      • Windows: Bay Window(s), Window Coverings
      • Has basement: No
      • Has fireplace: No
      Interior area
      • Total interior livable area: 2,128 sqft

      Property

      Parking
      • Total spaces: 2
      • Parking features: Driveway
      • Attached garage spaces: 2
      Features
      • Levels: Two
      • Stories: 2
      • Pool features: None
      Lot
      • Size: 5,488 Square Feet
      Details
      • Parcel number: 219679

      Construction

      Type & style
      • Home type: SingleFamily
      • Architectural style: Colonial,Detached
      • Property subtype: Single Family Residence
      • Attached to another structure: Yes
      Materials
      • Brick
      • Foundation: Slab
      • Roof: Composition
      Condition
      • Year built: 2022

      Utilities & green energy

      • Utilities for property: Electricity Available, Municipal Utilities, Sewer Available, See Remarks, Water Available, Cable Available

      Community & HOA

      Community
      • Subdivision: Travis Ranch Ph 2j
      HOA
      • Has HOA: Yes
      • Services included: All Facilities
      • HOA fee: $419 annually
      • HOA name: Essex Management
      • HOA phone: 972-428-2030
      Location
      • Region: Forney

      Financial & listing details

      • Price per square foot: $127/sqft
      • Tax assessed value: $305,857
      • Annual tax amount: $7,597
      • Date on market: 3/11/2026
      • Cumulative days on market: 118 days
      • Listing terms: Assumable,Cash,Conventional,FHA

        Estimated market value

        $269,200

        $256,000 - $283,000

        $2,558/mo

        Price history

        DateEventPrice
        6/18/2026Pending sale$270,000$127/sqft
        Source: NTREIS #21195052 Report a problem
        6/7/2026Contingent$270,000$127/sqft
        Source: NTREIS #21195052 Report a problem
        6/3/2026Price change$270,000-8.9%$127/sqft
        Source: NTREIS #21195052 Report a problem
        5/18/2026Price change$296,500-1.2%$139/sqft
        Source: NTREIS #21195052 Report a problem
        5/5/2026Price change$299,9990%$141/sqft
        Source: NTREIS #21195052 Report a problem
        5/3/2026Price change$300,000-1.6%$141/sqft
        Source: NTREIS #21195052 Report a problem
        4/24/2026Price change$305,000-1.3%$143/sqft
        Source: NTREIS #21195052 Report a problem
        4/1/2026Price change$309,000-1.6%$145/sqft
        Source: NTREIS #21195052 Report a problem
        3/11/2026Listed for sale$314,000-6.3%$148/sqft
        Source: NTREIS #21195052 Report a problem
        6/25/2024Listing removed$335,000$157/sqft
        Source: NTREIS #20480407 Report a problem
        3/19/2024Price change$335,000-1.5%$157/sqft
        Source: NTREIS #20480407 Report a problem
        1/2/2024Price change$340,000-8.1%$160/sqft
        Source: NTREIS #20480407 Report a problem
        11/20/2023Listed for sale$370,000+22.5%$174/sqft
        Source: NTREIS #20480407 Report a problem
        10/14/2021Listing removed--
        Source: Centex Report a problem
        10/6/2021Listed for sale$301,990+41.4%$142/sqft
        Source: Centex Report a problem
        9/23/2019Listing removed$213,590$100/sqft
        Source: Toby Jones #14162074 Report a problem
        8/16/2019Pending sale$213,590$100/sqft
        Source: Toby Jones #14162074 Report a problem
        8/12/2019Price change$213,590$100/sqft
        Source: Toby Jones #14162074 Report a problem
        7/31/2019Listed for sale--
        Source: Centex Homes Report a problem
        4/16/2019Listing removed--
        Source: Centex Homes Report a problem
        3/16/2019Listed for sale--
        Source: Centex Homes Report a problem

        Public tax history

        YearProperty taxesTax assessment
        2025$5,356 -7.6%$305,857 -7.8%
        2024$5,795 -6.8%$331,804 -7.2%
        2023$6,220 +602.9%$357,591 +410.8%
        2022$885 $70,000
        Find assessor info on the county website

        Monthly payment

        Est. payment

        Payment breakdown

        Explore the cost of this home by adjusting the details. Changes won't be saved.
        All calculations are estimates and provided by Zillow, Inc. for informational purposes only. Actual amounts may vary.
        HOA fees may include property taxes on listings classified as Co-Ops. Contact the listing agent and/or owner for fee details.
        Mortgage interest rates are dependent on a number of factors, including credit score, down payment, and repayment length. Interest rate data provided by Zillow Group Marketplace, Inc. as of 1/1/1970 from various mortgage lenders with which we have lead or other similar arrangements; the Estimated Payment is an average of those rates.
        See how much you could borrow to make a competitive offer.

        Climate risks

        Neighborhood: 75126

        Getting around

        0 / 100
        Car-Dependent
        26 / 100
        Somewhat Bikeable

        Nearby schools

        GreatSchools rating
        Schools provided by the listing agent
        • Elementary: Lewis
        • Middle: Jackson
        • High: North Forney
        • District: Forney ISD

        Source: NTREIS. This data may not be complete. We recommend contacting the local school district to confirm school assignments for this home.

        A local agent can set up tours, give advice and negotiate with sellers.

        Browse local experts

        Similar homes