Welcome home to this beautifully maintained single-owner, 4-bedroom, 2-bath home offering comfort, functionality, and an ideal location in Forney. Designed with today’s lifestyle in mind, this home features a bright open-concept layout that seamlessly connects the living, dining, and kitchen spaces—perfect for everyday living and entertaining.
Enjoy the ease and durability of no carpet throughout, with stylish tile and luxury vinyl plank flooring that offer both a modern look and low-maintenance living. The spacious kitchen opens to the main living area, providing great flow and flexibility for gatherings, movie nights, or quiet evenings at home.
The primary suite offers a private retreat with an ensuite bath, while three additional bedrooms provide versatility for guests, a home office, workout space or growing needs. With thoughtful care from the original owner, this home reflects pride of ownership throughout.
Step outside to a large backyard with plenty of room to relax, play, garden, or customize your own outdoor oasis. Whether you’re envisioning weekend barbecues, play space, or future enhancements, the yard offers endless possibilities.
Adding even more value and convenience, the refrigerator, washer, and dryer all convey, making this home truly move-in ready from day one.
Updates include full extra large rain gutters around the house, upgraded faucets in bathrooms, fans and wood flooring in place of carpet in bedrooms.
Ideally located just minutes from shopping, dining, and entertainment, with quick access to US-80, this home offers an easy commute while still providing a welcoming neighborhood setting. Don’t miss the opportunity to own a well-cared-for home with modern finishes, a functional layout, and an unbeatable location.
Sold
Price Unknown
3210 Emerson Rd, Forney, TX 75126
4beds
1,600sqft
Single Family Residence
Built in 2018
6,490 Square Feet Lot
$243,500 Zestimate®
$--/sqft
$2,295 Estimated rent
Home value
$243,500
$224,000 - $265,000
$2,295/mo
Zestimate® history
Owner options
List your home for rent
$2,295/mo
Rent Zestimate®
Find your next renter with Zillow Rental Manager. Plus, with online applications, you can quickly screen prospective tenants – for free.
$2,295/mo
Rent Zestimate®
Refinance and save
$500/mo
Est. payment
Refinancing to a lower rate could help reduce your monthly payments and save thousands over the life of the loan.
$500/mo
Est. payment
Explore your selling options
Work with a Zillow partner agent
Leverage their expertise and Zillow's premium Showcase listings to get your home seen by more buyers.
Get startedList with your own agent
Get your home in front of millions of buyers by listing it on Zillow.
Learn how to do itSell it yourself
Take full control of how buyers see your home on Zillow by listing For Sale by Owner (FSBO).
List your homeWhat's special
Modern finishesUpgraded faucets in bathroomsBright open-concept layoutFunctional layout
Zillow last checked:
Listing updated:
Listed by:
Jammi Finlayson 0690147 469-585-0665,
Hip Realty Group 469-585-0665
Bought with:
Susan Johnson
Ready Real Estate LLC
Source: NTREIS,MLS#: 21138384
Facts & features
Interior
Bedrooms & bathrooms
- Bedrooms: 4
- Bathrooms: 2
- Full bathrooms: 2
Primary bedroom
- Features: En Suite Bathroom, Linen Closet, Walk-In Closet(s)
- Level: First
- Dimensions: 15 x 11
Bedroom
- Level: First
- Dimensions: 11 x 9
Bedroom
- Level: First
- Dimensions: 9 x 13
Bedroom
- Level: First
- Dimensions: 14 x 9
Primary bathroom
- Features: En Suite Bathroom, Linen Closet
- Level: First
- Dimensions: 11 x 8
Breakfast room nook
- Level: First
- Dimensions: 9 x 9
Kitchen
- Features: Breakfast Bar, Eat-in Kitchen, Granite Counters, Pantry, Walk-In Pantry
- Level: First
- Dimensions: 20 x 10
Living room
- Features: Ceiling Fan(s)
- Level: First
- Dimensions: 17 x 15
Heating
- Central, Electric
Cooling
- Central Air, Ceiling Fan(s), Electric
Appliances
- Included: Dryer, Dishwasher, Electric Cooktop, Electric Oven, Electric Water Heater, Disposal, Microwave, Refrigerator, Washer
Features
- Eat-in Kitchen, Granite Counters, High Speed Internet, Kitchen Island, Open Floorplan, Pantry, Smart Home, Walk-In Closet(s)
- Flooring: Ceramic Tile, Luxury Vinyl Plank
- Windows: Window Coverings
- Has basement: No
- Has fireplace: No
Interior area
- Total interior livable area: 1,600 sqft
Property
Parking
- Total spaces: 2
- Parking features: Door-Single, Driveway, Garage Faces Front, Garage, Garage Door Opener
- Attached garage spaces: 2
- Has uncovered spaces: Yes
Features
- Levels: One
- Stories: 1
- Patio & porch: Patio, Covered
- Pool features: None
- Fencing: Back Yard,Wood
Lot
- Size: 6,490 Square Feet
- Features: Back Yard, Interior Lot, Lawn, Landscaped, Sprinkler System
Details
- Parcel number: 197359
Construction
Type & style
- Home type: SingleFamily
- Architectural style: Ranch,Detached
- Property subtype: Single Family Residence
Materials
- Brick
- Foundation: Slab
- Roof: Composition
Condition
- Year built: 2018
Utilities & green energy
- Utilities for property: Municipal Utilities, Sewer Available, Water Available
Community & HOA
Community
- Features: Park, Trails/Paths, Community Mailbox, Curbs, Sidewalks
- Security: Security System
- Subdivision: Vintage Meadows Ph 3
HOA
- Has HOA: Yes
- Services included: All Facilities, Association Management
- HOA fee: $500 annually
- HOA name: Veracity
- HOA phone: 214-368-3388
Location
- Region: Forney
Financial & listing details
- Tax assessed value: $268,715
- Annual tax amount: $7,286
- Date on market: 1/6/2026
- Cumulative days on market: 6 days
- Listing terms: Assumable,Cash,Conventional,FHA,VA Loan
Price history
| Date | Event | Price |
|---|---|---|
| 2/13/2026 | Sold | -- |
Source: NTREIS #21138384 Report a problem | ||
| 1/18/2026 | Pending sale | $253,990$159/sqft |
Source: NTREIS #21138384 Report a problem | ||
| 1/13/2026 | Contingent | $253,990$159/sqft |
Source: NTREIS #21138384 Report a problem | ||
| 1/6/2026 | Listed for sale | $253,990$159/sqft |
Source: NTREIS #21138384 Report a problem | ||
Public tax history
| Year | Property taxes | Tax assessment |
|---|---|---|
| 2025 | -- | $268,715 -6.9% |
| 2024 | -- | $288,623 +9.9% |
| 2023 | -- | $262,594 +10% |
| 2022 | -- | $238,722 +10% |
| 2021 | -- | $217,020 +6.6% |
| 2020 | -- | $203,670 +4.7% |
| 2019 | -- | $194,590 +582.8% |
| 2018 | -- | $28,500 |
Find assessor info on the county website
Neighborhood: Vintage Meadows
Nearby homes
- $305,1004 bd3 ba2.1k sqft3200 Emerson Rd, Forney, TX 75126Off Market
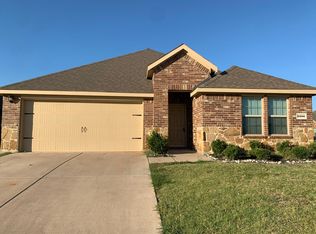
- $261,1004 bd2 ba1.8k sqft3220 Emerson Rd, Forney, TX 75126Off Market
- $242,9004 bd2 ba1.6k sqft3230 Emerson Rd, Forney, TX 75126Off Market
- $317,6005 bd2 ba2.5k sqft3005 Seth Ln, Forney, TX 75126Off Market
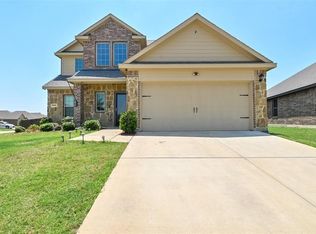
- $247,6003 bd2 ba1.5k sqft3015 Seth Ln, Forney, TX 75126Off Market
- $279,9995 bd3 ba2.4k sqft885 Levi Ln, Forney, TX 75126Pending
- $254,3004 bd2 ba1.8k sqft3240 Emerson Rd, Forney, TX 75126Off Market
- $291,7005 bd2 ba2k sqft3025 Seth Ln, Forney, TX 75126Off Market
Nearby schools
GreatSchools rating
- 9/10Johnson Elementary SchoolGrades: K-4Distance: 1.8 mi
- 6/10Themer MiddleGrades: 7-8Distance: 2 mi
- 5/10Forney High SchoolGrades: 9-12Distance: 1.6 mi
Schools provided by the listing agent
- Elementary: Johnson
- Middle: Themer
- High: Forney
- District: Forney ISD
Source: NTREIS. This data may not be complete. We recommend contacting the local school district to confirm school assignments for this home.
Get a cash offer in 3 minutes
Find out how much your home could sell for in as little as 3 minutes with a no-obligation cash offer.
Estimated market value
$243,500
Get a cash offer in 3 minutes
Find out how much your home could sell for in as little as 3 minutes with a no-obligation cash offer.
Estimated market value
$243,500
- Texas
- Kaufman County
- Forney
- 75126
- Vintage Meadows
- 3210 Emerson Rd
