Charming 3 Bedroom, 2 Bathroom Residence in Ideal Mesquite Location! This appealing home with excellent curb appeal offers quick access to Austin Elementary School and Poteet High School. Inside showcases vaulted ceilings with skylights and a warm, inviting fireplace. Recently updated guest rooms and bathroom ensure modern comfort. Devoted chefs will admire the gas range in the kitchen. Stay comfortable year-round with a newly installed HVAC system, complemented by fresh ductwork. Outside, enjoy a low-maintenance brick exterior and a detached 2-car garage. To tour this residence, reach out to the listing agent today!
Sold
Price Unknown
610 Brittany Dr, Mesquite, TX 75150
3beds
1,630sqft
Single Family Residence
Built in 1983
7,187 Square Feet Lot
$285,200 Zestimate®
$--/sqft
$2,024 Estimated rent
Home value
$285,200
$271,000 - $299,000
$2,024/mo
Zestimate® history
Owner options
List your home for rent
$2,024/mo
Rent Zestimate®
Find your next renter with Zillow Rental Manager. Plus, with online applications, you can quickly screen prospective tenants – for free.
$2,024/mo
Rent Zestimate®
Refinance and save
Refinancing to a lower rate could help reduce your monthly payments and save thousands over the life of the loan.
Explore your selling options
Work with a Zillow partner agent
Leverage their expertise and Zillow's premium Showcase listings to get your home seen by more buyers.
Get startedList with your own agent
Get your home in front of millions of buyers by listing it on Zillow.
Learn how to do itSell it yourself
Take full control of how buyers see your home on Zillow by listing For Sale by Owner (FSBO).
List your homeWhat's special
Modern comfortRecently updated guest roomsGas range
Zillow last checked:
Listing updated:
Listed by:
Kevin Cooper 0741323,
Coldwell Banker Apex, REALTORS 972-564-1001
Bought with:
Maria Ceron
Rendon Realty, LLC
Source: NTREIS,MLS#: 20560407
Facts & features
Interior
Bedrooms & bathrooms
- Bedrooms: 3
- Bathrooms: 2
- Full bathrooms: 2
Primary bedroom
- Features: En Suite Bathroom
- Level: First
- Dimensions: 12 x 14
Bedroom
- Level: First
- Dimensions: 12 x 11
Bedroom
- Level: First
- Dimensions: 11 x 11
Dining room
- Level: First
- Dimensions: 12 x 11
Kitchen
- Level: First
- Dimensions: 14 x 11
Living room
- Features: Fireplace
- Level: First
- Dimensions: 27 x 18
Heating
- Central, Fireplace(s), Natural Gas
Cooling
- Central Air
Appliances
- Included: Dishwasher, Gas Range, Gas Water Heater, Microwave
Features
- Double Vanity, High Speed Internet, Cable TV
- Flooring: Carpet, Laminate
- Windows: Bay Window(s)
- Has basement: No
- Number of fireplaces: 1
- Fireplace features: Living Room, Masonry, Wood Burning
Interior area
- Total interior livable area: 1,630 sqft
Property
Parking
- Total spaces: 2
- Parking features: Door-Multi
- Garage spaces: 2
Features
- Levels: One
- Stories: 1
- Pool features: None
Lot
- Size: 7,187 Square Feet
- Features: Landscaped
Details
- Parcel number: 38159550070150000
Construction
Type & style
- Home type: SingleFamily
- Architectural style: Detached
- Property subtype: Single Family Residence
Materials
- Brick
- Foundation: Slab
- Roof: Composition
Condition
- Year built: 1983
Utilities & green energy
- Sewer: Public Sewer
- Water: Public
- Utilities for property: Natural Gas Available, Sewer Available, Water Available, Cable Available
Community & HOA
Community
- Features: Sidewalks
- Subdivision: Quail Hollow
HOA
- Has HOA: No
Location
- Region: Mesquite
Financial & listing details
- Tax assessed value: $263,870
- Annual tax amount: $5,412
- Date on market: 3/15/2024
- Cumulative days on market: 4 days
- Listing terms: Cash,Conventional,FHA,VA Loan
- Exclusions: Personal items, security cameras, refrigerators in kitchen and garage, washer and dryer
Price history
| Date | Event | Price |
|---|---|---|
| 4/19/2024 | Sold | -- |
Source: NTREIS #20560407 Report a problem | ||
| 4/16/2024 | Pending sale | $279,900$172/sqft |
Source: NTREIS #20560407 Report a problem | ||
| 3/20/2024 | Contingent | $279,900$172/sqft |
Source: NTREIS #20560407 Report a problem | ||
| 3/15/2024 | Listed for sale | $279,900$172/sqft |
Source: NTREIS #20560407 Report a problem | ||
Public tax history
| Year | Property taxes | Tax assessment |
|---|---|---|
| 2025 | $6,190 +59.2% | $263,870 |
| 2024 | $3,888 +335.3% | $263,870 +13.8% |
| 2023 | $893 +3.5% | $231,850 |
| 2022 | $863 +3.4% | $231,850 +23.9% |
| 2021 | $834 +6% | $187,120 +17.1% |
| 2020 | $787 +8.9% | $159,740 |
| 2019 | $723 +8.3% | $159,740 |
| 2018 | $668 -75.5% | $159,740 +14.8% |
| 2017 | $2,723 +11.6% | $139,200 +32.5% |
| 2016 | $2,441 +4.2% | $105,060 |
| 2015 | $2,343 | $105,060 +6.2% |
| 2014 | $2,343 | $98,970 |
| 2013 | -- | -- |
| 2012 | -- | -- |
| 2011 | -- | -- |
| 2010 | -- | -- |
| 2009 | -- | -- |
| 2008 | -- | -- |
| 2007 | -- | -- |
| 2005 | -- | -- |
| 2004 | -- | -- |
| 2003 | -- | -- |
| 2002 | -- | -- |
| 2001 | -- | -- |
Find assessor info on the county website
Neighborhood: 75150
Nearby homes
- $267,9003 bd2 ba1.6k sqft606 Brittany Dr, Mesquite, TX 75150Off Market
- $236,6002 bd2 ba1.5k sqft614 Brittany Dr, Mesquite, TX 75150Off Market
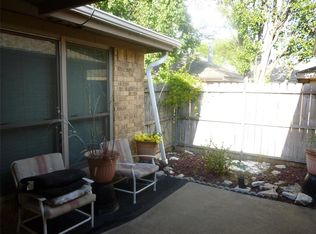
- $299,0003 bd2 ba1.8k sqft602 Brittany Dr, Mesquite, TX 75150For Sale

- $276,6003 bd2 ba1.9k sqft618 Brittany Dr, Mesquite, TX 75150Off Market
- $288,0003 bd2 ba1.9k sqft609 Fieldwood Dr, Mesquite, TX 75150Off Market
- $288,8003 bd2 ba1.8k sqft605 Fieldwood Dr, Mesquite, TX 75150Off Market
- $246,8003 bd2 ba1.8k sqft613 Fieldwood Dr, Mesquite, TX 75150Off Market
- $256,9003 bd2 ba1.5k sqft611 Brittany Dr, Mesquite, TX 75150Off Market
Nearby schools
GreatSchools rating
- 7/10Austin Elementary SchoolGrades: PK-5Distance: 0.1 mi
- 6/10Kimbrough Middle SchoolGrades: 6-8Distance: 1.1 mi
- 4/10Poteet High SchoolGrades: 9-12Distance: 0.3 mi
Schools provided by the listing agent
- Elementary: Austin
- Middle: Kimbrough
- High: Poteet
- District: Mesquite ISD
Source: NTREIS. This data may not be complete. We recommend contacting the local school district to confirm school assignments for this home.
Get a cash offer in 3 minutes
Find out how much your home could sell for in as little as 3 minutes with a no-obligation cash offer.
Estimated market value
$285,200
Get a cash offer in 3 minutes
Find out how much your home could sell for in as little as 3 minutes with a no-obligation cash offer.
Estimated market value
$285,200
- Texas
- Dallas County
- Mesquite
- 75150
- 610 Brittany Dr
Nearby cities
Nearby neighborhoods
Nearby zip codes
Other Mesquite Topics
