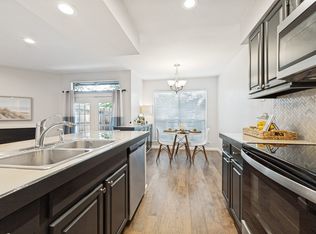
Welcome to Holly Glen, a hidden gem nestled within a private gated community in the heart of Dallas' vibrant Midtown neighborhood. This beautifully maintained condo offers exceptional privacy, abundant natural light, and a thoughtfully designed open floor plan that blends comfort with modern style. Vaulted ceilings and expansive windows create a bright, airy living space that flows seamlessly from the living room to the dining area, making it perfect for both relaxing and entertaining. The home features contemporary finishes and timeless design elements that continue to feel fresh and inviting. The spacious primary suite offers a walk-in closet and an ensuite bath, generous cabinetry, and plenty of storage. A second level with a open loft provides the flexibility to serve as a home office or personal retreat. Residents enjoy low-maintenance living with access to beautifully landscaped grounds and a sparkling community pool. The home has been meticulously maintained, making it truly move-in ready. Ideally located just steps from the SOPAC Trail and only minutes from White Rock Lake, Topgolf, premier shopping, grocery stores, restaurants, and major highways, this home offers the perfect balance of tranquility and convenience. Don't miss this rare opportunity to enjoy stylish, low-maintenance living in one of Dallas' most desirable gated communities.
For sale
$139,900
7525 Holly Hill Dr APT 16, Dallas, TX 75231
1beds
787sqft
:
Get pre-qualified$1,445/mo
Condominium
Built in 1980
-- sqft lot
$134,800 Zestimate®
$178/sqft
$377/mo HOA
What's special
Contemporary finishesExpansive windowsAbundant natural lightPlenty of storageTimeless design elementsExceptional privacyVaulted ceilings
- 14 days |
- 433 |
- 75 |
Likely to sell faster than
Zillow last checked:
Listing updated:
Listed by:
Margaret Cerchione 0649605 949-375-1171,
Keller Williams Central 469-467-7755
Source: NTREIS,MLS#: 21336823
Facts & features
Interior
Bedrooms & bathrooms
- Bedrooms: 1
- Bathrooms: 1
- Full bathrooms: 1
Primary bedroom
- Level: First
- Dimensions: 12 x 11
Living room
- Level: First
- Dimensions: 11 x 14
Loft
- Level: Second
- Dimensions: 8 x 11
Heating
- Central, Electric
Cooling
- Central Air, Ceiling Fan(s), Electric
Appliances
- Included: Disposal
Features
- Cathedral Ceiling(s), Loft
- Windows: Skylight(s)
- Has basement: No
- Number of fireplaces: 1
- Fireplace features: Living Room
Interior area
- Total interior livable area: 787 sqft
Video & virtual tour
Property
Parking
- Total spaces: 1
- Parking features: Assigned, Asphalt, Carport
- Carport spaces: 1
Features
- Levels: One
- Stories: 1
- Patio & porch: Rear Porch, Covered, Balcony
- Exterior features: Balcony
- Pool features: Pool
Lot
- Features: Landscaped, Few Trees
Details
- Parcel number: 00000367726400000
Construction
Type & style
- Home type: Condo
- Architectural style: Traditional
- Property subtype: Condominium
- Attached to another structure: Yes
Materials
- Brick
- Foundation: Slab
- Roof: Composition
Condition
- Year built: 1980
Utilities & green energy
- Sewer: Public Sewer
- Water: Public
- Utilities for property: Cable Available, Sewer Available, Water Available
Community & HOA
Community
- Subdivision: Holly Glen Condo
HOA
- Has HOA: Yes
- Services included: All Facilities, Association Management, Maintenance Grounds, Maintenance Structure, Sewer, Trash, Water
- HOA fee: $377 monthly
- HOA name: Vms Management Services
- HOA phone: 972-726-9000
Location
- Region: Dallas
Financial & listing details
- Price per square foot: $178/sqft
- Tax assessed value: $120,000
- Annual tax amount: $2,672
- Date on market: 7/25/2026
- Cumulative days on market: 15 days
- Listing terms: Cash,Conventional,FHA,VA Loan
Estimated market value
$134,800
$128,000 - $142,000
$1,182/mo
Price history
| Date | Event | Price |
|---|---|---|
| 7/25/2026 | Listed for sale | $139,900$178/sqft |
Source: NTREIS #21336823 Report a problem | ||
Public tax history
| Year | Property taxes | Tax assessment |
|---|---|---|
| 2025 | $2,792 -3% | $120,000 -10.3% |
| 2024 | $2,878 +17.5% | $133,790 +30.8% |
| 2023 | $2,450 | $102,310 |
Find assessor info on the county website
Monthly payment
Est. payment
Payment breakdown
Explore the cost of this home by adjusting the details. Changes won't be saved.Climate risks
Neighborhood: Vickery Meadow
Nearby schools
GreatSchools rating
- 4/10Lee A McShan Jr Elementary SchoolGrades: PK-5Distance: 0.7 mi
- 4/10Sam Tasby Middle SchoolGrades: 6-8Distance: 0.7 mi
- 5/10Emmett J Conrad High SchoolGrades: 9-12Distance: 0.3 mi
Schools provided by the listing agent
- Elementary: Hotchkiss
- Middle: Sam Tasby
- High: Conrad
- District: Dallas ISD
Source: NTREIS. This data may not be complete. We recommend contacting the local school district to confirm school assignments for this home.
- $165,0001 bd1 ba787 sqft7525 Holly Hill Dr APT 3, Dallas, TX 75231For Sale
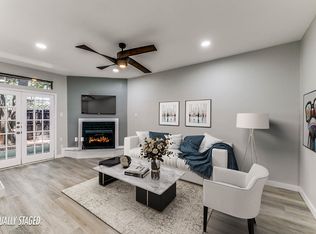
- $--1 bd1 ba787 sqft7525 Holly Hill Dr APT 15, Dallas, TX 75231Sold
- $--1 bd1 ba790 sqft7525 Holly Hill Dr APT 24, Dallas, TX 75231Sold

- $165,0001 bd1 ba863 sqft7525 Holly Hill Dr APT 45, Dallas, TX 75231For Sale

- $141,3001 bd1 ba863 sqft7525 Holly Hill Dr APT 2, Dallas, TX 75231Off Market
- $158,3001 bd1 ba787 sqft7525 Holly Hill Dr APT 5, Dallas, TX 75231Off Market
- $125,8001 bd1 ba863 sqft7525 Holly Hill Dr #7, Dallas, TX 75231Off Market
- $141,2001 bd1 ba863 sqft7525 Holly Hill Dr APT 8, Dallas, TX 75231Off Market
A local agent can set up tours, give advice and negotiate with sellers.
Similar homes
- $165,0001 bd1 ba787 sqft7525 Holly Hill Dr APT 3, Dallas, TX 75231For SaleMLS ID #21280461, Cheryl Bowers. NTREIS
- $149,0001 bd1 ba794 sqft8601 Park Ln APT 737, Dallas, TX 75231For Sale
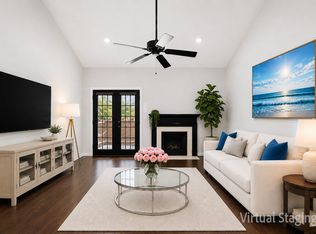 MLS ID #21282179, Alva Watson. NTREIS
 - $119,9002 bd2 ba1k sqft5750 Phoenix Dr APT 39, Dallas, TX 75231For Sale
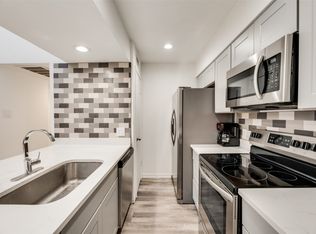 MLS ID #21285362, Ofir Bugana. NTREIS
 - $148,0001 bd1 ba736 sqft7522 Holly Hill Dr APT 8, Dallas, TX 75231For Sale
 MLS ID #21283542, Angela Nguyen. NTREIS
 - $130,0002 bd2 ba992 sqft8750 Park Ln APT 147, Dallas, TX 75231For SaleMLS ID #21072903, Lisa Richardson. NTREIS
- $145,0002 bd1 ba702 sqft6108 Abrams Rd APT 211, Dallas, TX 75231For SaleMLS ID #21179997, Alicia Chmielewski. NTREIS
- $185,0002 bd3 ba1.1k sqft7510 Holly Hill Dr APT 150, Dallas, TX 75231For SaleMLS ID #21247307, Jason Miller. NTREIS
- $148,5002 bd1 ba884 sqft8601 Park Ln APT 323, Dallas, TX 75231For SaleMLS ID #21281779, Margaret Cerchione. NTREIS
- $149,0001 bd10 ba597 sqft5620 Live Oak St APT 306, Dallas, TX 75206For SaleMLS ID #21354275, Hina Patel. NTREIS
- $149,9001 bd1 ba713 sqft8600 Coppertowne Ln APT 1407, Dallas, TX 75243For SaleMLS ID #21338938, Yolanda Simmensen. NTREIS
- $135,0002 bd2 ba969 sqft11312 Park Central Pl #D, Dallas, TX 75230For SaleMLS ID #21209973, Rebecca Ringer. NTREIS
- $139,9502 bd2 ba1.1k sqft7812 Royal Ln APT 109, Dallas, TX 75230For SaleMLS ID #21193764, Robin Hunt. NTREIS
- $150,0002 bd2 ba961 sqft4845 Cedar Springs Rd APT 170, Dallas, TX 75219For SaleMLS ID #21343241, Rebecca Ringer. NTREIS
- $127,0002 bd2 ba932 sqft10532 Stone Canyon Rd APT 209, Dallas, TX 75230For SaleMLS ID #21253740, Kimberly Woodard. NTREIS
- $129,9001 bd1 ba748 sqft9254 Forest Ln APT 313, Dallas, TX 75243For SaleMLS ID #21313267, Gabby Garcia. NTREIS
- $159,9001 bd1 ba736 sqft15151 Berry Trl APT 106, Dallas, TX 75248For SaleMLS ID #21352283, Robin Mccoy. NTREIS
- $152,0002 bd2 ba1.1k sqft7931 Royal Ln APT 216, Dallas, TX 75230For SaleMLS ID #21173737, Al Gaither. NTREIS
- $160,0001 bd1 ba657 sqft7770 Meadow Rd APT 206, Dallas, TX 75230For SaleMLS ID #21313445, Sean Schulgen. NTREIS
- $174,9001 bd2 ba1.1k sqft9910 Royal Ln APT 208, Dallas, TX 75231For SaleMLS ID #21171782, Brynn Rogers. NTREIS
- $149,9002 bd1 ba844 sqft902 S Weatherred Dr #902-F, Richardson, TX 75080For SaleMLS ID #21328657, Valerie Martinez. NTREIS
