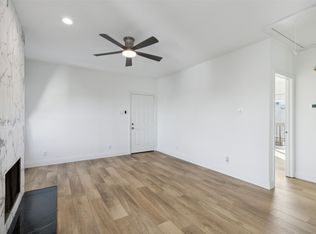
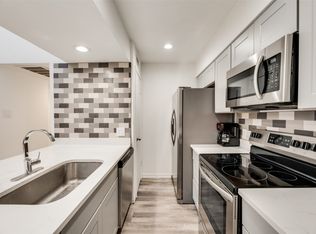
Investor opportunity in a prime Central Dallas location. This updated two-story condo is tenant-occupied with a lease in place through August 31, 2027, providing immediate rental income for the next owner. The interior features engineered hardwood flooring and a contemporary kitchen with granite countertops, sleek cabinetry, and stainless steel appliances. The spacious primary suite includes a wood-burning fireplace and convenient in-unit laundry. Both bathrooms have been updated with granite countertops, including a walk-in shower in the full bath. Community amenities include a swimming pool, tennis courts, and fitness center. Ideally located across from Topgolf with quick access to Highway 75 and within walking distance of Sam’s Club, Walmart, Park Lane shopping, dining, and public transit. Property is being marketed to investors only due to the existing lease. A lender-paid 2-1 buydown may be available to qualified buyers; contact the listing agent for details.
For sale
Price cut: $5K (7/24)
$130,000
8750 Park Ln APT 147, Dallas, TX 75231
2beds
992sqft
Condominium
Built in 1982
-- sqft lot
$-- Zestimate®
$131/sqft
$405/mo HOA
What's special
Wood-burning fireplaceTennis courtsFitness centerEngineered hardwood flooringStainless steel appliancesGranite countertopsConvenient in-unit laundry
- 335 days
- 412
- 39
Zillow last checked:
Listing updated:
Listed by:
Lisa Richardson 0526588 469-233-3241,
Compass RE Texas, LLC. 214-814-8100
Source: NTREIS,MLS#: 21072903
Facts & features
Interior
Bedrooms & bathrooms
- Bedrooms: 2
- Bathrooms: 2
- Full bathrooms: 2
Primary bedroom
- Features: Ceiling Fan(s), Fireplace
- Level: Second
- Dimensions: 10 x 10
Bedroom
- Features: Ceiling Fan(s)
- Level: Second
- Dimensions: 10 x 10
Kitchen
- Features: Built-in Features, Ceiling Fan(s)
- Level: First
- Dimensions: 9 x 7
Living room
- Features: Ceiling Fan(s), Fireplace
- Level: First
- Dimensions: 15 x 13
Heating
- Central, Electric
Cooling
- Central Air, Ceiling Fan(s), Electric
Appliances
- Included: Dryer, Dishwasher, Electric Cooktop, Electric Oven, Disposal, Microwave, Refrigerator, Washer
- Laundry: Washer Hookup, Dryer Hookup, ElectricDryer Hookup, Stacked
Features
- High Speed Internet
- Flooring: Engineered Hardwood, Hardwood, Luxury Vinyl Plank
- Has basement: No
- Number of fireplaces: 2
- Fireplace features: Bedroom, Living Room, Wood Burning
Interior area
- Total interior livable area: 992 sqft
Video & virtual tour
Property
Parking
- Total spaces: 2
- Parking features: Assigned, Carport, Parking Lot
- Carport spaces: 2
Features
- Levels: Two
- Stories: 2
- Patio & porch: Rear Porch, Covered, Deck, Patio, Balcony
- Exterior features: Balcony
- Pool features: In Ground, Outdoor Pool, Pool, Community
Lot
- Size: 2.13 Acres
Details
- Parcel number: 00C29100000D00047
Construction
Type & style
- Home type: Condo
- Architectural style: Traditional
- Property subtype: Condominium
- Attached to another structure: Yes
Materials
- Stucco
- Foundation: Slab
- Roof: Composition
Condition
- Resale
- Year built: 1982
Utilities & green energy
- Sewer: Public Sewer
- Water: Public
- Utilities for property: Sewer Available, Water Available
Community & HOA
Community
- Features: Curbs, Fitness Center, Pool, Sidewalks, Tennis Court(s), Community Mailbox
- Security: Security System
- Subdivision: Hill On Park Lane Condo
HOA
- Has HOA: Yes
- Services included: All Facilities, Maintenance Grounds, Maintenance Structure, Sewer, Trash, Water
- HOA fee: $405 monthly
- HOA name: Goodwin And Company
- HOA phone: 214-445-2739
Location
- Region: Dallas
Financial & listing details
- Price per square foot: $131/sqft
- Annual tax amount: $3,547
- Date on market: 10/3/2025
- Cumulative days on market: 295 days
- Listing terms: Cash,Conventional,FHA,VA Loan
- Exclusions: N/A
Estimated market value
Not available
Estimated sales range
Not available
Not available
Price history
| Date | Event | Price |
|---|---|---|
| 7/24/2026 | Price change | $130,000-3.7%$131/sqft |
Source: NTREIS #21072903 Report a problem | ||
| 4/9/2026 | Price change | $135,000-6.6%$136/sqft |
Source: NTREIS #21072903 Report a problem | ||
| 3/4/2026 | Price change | $144,500-3.3%$146/sqft |
Source: NTREIS #21072903 Report a problem | ||
| 3/2/2026 | Listed for sale | $149,500$151/sqft |
Source: NTREIS #21072903 Report a problem | ||
| 1/30/2026 | Pending sale | $149,500$151/sqft |
Source: NTREIS #21072903 Report a problem | ||
| 1/20/2026 | Contingent | $149,500$151/sqft |
Source: NTREIS #21072903 Report a problem | ||
| 11/16/2025 | Listed for sale | $149,500$151/sqft |
Source: NTREIS #21072903 Report a problem | ||
| 11/14/2025 | Listing removed | $1,800$2/sqft |
Source: Zillow Rentals Report a problem | ||
| 11/10/2025 | Contingent | $149,500$151/sqft |
Source: NTREIS #21072903 Report a problem | ||
| 10/3/2025 | Listed for sale | $149,500-0.3%$151/sqft |
Source: NTREIS #21072903 Report a problem | ||
| 8/11/2025 | Listing removed | $149,900$151/sqft |
Source: NTREIS #20845738 Report a problem | ||
| 8/6/2025 | Listed for rent | $1,800+7.5%$2/sqft |
Source: Zillow Rentals Report a problem | ||
| 5/13/2025 | Price change | $149,900-5.7%$151/sqft |
Source: NTREIS #20845738 Report a problem | ||
| 2/27/2025 | Listing removed | $1,675$2/sqft |
Source: Zillow Rentals Report a problem | ||
| 2/15/2025 | Listed for sale | $159,000-5.9%$160/sqft |
Source: NTREIS #20845738 Report a problem | ||
| 2/14/2025 | Price change | $1,675-5.6%$2/sqft |
Source: Zillow Rentals Report a problem | ||
| 1/30/2025 | Listed for rent | $1,775$2/sqft |
Source: Zillow Rentals Report a problem | ||
| 1/20/2025 | Listing removed | $168,900$170/sqft |
Source: NTREIS #20711803 Report a problem | ||
| 12/20/2024 | Price change | $168,900-0.6%$170/sqft |
Source: NTREIS #20711803 Report a problem | ||
| 11/27/2024 | Price change | $169,900-1.7%$171/sqft |
Source: NTREIS #20711803 Report a problem | ||
| 10/13/2024 | Price change | $172,900-0.6%$174/sqft |
Source: NTREIS #20711803 Report a problem | ||
| 9/30/2024 | Listed for sale | $174,000$175/sqft |
Source: NTREIS #20711803 Report a problem | ||
| 9/20/2024 | Listing removed | $174,000-2.8%$175/sqft |
Source: NTREIS #20711803 Report a problem | ||
| 8/24/2024 | Listed for sale | $179,000+5.9%$180/sqft |
Source: NTREIS #20711803 Report a problem | ||
| 6/25/2024 | Listing removed | $169,000$170/sqft |
Source: NTREIS #20483243 Report a problem | ||
| 12/16/2020 | Sold | -- |
Source: Agent Provided Report a problem | ||
| 7/20/2020 | Sold | -- |
Source: Agent Provided Report a problem | ||
Public tax history
Tax history is unavailable.
Monthly payment
Est. payment
Payment breakdown
Explore the cost of this home by adjusting the details. Changes won't be saved.Climate risks
Neighborhood: Vickery Meadow
Nearby schools
Schools provided by the listing agent
- Elementary: Hotchkiss
- Middle: Tasby
- High: Conrad
- District: Dallas ISD
Source: NTREIS. This data may not be complete. We recommend contacting the local school district to confirm school assignments for this home.



Similar homes
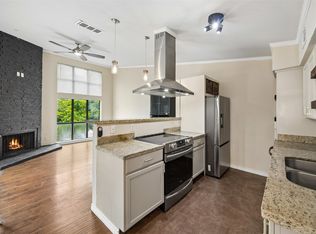
- $119,9002 bd2 ba1k sqft5750 Phoenix Dr APT 39, Dallas, TX 75231For Sale
 MLS ID #21285362, Ofir Bugana. NTREIS
 - $135,0001 bd2 ba893 sqft6503 Ridgecrest Rd #109-I, Dallas, TX 75231For Sale
 MLS ID #21310687, Randall Potz. NTREIS
 - $190,0002 bd3 ba1.2k sqft8750 Park Ln APT 111, Dallas, TX 75231For Sale
 MLS ID #21310796, Kristen Jackson. NTREIS
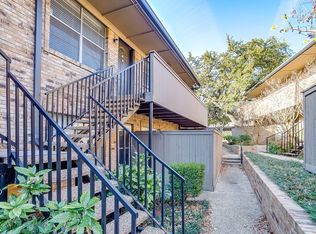
 - $135,0002 bd2 ba988 sqft7929 Royal Ln APT 206, Dallas, TX 75230For Sale
 MLS ID #21280192, Alejandro Santamaria. NTREIS
