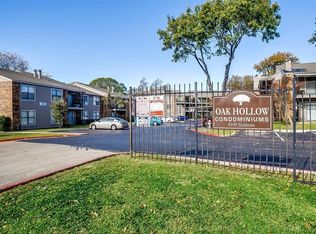
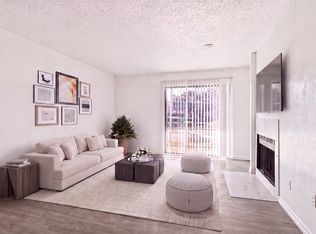
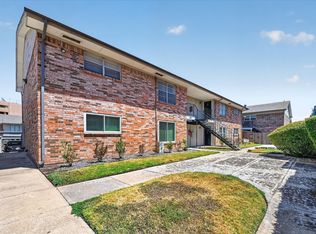
Renovated and move-in ready in Lake Highlands! This updated 3-bed, 2-bath condo in the Oakhollow community is located on Skillman just south of 635, offering a quiet, tucked-away setting with quick access to everything. The bright, open floor plan features gray wood-look laminate floors throughout the living areas and new carpet in all three spacious bedrooms. Both baths have refinished tubs and showers, and fresh paint throughout gives the home a clean, modern feel. In-unit washer-dryer connections add everyday convenience. Patio and bedroom windows overlook the sparkling community pool, the perfect spot to relax and unwind. One covered parking space included. HOA dues cover all exterior maintenance, pool access, water, sewer, trash and management fees for easy, low-maintenance living. The community backs to a wooded greenbelt along a creek. Commuting is easy with LBJ-635 moments away, Central Expressway a short drive, and the LBJ-Skillman DART Blue Line station nearby. Lake Highlands Town Center offers shopping and dining just down Skillman, and the Lake Highlands Trail connects to the White Rock Creek Trail and White Rock Lake for biking, running and weekend fun. NorthPark Center and the Galleria are an easy drive. Truly turnkey and ready for its new owner!
For sale
$149,900
8109 Skillman St APT 2007, Dallas, TX 75231
3beds
1,205sqft
Condominium
Built in 1981
-- sqft lot
$138,800 Zestimate®
$124/sqft
$476/mo HOA
What's special
Fresh paint throughoutBright open floor planQuiet tucked-away settingIn-unit washer-dryer connectionsRenovated and move-in ready
- 20 hours
- 66
- 9
Zillow last checked:
Listing updated:
Listed by:
Alan Shaffer 0459132 888-455-6040,
Fathom Realty LLC 888-455-6040
Source: NTREIS,MLS#: 21439993
Facts & features
Interior
Bedrooms & bathrooms
- Bedrooms: 3
- Bathrooms: 2
- Full bathrooms: 2
Primary bedroom
- Features: Ceiling Fan(s), En Suite Bathroom, Linen Closet, Walk-In Closet(s)
- Level: First
- Dimensions: 22 x 16
Bedroom
- Features: Split Bedrooms, Walk-In Closet(s)
- Level: First
- Dimensions: 15 x 17
Bedroom
- Features: Split Bedrooms
- Level: First
- Dimensions: 17 x 13
Kitchen
- Features: Galley Kitchen, Granite Counters, Pantry
- Level: First
- Dimensions: 13 x 10
Living room
- Features: Fireplace
- Level: First
- Dimensions: 22 x 16
Heating
- Central, Electric, Fireplace(s)
Cooling
- Central Air, Ceiling Fan(s), Electric
Appliances
- Included: Dishwasher, Electric Range, Disposal, Refrigerator, Vented Exhaust Fan
- Laundry: In Hall
Features
- Granite Counters, High Speed Internet, Multiple Master Suites, Cable TV, Walk-In Closet(s)
- Flooring: Carpet, Laminate
- Windows: Window Coverings
- Has basement: No
- Number of fireplaces: 1
- Fireplace features: Living Room, Metal, Wood Burning
Interior area
- Total interior livable area: 1,205 sqft
Video & virtual tour
Property
Parking
- Total spaces: 1
- Parking features: Additional Parking, Guest, Parking Lot, Unassigned
- Carport spaces: 1
Features
- Levels: One
- Stories: 1
- Patio & porch: Covered, Patio, Balcony
- Exterior features: Balcony
- Pool features: Fenced, Gunite, In Ground, Pool, Community
- Fencing: Metal
Lot
- Size: 3.92 Acres
- Features: Landscaped, Few Trees, Sprinkler System
Details
- Parcel number: 0021M700000A02007
Construction
Type & style
- Home type: Condo
- Architectural style: Traditional
- Property subtype: Condominium
- Attached to another structure: Yes
Materials
- Brick
- Foundation: Slab
- Roof: Other
Condition
- Resale
- Year built: 1981
Utilities & green energy
- Sewer: Public Sewer
- Water: Public
- Utilities for property: Sewer Available, Water Available, Cable Available
Community & HOA
Community
- Features: Pool, Community Mailbox
- Security: Smoke Detector(s)
- Subdivision: Oakhollow Condo
HOA
- Has HOA: Yes
- Services included: All Facilities, Association Management, Insurance, Maintenance Grounds, Maintenance Structure, Sewer, Trash, Water
- HOA fee: $476 monthly
- HOA name: Oak Hollow
- HOA phone: 214-368-3388
Location
- Region: Dallas
Financial & listing details
- Price per square foot: $124/sqft
- Tax assessed value: $163,510
- Annual tax amount: $3,823
- Date on market: 11/19/2026
- Cumulative days on market: 2 days
- Listing terms: Cash,Conventional
Estimated market value
$138,800
$122,000 - $157,000
$2,279/mo
Price history
| Date | Event | Price |
|---|---|---|
| 11/19/2026 | Listed for sale | $149,900+1.3%$124/sqft |
Source: NTREIS #21439993 Report a problem | ||
| 4/12/2026 | Listing removed | $148,000$123/sqft |
Source: NTREIS #21176883 Report a problem | ||
| 2/14/2026 | Listed for sale | $148,000-10.8%$123/sqft |
Source: NTREIS #21176883 Report a problem | ||
| 1/15/2026 | Listing removed | $165,900$138/sqft |
Source: eXp Realty #21105603 Report a problem | ||
| 11/7/2025 | Listed for sale | $165,900+0.5%$138/sqft |
Source: NTREIS #21105603 Report a problem | ||
| 7/17/2023 | Sold | -- |
Source: NTREIS #20360806 Report a problem | ||
| 7/5/2023 | Pending sale | $165,000$137/sqft |
Source: NTREIS #20360806 Report a problem | ||
| 6/26/2023 | Contingent | $165,000$137/sqft |
Source: NTREIS #20360806 Report a problem | ||
| 6/20/2023 | Listed for sale | $165,000$137/sqft |
Source: NTREIS #20360806 Report a problem | ||
| 4/8/2014 | Listing removed | $1,000$1/sqft |
Source: Pioneer 1 Realty #12077578 Report a problem | ||
| 1/23/2014 | Price change | $1,000+5.3%$1/sqft |
Source: Pioneer 1 Realty #12077578 Report a problem | ||
| 1/19/2014 | Listed for rent | $950$1/sqft |
Source: Pioneer 1 Realty #12077578 Report a problem | ||
Public tax history
| Year | Property taxes | Tax assessment |
|---|---|---|
| 2025 | $2,228 -0.4% | $163,510 |
| 2024 | $2,236 +9.6% | $163,510 +13.1% |
| 2023 | $2,040 -3.1% | $144,600 |
| 2022 | $2,105 +53.2% | $144,600 +60% |
| 2021 | $1,374 -24.4% | $90,380 -23.1% |
| 2020 | $1,817 +7.8% | $117,490 +8.3% |
| 2019 | $1,684 +37.6% | $108,450 +38.5% |
| 2018 | $1,224 -42.7% | $78,330 +8.3% |
| 2017 | $2,138 +33.3% | $72,300 +33.3% |
| 2016 | $1,604 +202.8% | $54,230 +104.6% |
| 2015 | $530 | $26,510 +46.7% |
| 2014 | $530 | $18,070 |
| 2013 | -- | -- |
| 2012 | -- | -- |
| 2011 | -- | -- |
| 2010 | -- | -- |
| 2009 | -- | -- |
| 2008 | -- | -- |
| 2007 | -- | -- |
| 2005 | -- | -- |
| 2004 | -- | -- |
| 2003 | -- | -- |
| 2002 | -- | -- |
| 2001 | -- | -- |
Find assessor info on the county website
Monthly payment
Est. payment
Payment breakdown
Explore the cost of this home by adjusting the details. Changes won't be saved.Climate risks
Neighborhood: 75231
Nearby schools
Schools provided by the listing agent
- Elementary: Merriman Park
- Middle: Forest Meadow
- High: Lake Highlands
- District: Richardson ISD
Source: NTREIS. This data may not be complete. We recommend contacting the local school district to confirm school assignments for this home.


Similar homes
- $155,0002 bd2 ba1k sqft8109 Skillman St #2008, Dallas, TX 75231For Sale
 MLS ID #21426434, Kristine Crawford. NTREIS
- $129,0003 bd2 ba962 sqft8110 Skillman St APT 1034, Dallas, TX 75231For Sale
 MLS ID #21283719, Hina Ali. NTREIS
- $165,0002 bd3 ba1.1k sqft7175 Fair Oaks Ave #55, Dallas, TX 75231For Sale
 MLS ID #21274502, Sang Park. NTREIS
- $139,0002 bd2 ba1.1k sqft8071 Meadow Rd #219, Dallas, TX 75231For Sale
 MLS ID #21369227, Nicole Mayfield. NTREIS
