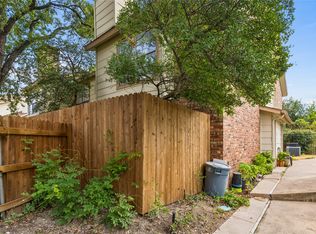
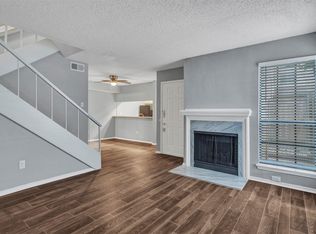
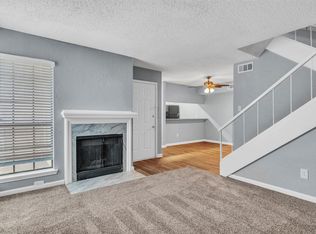
Welcome to this beautifully updated 2-bedroom, 1.5-bath condominium in the desirable Springtree Crossing community! Offering 1,017 square feet of thoughtfully designed living space, this two-story home features an open and inviting layout with the living, dining, kitchen, and half bath on the first floor, while both spacious bedrooms and the full bath are privately situated upstairs. Recent updates include fresh interior paint, luxury vinyl plank flooring, granite kitchen countertops, updated appliances, and refreshed bathroom finishes, creating a move-in-ready home you'll love.
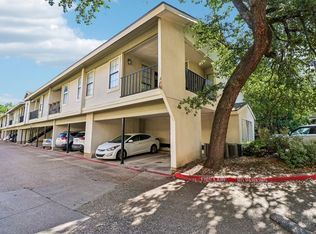
Enjoy the warmth of the cozy fireplace, assigned covered parking, and access to two community pools. Conveniently located in Richardson ISD with quick access to I-635, Highway 75, shopping, dining, and major employers, this property offers the perfect combination of comfort, convenience, and value.
Whether you're a first-time homebuyer looking for an affordable place to call home or an investor seeking a low-maintenance property in a prime North Dallas location, this condo is an excellent opportunity. Don't miss your chance to own this charming, updated home in the heart of Dallas!
For sale
$135,000
11311 Audelia Rd APT 214, Dallas, TX 75243
2beds
1,017sqft
Condominium
Built in 1982
-- sqft lot
$128,700 Zestimate®
$133/sqft
$393/mo HOA
What's special
Cozy fireplaceFresh interior paintUpdated appliancesLuxury vinyl plank flooringSpacious bedroomsGranite kitchen countertopsRefreshed bathroom finishes
- 57 days
- 155
- 9
Zillow last checked:
Listing updated:
Listed by:
Jamel Buck 0813198 910-650-5977,
Monument Realty 214-705-7827
Source: NTREIS,MLS#: 21344494
Facts & features
Interior
Bedrooms & bathrooms
- Bedrooms: 2
- Bathrooms: 2
- Full bathrooms: 1
- 1/2 bathrooms: 1
Primary bedroom
- Features: Ceiling Fan(s)
- Level: Second
- Dimensions: 15 x 11
Bedroom
- Features: Ceiling Fan(s), Walk-In Closet(s)
- Level: Second
- Dimensions: 12 x 11
Other
- Level: Second
- Dimensions: 5 x 7
Half bath
- Level: Second
- Dimensions: 5 x 7
Kitchen
- Features: Built-in Features
- Level: First
- Dimensions: 11 x 7
Living room
- Features: Fireplace
- Level: First
- Dimensions: 12 x 13
Heating
- ENERGY STAR Qualified Equipment
Appliances
- Included: Dryer, Dishwasher, Electric Cooktop, Electric Water Heater, Disposal, Refrigerator
Features
- High Speed Internet, Open Floorplan, Pantry, Cable TV, Walk-In Closet(s)
- Has basement: No
- Number of fireplaces: 1
- Fireplace features: Wood Burning
Interior area
- Total interior livable area: 1,017 sqft
Video & virtual tour
Property
Parking
- Total spaces: 1
- Parking features: Additional Parking, Assigned, Covered
- Carport spaces: 1
Features
- Levels: Two
- Stories: 2
- Pool features: Pool
Lot
- Size: 1,014 Square Feet
Details
- Parcel number: 00C6915000CC00002
Construction
Type & style
- Home type: Condo
- Property subtype: Condominium
- Attached to another structure: Yes
Condition
- Year built: 1982
Utilities & green energy
- Sewer: Public Sewer
- Water: Public
- Utilities for property: Phone Available, Sewer Available, Water Available, Cable Available
Community & HOA
Community
- Subdivision: Springtree Crossings Condos
HOA
- Has HOA: Yes
- Services included: All Facilities, Maintenance Grounds, Maintenance Structure, Sewer, Water
- HOA fee: $393 monthly
- HOA name: Springtree Crossing Condo Assoc
- HOA phone: 214-553-1579
Location
- Region: Dallas
Financial & listing details
- Price per square foot: $133/sqft
- Tax assessed value: $161,930
- Annual tax amount: $1,597
- Date on market: 7/29/2026
- Cumulative days on market: 58 days
- Listing terms: Cash,Conventional,FHA,VA Loan
Estimated market value
$128,700
$122,000 - $135,000
$1,495/mo
Price history
| Date | Event | Price |
|---|---|---|
| 7/29/2026 | Listed for sale | $135,000-18.1%$133/sqft |
Source: NTREIS #21344494 Report a problem | ||
| 9/25/2025 | Listing removed | $164,900$162/sqft |
Source: NTREIS #20876093 Report a problem | ||
| 5/3/2025 | Price change | $164,900-2.9%$162/sqft |
Source: NTREIS #20876093 Report a problem | ||
| 4/1/2025 | Price change | $169,900-0.1%$167/sqft |
Source: NTREIS #20876093 Report a problem | ||
| 3/9/2025 | Listed for sale | $170,000$167/sqft |
Source: Owner Report a problem | ||
| 7/24/2024 | Sold | -- |
Source: NTREIS #20618748 Report a problem | ||
| 7/22/2024 | Pending sale | $170,000$167/sqft |
Source: NTREIS #20618748 Report a problem | ||
| 7/15/2024 | Contingent | $170,000$167/sqft |
Source: NTREIS #20618748 Report a problem | ||
| 6/17/2024 | Listed for sale | $170,000$167/sqft |
Source: NTREIS #20618748 Report a problem | ||
| 6/8/2024 | Contingent | $170,000$167/sqft |
Source: NTREIS #20618748 Report a problem | ||
| 5/28/2024 | Listed for sale | $170,000+240.7%$167/sqft |
Source: NTREIS #20618748 Report a problem | ||
| 11/6/2013 | Sold | -- |
Source: Agent Provided Report a problem | ||
| 9/16/2013 | Listed for sale | $49,900$49/sqft |
Source: The Williams Agency #12025764 Report a problem | ||
Public tax history
| Year | Property taxes | Tax assessment |
|---|---|---|
| 2025 | $1,597 -20.3% | $161,930 |
| 2024 | $2,004 +14% | $161,930 +17.9% |
| 2023 | $1,759 -3.4% | $137,300 |
| 2022 | $1,820 +28.8% | $137,300 +35% |
| 2021 | $1,413 -1.9% | $101,700 |
| 2020 | $1,440 +10.6% | $101,700 +11.1% |
| 2019 | $1,303 +37.5% | $91,530 +38.5% |
| 2018 | $947 -29.9% | $66,110 +38.3% |
| 2017 | $1,351 0% | $47,800 |
| 2016 | $1,351 +5.4% | $47,800 +4.4% |
| 2015 | $1,282 | $45,770 |
| 2014 | $1,282 | $45,770 |
| 2013 | -- | -- |
| 2012 | -- | -- |
| 2011 | -- | -- |
| 2010 | -- | -- |
| 2009 | -- | -- |
| 2008 | -- | -- |
| 2007 | -- | -- |
| 2005 | -- | -- |
| 2004 | -- | -- |
| 2003 | -- | -- |
| 2002 | -- | -- |
| 2001 | -- | -- |
Find assessor info on the county website
Monthly payment
Est. payment
Payment breakdown
Explore the cost of this home by adjusting the details. Changes won't be saved.Climate risks
Neighborhood: 75243
Nearby schools
Schools provided by the listing agent
- Elementary: Skyview
- Middle: Forest Meadow
- High: Lake Highlands
- District: Richardson ISD
Source: NTREIS. This data may not be complete. We recommend contacting the local school district to confirm school assignments for this home.
Similar homes
- $139,0002 bd2 ba1k sqft11311 Audelia Rd APT 230, Dallas, TX 75243For Sale
 MLS ID #21100286, Marilyn Kittrell. NTREIS
 - $139,0002 bd2 ba1k sqft11311 Audelia Rd APT 221, Dallas, TX 75243For Sale
 MLS ID #20822302, Marilyn Kittrell. NTREIS
 - $139,0002 bd3 ba1.2k sqft9623 Walnut St APT 8102, Dallas, TX 75243For Sale
 MLS ID #21325610, Laura Barragan. NTREIS
 - $139,9002 bd3 ba1.2k sqft9607 Walnut St APT 11107, Dallas, TX 75243For Sale
 MLS ID #21271836, Steven Nieves. NTREIS
