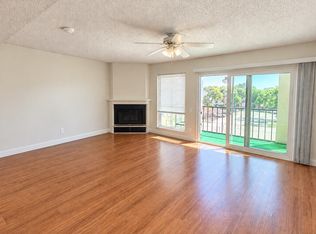
Welcome to 11311 Adelie Road, Unit 102, Dallas, TX 75243. This inviting two-story condo features a spacious open living and dining area with a cozy fireplace and plenty of natural light. The updated kitchen offers quartz-style countertops, tile backsplash, breakfast bar, ample cabinet space, and a convenient in-unit laundry area. Upstairs bedrooms provide privacy and comfortable living space, complemented by an updated bathroom with modern tile finishes. Enjoy a private fenced patio and convenient access to the community swimming pool. Ideally located near shopping, dining, and major highways, offering easy access throughout Dallas. Great opportunity for a primary residence or investment property.
For sale
$138,990
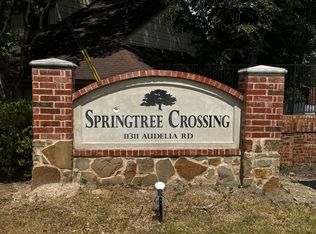
11311 Audelia Rd APT 102, Dallas, TX 75243
2beds
1,054sqft
Condominium
Built in 1981
-- sqft lot
$131,600 Zestimate®
$132/sqft
$393/mo HOA
What's special
Cozy fireplacePlenty of natural lightConvenient in-unit laundry areaTile backsplashQuartz-style countertopsBreakfast barAmple cabinet space
- 14 hours
- 45
- 3
Zillow last checked:
Listing updated:
Listed by:
Steven Lam 0685545 469-699-8686,
Tiffany Realty LLC 469-699-8686
Source: NTREIS,MLS#: 21395334
Facts & features
Interior
Bedrooms & bathrooms
- Bedrooms: 2
- Bathrooms: 1
- Full bathrooms: 1
Primary bedroom
- Level: Second
- Dimensions: 10 x 12
Living room
- Features: Fireplace
- Level: First
- Dimensions: 10 x 20
Heating
- Central
Cooling
- Central Air
Appliances
- Included: Dishwasher, Electric Cooktop, Electric Oven, Disposal
Features
- Other
- Has basement: No
- Number of fireplaces: 1
- Fireplace features: Wood Burning
Interior area
- Total interior livable area: 1,054 sqft
Video & virtual tour
Property
Parking
- Total spaces: 1
- Parking features: Assigned
- Carport spaces: 1
Features
- Levels: Two
- Stories: 2
- Pool features: None
Lot
- Size: 9.7 Acres
Details
- Parcel number: 00000791095120000
Construction
Type & style
- Home type: Condo
- Property subtype: Condominium
- Attached to another structure: Yes
Condition
- Year built: 1981
Utilities & green energy
- Sewer: Public Sewer
- Water: Public
- Utilities for property: Sewer Available, Water Available
Community & HOA
Community
- Subdivision: Springtree Crossing Condos
HOA
- Has HOA: Yes
- Amenities included: Maintenance Front Yard
- Services included: Association Management, Maintenance Grounds, Trash
- HOA fee: $393 monthly
- HOA name: Springtree Crossing Condo Association
- HOA phone: 214-553-1579
Location
- Region: Dallas
Financial & listing details
- Price per square foot: $132/sqft
- Tax assessed value: $184,920
- Annual tax amount: $4,324
- Date on market: 9/24/2026
- Listing terms: Cash,Conventional
Estimated market value
$131,600
$114,000 - $149,000
$1,470/mo
Price history
| Date | Event | Price |
|---|---|---|
| 9/24/2026 | Listed for sale | $138,990-7.3%$132/sqft |
Source: NTREIS #21395334 Report a problem | ||
| 8/17/2024 | Listing removed | -- |
Source: NTREIS #20675921 Report a problem | ||
| 7/18/2024 | Listed for sale | $150,000$142/sqft |
Source: NTREIS #20675921 Report a problem | ||
| 7/16/2024 | Listing removed | -- |
Source: NTREIS #20644251 Report a problem | ||
| 7/12/2024 | Contingent | $150,000$142/sqft |
Source: NTREIS #20644251 Report a problem | ||
| 7/11/2024 | Listed for sale | $150,000$142/sqft |
Source: NTREIS #20644251 Report a problem | ||
| 7/4/2024 | Pending sale | $150,000$142/sqft |
Source: NTREIS #20644251 Report a problem | ||
| 6/25/2024 | Contingent | $150,000$142/sqft |
Source: NTREIS #20644251 Report a problem | ||
| 6/14/2024 | Listed for sale | $150,000$142/sqft |
Source: NTREIS #20644251 Report a problem | ||
| 6/14/2024 | Listing removed | -- |
Source: NTREIS #20615103 Report a problem | ||
| 6/1/2024 | Listed for sale | $150,000$142/sqft |
Source: NTREIS #20615103 Report a problem | ||
| 5/29/2024 | Contingent | $150,000$142/sqft |
Source: NTREIS #20615103 Report a problem | ||
| 5/13/2024 | Listed for sale | $150,000$142/sqft |
Source: NTREIS #20615103 Report a problem | ||
| 5/11/2024 | Listing removed | -- |
Source: NTREIS #20510192 Report a problem | ||
| 4/7/2024 | Price change | $150,000-14.7%$142/sqft |
Source: NTREIS #20510192 Report a problem | ||
| 1/30/2024 | Price change | $175,900-3.9%$167/sqft |
Source: NTREIS #20510192 Report a problem | ||
| 1/12/2024 | Listed for sale | $183,000$174/sqft |
Source: NTREIS #20510192 Report a problem | ||
Public tax history
| Year | Property taxes | Tax assessment |
|---|---|---|
| 2025 | $1,006 +11.7% | $184,920 |
| 2024 | $901 +8052.4% | $184,920 +30% |
| 2023 | $11 -85.6% | $142,290 |
| 2022 | $77 -11.8% | $142,290 +35% |
| 2021 | $87 +1.9% | $105,400 |
| 2020 | $85 -92.1% | $105,400 +11.1% |
| 2019 | $1,080 +10% | $94,860 +38.5% |
| 2018 | $982 -29.9% | $68,510 +38.3% |
| 2017 | $1,401 0% | $49,540 |
| 2016 | $1,401 +18.6% | $49,540 +17.5% |
| 2015 | $1,181 | $42,160 |
| 2014 | $1,181 | $42,160 |
| 2013 | -- | -- |
| 2012 | -- | -- |
| 2011 | -- | -- |
| 2010 | -- | -- |
| 2009 | -- | -- |
| 2008 | -- | -- |
| 2007 | -- | -- |
| 2005 | -- | -- |
| 2004 | -- | -- |
| 2003 | -- | -- |
| 2002 | -- | -- |
| 2001 | -- | -- |
Find assessor info on the county website
Monthly payment
Est. payment
Payment breakdown
Explore the cost of this home by adjusting the details. Changes won't be saved.Climate risks
Neighborhood: 75243
Nearby schools
Schools provided by the listing agent
- Elementary: Forest Lane
- Middle: Forest Meadow
- High: Lake Highlands
- District: Richardson ISD
Source: NTREIS. This data may not be complete. We recommend contacting the local school district to confirm school assignments for this home.

Similar homes
- $140,0002 bd2 ba1k sqft11480 Audelia Rd APT 336, Dallas, TX 75243For Sale
 MLS ID #21391284, Adanelly Torres. NTREIS
 - $137,0002 bd2 ba935 sqft11311 Audelia Rd APT 256, Dallas, TX 75243For Sale
 MLS ID #21333606, Nguyen Nguyen. NTREIS
 - $125,0002 bd1 ba914 sqft9600 Royal Ln APT 102, Dallas, TX 75243For Sale
 MLS ID #21389441, Snow Nguyen. NTREIS
 - $135,0002 bd2 ba890 sqft11311 Audelia Rd APT 122, Dallas, TX 75243For Sale
 MLS ID #21310148, Richard Senger. NTREIS
 - $110,0002 bd2 ba774 sqft9839 Walnut St APT T201, Dallas, TX 75243Active
 MLS ID #624623, Isaih Lugo, Keller Williams Heritage. Central Texas MLS
