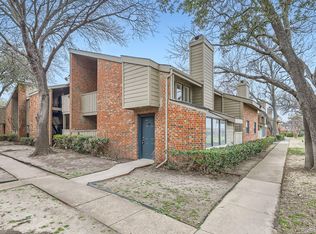
Welcome to your dream home! This stunning fully renovated condominium has been meticulously renovated to offer the ultimate in modern living.
Bonus room upstairs has a closet that can be used as a SECOND BEDROOM or office! Beautiful new flooring throughout the entire unit, brand new cabinets, countertops and appliances, perfect for all your culinary adventures, both bathrooms have been fully remodeled with contemporary fixtures and finishes, and a newly replaced HVAC system installed in 2023. Enjoy serene views of the pool from your living space.
This property is an ideal blend of style, comfort, and convenience. Don’t miss the chance to own this impeccable condo. Schedule a showing today! Parking Space #68 included.
For sale
$155,999
11655 Audelia Rd APT 601, Dallas, TX 75243
2beds
999sqft
Condominium
Built in 1982
-- sqft lot
$150,600 Zestimate®
$156/sqft
$401/mo HOA
What's special
Brand new cabinetsFully renovated condominium
- 25 days
- 227
- 26
Zillow last checked:
Listing updated:
Listed by:
Jennifer Anguiano 0796038 972-771-6970,
Regal, REALTORS 972-771-6970
Source: NTREIS,MLS#: 21367482
Facts & features
Interior
Bedrooms & bathrooms
- Bedrooms: 2
- Bathrooms: 2
- Full bathrooms: 1
- 1/2 bathrooms: 1
Primary bedroom
- Features: Ceiling Fan(s), Walk-In Closet(s)
- Level: Second
- Dimensions: 12 x 13
Other
- Features: Built-in Features, Dual Sinks, Granite Counters
- Level: Second
- Dimensions: 9 x 12
Half bath
- Features: Granite Counters
- Level: First
- Dimensions: 7 x 3
Living room
- Features: Ceiling Fan(s), Fireplace
- Level: First
- Dimensions: 16 x 19
Heating
- Central
Cooling
- Central Air, Ceiling Fan(s)
Appliances
- Included: Electric Range, Disposal, Microwave, Refrigerator
Features
- Built-in Features, Decorative/Designer Lighting Fixtures, Eat-in Kitchen, Granite Counters, High Speed Internet, Loft, Walk-In Closet(s)
- Flooring: Ceramic Tile, Vinyl
- Has basement: No
- Number of fireplaces: 1
- Fireplace features: Wood Burning Stove
Interior area
- Total interior livable area: 999 sqft
Video & virtual tour
Property
Parking
- Total spaces: 1
- Parking features: Assigned, Guest
- Carport spaces: 1
Features
- Levels: Two
- Stories: 2
- Pool features: Pool
Lot
- Size: 4.93 Acres
Details
- Parcel number: 00C54000000F00601
Construction
Type & style
- Home type: Condo
- Property subtype: Condominium
- Attached to another structure: Yes
Materials
- Brick
- Foundation: Slab
- Roof: Composition
Condition
- Year built: 1982
Utilities & green energy
- Sewer: Public Sewer
- Water: Public
- Utilities for property: Cable Available, Sewer Available, Water Available
Community & HOA
Community
- Features: Sidewalks
- Subdivision: One Orleans Place Condos Ph 01 & 03
HOA
- Has HOA: Yes
- Services included: All Facilities, Association Management, Insurance, Maintenance Grounds, Maintenance Structure, Trash, Water
- HOA fee: $401 monthly
- HOA name: Real Manage
- HOA phone: 855-877-2472
Location
- Region: Dallas
Financial & listing details
- Price per square foot: $156/sqft
- Tax assessed value: $110,000
- Annual tax amount: $1,217
- Date on market: 8/25/2026
- Cumulative days on market: 208 days
- Listing terms: Cash,Conventional,Other
Estimated market value
$150,600
$143,000 - $158,000
$1,254/mo
Price history
| Date | Event | Price |
|---|---|---|
| 8/25/2026 | Listed for sale | $155,999$156/sqft |
Source: NTREIS #21367482 Report a problem | ||
| 8/20/2026 | Listing removed | $155,999$156/sqft |
Source: NTREIS #21184676 Report a problem | ||
| 8/3/2026 | Price change | $155,999-5.5%$156/sqft |
Source: NTREIS #21184676 Report a problem | ||
| 7/4/2026 | Price change | $164,999-90%$165/sqft |
Source: NTREIS #21184676 Report a problem | ||
| 6/30/2026 | Price change | $1,649,999+870.6%$1,652/sqft |
Source: NTREIS #21184676 Report a problem | ||
| 6/18/2026 | Price change | $169,9970%$170/sqft |
Source: NTREIS #21184676 Report a problem | ||
| 5/26/2026 | Price change | $169,9980%$170/sqft |
Source: NTREIS #21184676 Report a problem | ||
| 4/7/2026 | Price change | $169,999-2.9%$170/sqft |
Source: NTREIS #21184676 Report a problem | ||
| 4/6/2026 | Price change | $174,9970%$175/sqft |
Source: NTREIS #21184676 Report a problem | ||
| 3/3/2026 | Price change | $174,9980%$175/sqft |
Source: NTREIS #21184676 Report a problem | ||
| 2/19/2026 | Listed for sale | $174,999-5.4%$175/sqft |
Source: NTREIS #21184676 Report a problem | ||
| 1/20/2025 | Listing removed | $184,998$185/sqft |
Source: NTREIS #20679154 Report a problem | ||
| 1/2/2025 | Price change | $184,9980%$185/sqft |
Source: NTREIS #20679154 Report a problem | ||
| 8/1/2024 | Price change | $184,999-5.1%$185/sqft |
Source: NTREIS #20679154 Report a problem | ||
| 7/19/2024 | Listed for sale | $194,999+62.5%$195/sqft |
Source: NTREIS #20679154 Report a problem | ||
| 7/21/2023 | Sold | -- |
Source: NTREIS #20345153 Report a problem | ||
| 7/7/2023 | Pending sale | $120,000$120/sqft |
Source: NTREIS #20345153 Report a problem | ||
| 6/30/2023 | Contingent | $120,000$120/sqft |
Source: NTREIS #20345153 Report a problem | ||
| 6/12/2023 | Price change | $120,000-11.1%$120/sqft |
Source: NTREIS #20345153 Report a problem | ||
| 6/2/2023 | Listed for sale | $135,000$135/sqft |
Source: NTREIS #20345153 Report a problem | ||
Public tax history
| Year | Property taxes | Tax assessment |
|---|---|---|
| 2025 | $1,217 -0.4% | $110,000 |
| 2024 | $1,221 -2.9% | $110,000 +0.1% |
| 2023 | $1,258 -20.8% | $109,890 |
| 2022 | $1,588 +143.3% | $109,890 +29.4% |
| 2021 | $653 +6.6% | $84,920 |
| 2020 | $612 +7.8% | $84,920 |
| 2019 | $568 +11.2% | $84,920 +21.4% |
| 2018 | $511 +4.1% | $69,930 +75% |
| 2017 | $490 +34.6% | $39,960 +11.1% |
| 2016 | $364 -16% | $35,960 +28.6% |
| 2015 | $434 | $27,970 |
| 2014 | $434 | $27,970 |
| 2013 | -- | -- |
| 2012 | -- | -- |
| 2011 | -- | -- |
| 2010 | -- | -- |
| 2009 | -- | -- |
| 2008 | -- | -- |
| 2007 | -- | -- |
| 2005 | -- | -- |
| 2004 | -- | -- |
| 2003 | -- | -- |
| 2002 | -- | -- |
| 2001 | -- | -- |
Find assessor info on the county website
Monthly payment
Est. payment
Payment breakdown
Explore the cost of this home by adjusting the details. Changes won't be saved.Climate risks
Neighborhood: 75243
Nearby schools
Schools provided by the listing agent
- Elementary: Skyview
- Middle: Forest Meadow
- High: Lake Highlands
- District: Richardson ISD
Source: NTREIS. This data may not be complete. We recommend contacting the local school district to confirm school assignments for this home.
- $102,8001 bd2 ba900 sqft11655 Audelia Rd APT 101, Dallas, TX 75243Off Market
- $91,2001 bd2 ba983 sqft11655 Audelia Rd APT 102, Dallas, TX 75243Off Market
- $110,3002 bd2 ba983 sqft11655 Audelia Rd #104, Dallas, TX 75243Off Market
- $106,8001 bd2 ba900 sqft11655 Audelia Rd APT 201, Dallas, TX 75243Off Market
Similar homes
- $170,0002 bd3 ba1k sqft11655 Audelia Rd APT 407, Dallas, TX 75243For Sale
 MLS ID #21348376, Diane Lipps. NTREIS
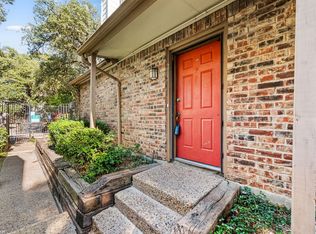
 - $149,0002 bd2 ba1k sqft9254 Forest Ln APT 801, Dallas, TX 75243For Sale
 MLS ID #21187814, Lola Carey. NTREIS
 - $175,0002 bd3 ba1.1k sqft9801 Royal Ln APT 702, Dallas, TX 75231For Sale
 MLS ID #21369922, Kevin Hamblin. NTREIS
 - $136,9992 bd2 ba935 sqft11311 Audelia Rd APT 265, Dallas, TX 75243For Sale
 MLS ID #21098932, Kate McCoy. NTREIS
