Perfect an Investor or first-time buyer! Welcome to the gated community of Park Lane Place. This ground floor 3 bed, 2 bath condo is ready for a new owner's final touches. The unit has and open floor plan with plenty of natural light in every room! Recent updates include new carpet in bedrooms, fresh paint throughout and new kitchen countertops. The primary bedroom has a walk-in closet and full ensuite bathroom. The additional bedrooms can be used as an office or guest rooms. There is a gorgeous corner built-in wood burning fireplace in the living room with french doors leading out to a large private patio area that extends around the side. There is also a secondary patio entrance through the eat in dining area. Come see this amazing condo! Conveniently located near major highways, shopping and dining. Motivated Sellers Bring your offers! Condo is being sold As-Is. Owners are unable to make any additional repairs.
Pending
Price cut: $10K (6/11)
$139,990
8560 Park Ln Unit 127-29, Dallas, TX 75231
3beds
1,310sqft
:
Get pre-qualified$1,333/mo
Condominium
Built in 1974
-- sqft lot
$-- Zestimate®
$107/sqft
$264/mo HOA
What's special
Fresh paint throughoutOpen floor planNew carpet in bedroomsNew kitchen countertopsFull ensuite bathroom
- 110 days |
- 163 |
- 0 |
Zillow last checked:
Listing updated:
Listed by:
Sabrina Daniels 0722798,
Veteran Real Estate Partners 817-226-6637
Source: NTREIS,MLS#: 21244116
Facts & features
Interior
Bedrooms & bathrooms
- Bedrooms: 3
- Bathrooms: 2
- Full bathrooms: 2
Primary bedroom
- Level: First
- Dimensions: 13 x 11
Bedroom
- Level: First
- Dimensions: 13 x 11
Bedroom
- Level: First
- Dimensions: 11 x 11
Dining room
- Level: First
- Dimensions: 12 x 10
Kitchen
- Level: First
- Dimensions: 11 x 8
Living room
- Level: First
- Dimensions: 20 x 13
Heating
- Central, Electric, Fireplace(s)
Cooling
- Central Air
Appliances
- Included: Dishwasher, Electric Range, Disposal, Refrigerator
- Laundry: Common Area, Washer Hookup, Dryer Hookup
Features
- High Speed Internet, Cable TV
- Flooring: Carpet, Ceramic Tile
- Has basement: No
- Number of fireplaces: 1
- Fireplace features: Living Room, Wood Burning
Interior area
- Total interior livable area: 1,310 sqft
Video & virtual tour
Property
Parking
- Total spaces: 1
- Parking features: Assigned, Detached Carport
- Carport spaces: 1
Features
- Levels: One
- Stories: 1
- Patio & porch: Balcony
- Exterior features: Balcony
- Pool features: None
Lot
- Size: 6.13 Acres
Details
- Parcel number: 00000368207120000
Construction
Type & style
- Home type: Condo
- Property subtype: Condominium
- Attached to another structure: Yes
Materials
- Brick, Stucco
- Foundation: Slab
Condition
- Year built: 1974
Utilities & green energy
- Sewer: Public Sewer
- Water: Public
- Utilities for property: Sewer Available, Water Available, Cable Available
Community & HOA
Community
- Subdivision: Park Lane Place Twnhms
HOA
- Has HOA: Yes
- Services included: Association Management, Maintenance Grounds
- HOA fee: $264 monthly
- HOA name: Snl Associates, Inc
- HOA phone: 972-243-2175
Location
- Region: Dallas
Financial & listing details
- Price per square foot: $107/sqft
- Annual tax amount: $3,991
- Date on market: 4/21/2026
- Cumulative days on market: 100 days
- Listing terms: Cash,Conventional
Estimated market value
Not available
Estimated sales range
Not available
$1,587/mo
Price history
| Date | Event | Price |
|---|---|---|
| 7/6/2026 | Pending sale | $139,990$107/sqft |
Source: NTREIS #21244116 Report a problem | ||
| 6/25/2026 | Contingent | $139,990$107/sqft |
Source: NTREIS #21244116 Report a problem | ||
| 6/11/2026 | Price change | $139,990-6.7%$107/sqft |
Source: NTREIS #21244116 Report a problem | ||
| 5/8/2026 | Price change | $149,990-6.3%$114/sqft |
Source: NTREIS #21244116 Report a problem | ||
| 4/21/2026 | Listed for sale | $159,990$122/sqft |
Source: NTREIS #21244116 Report a problem | ||
Public tax history
Tax history is unavailable.
Monthly payment
Est. payment
Payment breakdown
Explore the cost of this home by adjusting the details. Changes won't be saved.Climate risks
Neighborhood: Vickery Meadow
Nearby schools
GreatSchools rating
- 9/10Jack Lowe Sr Elementary SchoolGrades: PK-5Distance: 0.4 mi
- 4/10Sam Tasby Middle SchoolGrades: 6-8Distance: 0.4 mi
- 5/10Emmett J Conrad High SchoolGrades: 9-12Distance: 0.6 mi
Schools provided by the listing agent
- Elementary: Jack Lowe Sr
- Middle: Sam Tasby
- High: Conrad
- District: Dallas ISD
Source: NTREIS. This data may not be complete. We recommend contacting the local school district to confirm school assignments for this home.
- $139,9903 bd2 ba1.3k sqft8560 Park Ln #229/46, Dallas, TX 75231For Sale
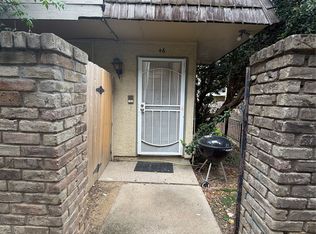
- $134,9993 bd2 ba1.3k sqft8560 Park Ln #50, Dallas, TX 75231For Sale

- $192,5002 bd3 ba1.2k sqft8560 Park Ln APT 91, Dallas, TX 75231For Sale

- $135,0002 bd3 ba1.2k sqft8560 Park Ln APT 75, Dallas, TX 75231For Sale

- $139,9002 bd3 ba1.2k sqft8560 Park Ln APT 74, Dallas, TX 75231For Sale
- $178,5003 bd3 ba1.4k sqft8560 Park Ln #101, Dallas, TX 75231Off Market
- $257,1003 bd2 ba2.5k sqft8560 Park Ln #102, Dallas, TX 75231Off Market
- $214,0003 bd3 ba1.4k sqft8560 Park Ln #103, Dallas, TX 75231Off Market
A local agent can set up tours, give advice and negotiate with sellers.
Similar homes
- $139,9903 bd2 ba1.3k sqft8560 Park Ln #229/46, Dallas, TX 75231For SaleMLS ID #21248189, Sabrina Daniels. NTREIS
- $125,0002 bd3 ba1.1k sqft7145 Fair Oaks Ave APT 36, Dallas, TX 75231For Sale
 MLS ID #21319890, Michael Pinto. NTREIS
 - $140,0002 bd2 ba1k sqft8109 Skillman St APT 1025, Dallas, TX 75231For Sale
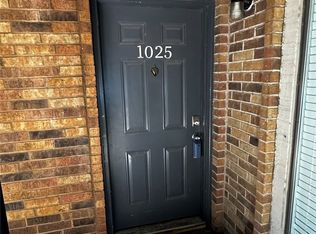 MLS ID #21231933, Edgar Zaragoza. NTREIS
 - $162,0002 bd3 ba1.3k sqft7175 Fair Oaks Ave APT 53, Dallas, TX 75231For Sale
 MLS ID #21314852, Morgan Tran. NTREIS
 - $115,0002 bd2 ba939 sqft7152 Fair Oaks Ave APT 2087, Dallas, TX 75231For SaleMLS ID #21204087, Mayra Cardenas. NTREIS
- $131,0001 bd1 ba817 sqft5750 Phoenix Dr APT 4, Dallas, TX 75231For SaleMLS ID #21307753, Joslin Doan. NTREIS
- $135,0002 bd2 ba969 sqft11312 Park Central Pl #D, Dallas, TX 75230For SaleMLS ID #21209973, Rebecca Ringer. NTREIS
- $149,0002 bd2 ba983 sqft11655 Audelia Rd #402, Dallas, TX 75243For SaleMLS ID #21337840, Art Singer. NTREIS
- $79,0002 bd2 ba1.1k sqft6050 Melody Ln APT 108, Dallas, TX 75231For SaleMLS ID #21133467, Bill Yu. NTREIS
- $125,5002 bd2 ba871 sqft9170 Forest Ln APT 112, Dallas, TX 75243For SaleMLS ID #21323516, John Prell. NTREIS
- $89,9002 bd2 ba743 sqft6108 Abrams Rd #330, Dallas, TX 75231For SaleMLS ID #21251169, Juan Carlos Moreno. NTREIS
- $175,0002 bd2 ba1.3k sqft5825 Birchbrook Dr APT 106, Dallas, TX 75206For SaleMLS ID #21326630, Carolyn White. NTREIS
- $125,0001 bd1 ba689 sqft12480 Abrams Rd APT 504, Dallas, TX 75243For SaleMLS ID #21341893, Stacia Marlow. NTREIS
- $127,0001 bd1 ba795 sqft7734 Meadow Rd APT 223, Dallas, TX 75230For SaleMLS ID #21323862, Sitra Seman. NTREIS
- $120,0002 bd2 ba969 sqft3045 Park Ln #1064, Dallas, TX 75220For SaleMLS ID #21273372, Lupe Jimenez. NTREIS
- $122,0002 bd2 ba890 sqft11311 Audelia Rd APT 165, Dallas, TX 75243For SaleMLS ID #21013639, Regina Egbon. NTREIS
- $180,0002 bd2 ba1k sqft9600 Royal Ln APT 604, Dallas, TX 75243For SaleMLS ID #21210611, Daniel Cortes Santos. NTREIS
- $105,0002 bd3 ba1.2k sqft9605 Walnut St APT 12102, Dallas, TX 75243For SaleMLS ID #21212533, Lionel Austin. NTREIS
- $150,0001 bd2 ba1k sqft5325 Bent Tree Forest Dr APT 2230, Dallas, TX 75248For SaleMLS ID #21329803, Kevin Allen Henry. NTREIS
- $119,0002 bd2 ba868 sqft9170 Forest Ln APT 226, Dallas, TX 75243For SaleMLS ID #21021616, Jim Glynn. NTREIS
