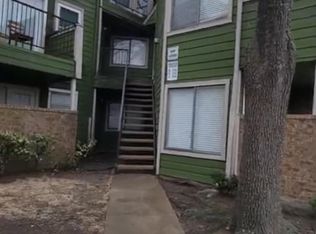
Great location. Easy access to highway 635 and 75. Seller financing option.
For sale
$119,000
9170 Forest Ln APT 226, Dallas, TX 75243
2beds
868sqft
Condominium
Built in 1981
-- sqft lot
$-- Zestimate®
$137/sqft
$300/mo HOA
What's special
- 385 days |
- 138 |
- 4 |
Zillow last checked:
Listing updated:
Listed by:
Jim Glynn 0540156 817-896-7990,
JG Real Estate, LLC 817-896-7990
Source: NTREIS,MLS#: 21021616
Facts & features
Interior
Bedrooms & bathrooms
- Bedrooms: 2
- Bathrooms: 2
- Full bathrooms: 2
Primary bedroom
- Level: Second
- Dimensions: 0 x 0
Living room
- Level: First
- Dimensions: 0 x 0
Heating
- Central, Electric
Cooling
- Central Air, Electric
Appliances
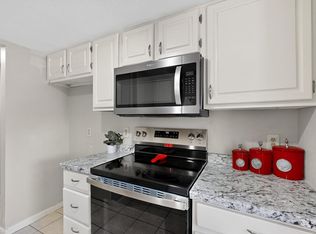
- Included: Dishwasher, Electric Range, Refrigerator, Trash Compactor
Features
- Cable TV
- Flooring: Laminate
- Has basement: No
- Number of fireplaces: 1
- Fireplace features: Other
Interior area
- Total interior livable area: 868 sqft
Video & virtual tour
Property
Parking
- Parking features: Gated, Off Street, Parking Lot
Features
- Levels: Two
- Stories: 2
- Pool features: Pool
Lot
- Size: 2.24 Acres
Details
- Parcel number: 0021M720000H00226
Construction
Type & style
- Home type: Condo
- Property subtype: Condominium
- Attached to another structure: Yes
Materials
- Roof: Composition
Condition
- Year built: 1981
Utilities & green energy
- Sewer: Public Sewer
- Water: Public
- Utilities for property: Sewer Available, Water Available, Cable Available
Community & HOA
Community
- Subdivision: Nob Oak Condo
HOA
- Has HOA: Yes
- Services included: All Facilities, Association Management, Insurance, Maintenance Grounds, Maintenance Structure, Sewer, Security, Water
- HOA fee: $300 monthly
- HOA name: Na
- HOA phone: 000-000-0000
Location
- Region: Dallas
Financial & listing details
- Price per square foot: $137/sqft
- Tax assessed value: $118,620
- Annual tax amount: $2,625
- Date on market: 8/5/2025
- Cumulative days on market: 386 days
- Listing terms: Cash,Conventional,Owner Will Carry
Estimated market value
Not available
Estimated sales range
Not available
$1,530/mo
Price history
| Date | Event | Price |
|---|---|---|
| 7/8/2026 | Price change | $119,000-7.8%$137/sqft |
Source: NTREIS #21021616 Report a problem | ||
| 8/5/2025 | Listed for sale | $129,000$149/sqft |
Source: NTREIS #21021616 Report a problem | ||
| 6/14/2025 | Listing removed | $129,000$149/sqft |
Source: NTREIS #20722150 Report a problem | ||
| 9/18/2024 | Listed for sale | $129,000$149/sqft |
Source: NTREIS #20722150 Report a problem | ||
| 9/17/2024 | Contingent | $129,000$149/sqft |
Source: NTREIS #20722150 Report a problem | ||
| 9/6/2024 | Listed for sale | $129,000+3.2%$149/sqft |
Source: NTREIS #20722150 Report a problem | ||
| 9/7/2023 | Listing removed | -- |
Source: NTREIS #20390974 Report a problem | ||
| 8/17/2023 | Price change | $125,000+8.7%$144/sqft |
Source: NTREIS #20390974 Report a problem | ||
| 8/2/2023 | Listed for sale | $115,000$132/sqft |
Source: NTREIS #20390974 Report a problem | ||
| 7/28/2023 | Contingent | $115,000$132/sqft |
Source: NTREIS #20390974 Report a problem | ||
| 7/26/2023 | Listed for sale | $115,000$132/sqft |
Source: NTREIS #20390974 Report a problem | ||
Public tax history
| Year | Property taxes | Tax assessment |
|---|---|---|
| 2025 | $1,462 -0.4% | $118,620 |
| 2024 | $1,468 +14.8% | $118,620 +18.8% |
| 2023 | $1,279 -3.4% | $99,820 |
| 2022 | $1,323 +9.7% | $99,820 +15% |
| 2021 | $1,206 -1.9% | $86,800 |
| 2020 | $1,229 +10.6% | $86,800 +11.1% |
| 2019 | $1,112 +62.5% | $78,120 +63.6% |
| 2018 | $684 -44.2% | $47,740 +10% |
| 2017 | $1,227 0% | $43,400 |
| 2016 | $1,227 +80.2% | $43,400 +78.5% |
| 2015 | $681 | $24,310 |
| 2014 | $681 | $24,310 |
| 2013 | -- | -- |
| 2012 | -- | -- |
| 2011 | -- | -- |
| 2010 | -- | -- |
| 2009 | -- | -- |
| 2008 | -- | -- |
| 2007 | -- | -- |
| 2005 | -- | -- |
| 2004 | -- | -- |
| 2003 | -- | -- |
| 2002 | -- | -- |
| 2001 | -- | -- |
Find assessor info on the county website
Monthly payment
Est. payment
Payment breakdown
Explore the cost of this home by adjusting the details. Changes won't be saved.Climate risks
Neighborhood: 75243
Nearby schools
GreatSchools rating
- 8/10Moss Haven Elementary SchoolGrades: PK-5Distance: 0.9 mi
- 4/10Forest Meadow Junior High SchoolGrades: 6-8Distance: 0.5 mi
- 5/10Lake Highlands High SchoolGrades: 9-12Distance: 1.8 mi
Schools provided by the listing agent
- Elementary: Mosshaven
- Middle: Forest Meadow
- High: Lake Highlands
- District: Richardson ISD
Source: NTREIS. This data may not be complete. We recommend contacting the local school district to confirm school assignments for this home.
- $118,6002 bd2 ba1k sqft9170 Forest Ln APT 101, Dallas, TX 75243Off Market
- $115,9001 bd1 ba871 sqft9170 Forest Ln #A, Dallas, TX 75243Off Market
- $123,7002 bd2 ba1k sqft9170 Forest Ln APT 103, Dallas, TX 75243Off Market
- $106,1002 bd2 ba871 sqft9170 Forest Ln APT 104, Dallas, TX 75243Off Market
- $118,6002 bd2 ba1k sqft9170 Forest Ln #105, Dallas, TX 75243Off Market
- $130,6002 bd2 ba965 sqft9170 Forest Ln APT 106, Dallas, TX 75243Off Market
- $127,8002 bd3 ba1k sqft9170 Forest Ln APT 107, Dallas, TX 75243Off Market
- $141,4002 bd3 ba1k sqft9170 Forest Ln APT 109, Dallas, TX 75243Off Market
- $115,8001 bd1 ba871 sqft9170 Forest Ln APT 110, Dallas, TX 75243Off Market
A local agent can set up tours, give advice and negotiate with sellers.
Similar homes
- $125,5002 bd2 ba871 sqft9170 Forest Ln APT 112, Dallas, TX 75243For Sale
 MLS ID #21323516, John Prell. NTREIS
 - $109,0002 bd2 ba1.1k sqft9803 Walnut St APT B206, Dallas, TX 75243For Sale
 MLS ID #21367074, Steve Koleno. NTREIS
 - $99,5002 bd2 ba1k sqft9837 Walnut St APT S202, Dallas, TX 75243For Sale
 MLS ID #21366131, Amy Ngo. NTREIS
 - $122,0002 bd2 ba890 sqft11311 Audelia Rd APT 165, Dallas, TX 75243For Sale
 MLS ID #21013639, Regina Egbon. NTREIS
 - $129,5002 bd2 ba985 sqft11450 Audelia Rd APT 304, Dallas, TX 75243For SaleMLS ID #21104100, Kevin Caskey. NTREIS
- $125,0001 bd1 ba689 sqft12480 Abrams Rd APT 504, Dallas, TX 75243For SaleMLS ID #21341893, Stacia Marlow. NTREIS
- $135,0002 bd2 ba890 sqft11311 Audelia Rd APT 122, Dallas, TX 75243For SaleMLS ID #21310148, Richard Senger. NTREIS
- $105,0002 bd3 ba1.2k sqft9605 Walnut St APT 12102, Dallas, TX 75243For SaleMLS ID #21212533, Lionel Austin. NTREIS
- $125,0001 bd1 ba779 sqft12480 Abrams Rd APT 2805, Dallas, TX 75243For SaleMLS ID #21209833, Cutberto Salas. NTREIS
- $125,0002 bd3 ba1.1k sqft7145 Fair Oaks Ave APT 36, Dallas, TX 75231For SaleMLS ID #21319890, Michael Pinto. NTREIS
- $114,9001 bd1 ba732 sqft12480 Abrams Rd APT 201, Dallas, TX 75243For SaleMLS ID #21327542, Jung Suk Oh. NTREIS
- $115,0002 bd2 ba939 sqft7152 Fair Oaks Ave APT 2087, Dallas, TX 75231For SaleMLS ID #21204087, Mayra Cardenas. NTREIS
- $149,0002 bd2 ba983 sqft11655 Audelia Rd #402, Dallas, TX 75243For SaleMLS ID #21337840, Art Singer. NTREIS
- $140,0002 bd2 ba1k sqft8109 Skillman St APT 1025, Dallas, TX 75231For SaleMLS ID #21231933, Edgar Zaragoza. NTREIS
- $65,0002 bd2 ba903 sqft9696 Walnut St APT 505, Dallas, TX 75243For SaleMLS ID #21361594, William Butler. NTREIS
- $120,0001 bd1 ba795 sqft7734 Meadow Rd APT 223, Dallas, TX 75230For SaleMLS ID #21323862, Sitra Seman. NTREIS
- $125,0002 bd2 ba969 sqft11312 Park Central Pl #D, Dallas, TX 75230For SaleMLS ID #21209973, Rebecca Ringer. NTREIS
- $101,0002 bd2 ba1k sqft9603 Wingate #9206, Dallas, TX 75243For Sale By Owner
- $75,0002 bd2 ba894 sqft9805 Walnut St #204, Dallas, TX 75243For SaleMLS ID #21306177, Don Nguyen. NTREIS
- $--2 bd2 ba1k sqft4627 Country Creek Dr APT 1055, Dallas, TX 75236AuctionAuction.com 2
