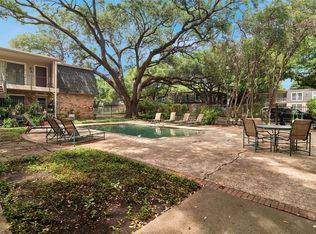
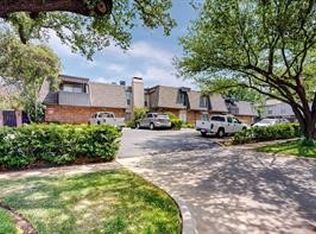
Live in this beautiful condominium that overlooks a serene refreshing pool, in the heart of Oaklawn near the Medical district. A great location with lots of entertainment and restaurants along with a Dart train station you can walk to that provides you with easy access throughout the city and to both Love and DFW airports. This updated 1 bedroom and 1 bath unit is 703 sq feet and has new wood floors, and a brand-new bathroom with a modern walk-in shower just completed in 2025.
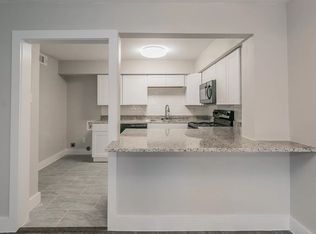
The open floor plan has a living and dining area along with a large bedroom and a large walk-in closet for easy storage and organization. The Kitchen has a newer stainless-steel oven-stove, and refrigerator , along a garbage disposal and dishwasher. This unit also has a washer and dryer hook up offering an in-unit laundry option, and the complex offers a community laundry facility close by. This unit also has assigned covered parking right outside the back door and two patios, one out back and a front patio overlooking the pool. Additionally, this unit has a completely new Heat and Central Air Conditioning unit (HVAC). Don't miss this beautiful condo in a winning location.
For sale
$148,900
5311 Fleetwood Oaks Ave APT 168, Dallas, TX 75235
1beds
703sqft
Condominium
Built in 1964
-- sqft lot
$-- Zestimate®
$212/sqft
$291/mo HOA
What's special
Garbage disposal and dishwasherNew wood floorsLarge bedroom
- 142 days |
- 49 |
- 0 |
Zillow last checked:
Listing updated:
Listed by:
Michael Greiner 0588268 713-683-0054,
My Castle Realty 713-683-0054
Source: NTREIS,MLS#: 21229932
Facts & features
Interior
Bedrooms & bathrooms
- Bedrooms: 1
- Bathrooms: 1
- Full bathrooms: 1
Primary bedroom
- Features: Walk-In Closet(s)
- Level: First
- Dimensions: 14 x 10
Dining room
- Level: First
- Dimensions: 14 x 10
Kitchen
- Features: Built-in Features, Galley Kitchen
- Level: First
- Dimensions: 14 x 8
Living room
- Level: First
- Dimensions: 14 x 14
Heating
- Electric
Cooling
- Central Air, Ceiling Fan(s), Electric, ENERGY STAR Qualified Equipment
Appliances
- Included: Dishwasher, Electric Cooktop, Electric Oven, Disposal, Ice Maker, Refrigerator, Vented Exhaust Fan
- Laundry: Washer Hookup, Electric Dryer Hookup, Stacked
Features
- Chandelier, Cable TV, Wired for Data, Walk-In Closet(s)
- Windows: Window Coverings
- Has basement: No
- Has fireplace: No
Interior area
- Total interior livable area: 703 sqft
Video & virtual tour
Property
Parking
- Total spaces: 1
- Parking features: Additional Parking, Assigned, Asphalt, Common, Covered, Carport, Driveway, Electric Gate, Gated, Kitchen Level, On Site, Off Street, Outside, Private, Secured
- Carport spaces: 1
Features
- Levels: One
- Stories: 1
- Patio & porch: Front Porch, Patio, Covered
- Exterior features: Private Entrance, Rain Gutters
- Pool features: Fenced, In Ground, Outdoor Pool, Pool, Community
- Fencing: Gate,Wrought Iron
Lot
- Size: 1.83 Acres
- Features: Landscaped, Sprinkler System, Few Trees
Details
- Parcel number: 00000211489760000
Construction
Type & style
- Home type: Condo
- Architectural style: Traditional
- Property subtype: Condominium
- Attached to another structure: Yes
Materials
- Brick, Frame
- Foundation: Pillar/Post/Pier
- Roof: Flat
Condition
- Year built: 1964
Utilities & green energy
- Sewer: Public Sewer
- Water: Public
- Utilities for property: Electricity Available, Electricity Connected, Sewer Available, Water Available, Cable Available
Community & HOA
Community
- Features: Laundry Facilities, Pool, Community Mailbox, Gated, Sidewalks
- Security: Security Gate, Gated Community, Smoke Detector(s), Security Lights
- Subdivision: Towneoaks Terrace Condo
HOA
- Has HOA: Yes
- Services included: Association Management, Insurance, Maintenance Grounds, Sewer, Water
- HOA fee: $291 monthly
- HOA name: Townoaks Terrance Hoa
- HOA phone: 214-874-0900
Location
- Region: Dallas
Financial & listing details
- Price per square foot: $212/sqft
- Annual tax amount: $3,131
- Date on market: 4/7/2026
- Cumulative days on market: 143 days
- Listing terms: Cash,Conventional
- Road surface type: Asphalt
Estimated market value
Not available
Estimated sales range
Not available
Not available
Price history
| Date | Event | Price |
|---|---|---|
| 5/12/2026 | Price change | $148,900-6.4%$212/sqft |
Source: NTREIS #21229932 Report a problem | ||
| 4/7/2026 | Listed for sale | $159,000+24.3%$226/sqft |
Source: NTREIS #21229932 Report a problem | ||
| 3/2/2022 | Listing removed | -- |
Source: NTREIS #14747634 Report a problem | ||
| 1/26/2022 | Listed for sale | $127,900$182/sqft |
Source: NTREIS #14747634 Report a problem | ||
Public tax history
Tax history is unavailable.
Monthly payment
Est. payment
Payment breakdown
Explore the cost of this home by adjusting the details. Changes won't be saved.Climate risks
Neighborhood: Maple Lawn
Nearby schools
GreatSchools rating
- 7/10Maple Lawn Elementary SchoolGrades: PK-5Distance: 0.5 mi
- 4/10Thomas J Rusk Middle SchoolGrades: 6-8Distance: 0.5 mi
- 3/10North Dallas High SchoolGrades: 9-12Distance: 2.2 mi
Schools provided by the listing agent
- Elementary: Maplelawn
- Middle: Rusk
- High: North Dallas
- District: Dallas ISD
Source: NTREIS. This data may not be complete. We recommend contacting the local school district to confirm school assignments for this home.
- $155,0001 bd1 ba784 sqft5311 Fleetwood Oaks Ave #163, Dallas, TX 75235For Sale
- $--2 bd2 ba898 sqft5311 Fleetwood Oaks Ave #172, Dallas, TX 75235Sold
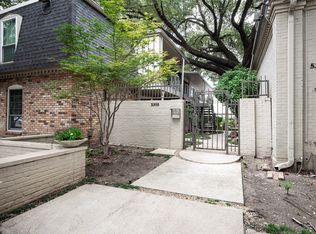
- $--1 bd1 ba703 sqft5311 Fleetwood Oaks Ave APT 170, Dallas, TX 75235Sold
- $151,0001 bd1 ba695 sqft5305 Fleetwood Oaks Ave APT 274, Dallas, TX 75235For Sale

- $--1 bd1 ba703 sqft5311 Fleetwood Oaks Ave APT 269, Dallas, TX 75235Sold
- $158,200-- bd2 ba977 sqft5325 Fleetwood Oaks Ave APT 151, Dallas, TX 75235Off Market
- $148,7001 bd1 ba695 sqft5325 Fleetwood Oaks Ave APT 152, Dallas, TX 75235Off Market
- $171,8002 bd2 ba971 sqft5325 Fleetwood Oaks Ave #H, Dallas, TX 75235Off Market
A local agent can set up tours, give advice and negotiate with sellers.
Similar homes
- $160,0001 bd1 ba695 sqft5306 Fleetwood Oaks Ave APT 126, Dallas, TX 75235For Sale
 MLS ID #21364754, Jeff Anderson. NTREIS
 - $155,0001 bd1 ba714 sqft5034 N Hall St, Dallas, TX 75235For Sale
 MLS ID #21338188, Edgar Zaragoza. NTREIS
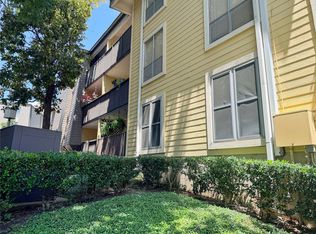
 - $145,0002 bd2 ba961 sqft4845 Cedar Springs Rd APT 170, Dallas, TX 75219For Sale
 MLS ID #21343241, Rebecca Ringer. NTREIS
 - $150,0001 bd1 ba625 sqft4112 Bowser Ave APT 210, Dallas, TX 75219For Sale
 MLS ID #21310622, Pamela Tellez. NTREIS
 - $124,5001 bd1 ba710 sqft5212 Fleetwood Oaks Ave APT 201, Dallas, TX 75235For SaleMLS ID #21271700, Kevin Jenkins. NTREIS
- $148,0001 bd1 ba795 sqft7734 Meadow Rd APT 117, Dallas, TX 75230For SaleMLS ID #21108160, Annette Robinson. NTREIS
- $180,0002 bd2 ba1k sqft5014 Les Chateaux Dr #230, Dallas, TX 75235For SaleMLS ID #21342006, Jill Bacchetta. NTREIS
- $--2 bd2 ba1k sqft4627 Country Creek Dr APT 1055, Dallas, TX 75236AuctionAuction.com 2
- $149,0001 bd1 ba597 sqft5620 Live Oak St APT 306, Dallas, TX 75206For SaleMLS ID #21354275, Stephanie Reynolds. NTREIS
- $100,0001 bd1 ba665 sqft4859 Cedar Springs Rd #255, Dallas, TX 75219For SaleMLS ID #21364624, Sam Shao. NTREIS
- $105,0002 bd1 ba841 sqft4845 Cedar Springs Rd #174, Dallas, TX 75219For SaleMLS ID #21321567, Henry Barber. NTREIS
- $160,0001 bd1 ba657 sqft7770 Meadow Rd APT 206, Dallas, TX 75230For SaleMLS ID #21313445, Sean Schulgen. NTREIS
- $149,0001 bd2 ba1k sqft5325 Bent Tree Forest Dr APT 2230, Dallas, TX 75248For SaleMLS ID #21329803, Kevin Allen Henry. NTREIS
- $135,0002 bd1 ba795 sqft12824 Midway Rd APT 1131, Dallas, TX 75244For SaleMLS ID #21256914, Minerva Gonzales. NTREIS
- $140,0002 bd2 ba1k sqft8109 Skillman St APT 1025, Dallas, TX 75231For SaleMLS ID #21231933, Edgar Zaragoza. NTREIS
- $149,0002 bd2 ba983 sqft11655 Audelia Rd #402, Dallas, TX 75243For SaleMLS ID #21337840, Art Singer. NTREIS
- $159,0001 bd2 ba782 sqft7825 Royal Ln, Dallas, TX 75230For Sale By Owner
- $131,0001 bd1 ba817 sqft5750 Phoenix Dr APT 4, Dallas, TX 75231For SaleMLS ID #21307753, Joslin Doan. NTREIS
- $109,9001 bd1 ba663 sqft7340 Skillman St APT 1109, Dallas, TX 75231For SaleMLS ID #21361264, Suzanne Ussery. NTREIS
- $148,0001 bd1 ba738 sqft4658 Matilda St, Dallas, TX 75206For SaleMLS ID #21324223, Alma Reyes. NTREIS
